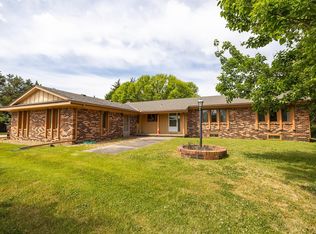
Long -desired and inviting ranch home on 1 acre in the city limits with beautiful trees and plenty of room to roam! Featuring formal living with real wood floors and a floor-to-ceiling stone-front woodburning fireplace with blower. This home offers an extravagantly roomy kitchen with luscious cabinetry and granite counters, two exceptional pantry areas, and a reverse osmosis system! You'll love the storage-laden utility room (closet and cabinets) combined with the main floor laundry and the escape exit to your beautiful outside sitting areas (wood deck and patio!) Love to keep nature alive in the winter months? Try this enclosed sunroom with thermostatically-heated tile flooring which could be the answer for year-round plantings and lounging -- would these make you smile? 3 main level bedrooms and 2 updated baths plus the full, partially finished basement for gatherings and more storage, this home could be your gift to yourself! Windows are Pella, wood deck with attached growing boxes is nearly two years old and has seasoned enough to now hold the particular stain that you'd choose to use! The detached sheds will provide you with additional storage for garden equipment and the like....one small on the north side of the lot by the compost pile, and one (approximately 12'x20' and with electricity) at the back side (east side) of the lot boasts a single entry and an overhead access door -- just right for storing the two lawn mowers which could be negotiated to stay with the property!.....Make your appointment today and picture yourself as the new owner!
Sold-inner office
Price Unknown
1934 S 125 E, Wichita, KS 67207
3beds
2,121sqft
Single Family Onsite Built
Built in 1985
1 Acres Lot
$308,000 Zestimate®
$--/sqft
$1,848 Estimated rent
Home value
$308,000
$280,000 - $339,000
$1,848/mo
Zestimate® history
Owner options
List your home for rent
$1,848/mo
Rent Zestimate®
Find your next renter with Zillow Rental Manager. Plus, with online applications, you can quickly screen prospective tenants – for free.
$1,848/mo
Rent Zestimate®
Refinance and save
Refinancing to a lower rate could help reduce your monthly payments and save thousands over the life of the loan.
Explore your selling options
Work with a Zillow partner agent
Leverage their expertise and Zillow's premium Showcase listings to get your home seen by more buyers.
Get startedList with your own agent
Get your home in front of millions of buyers by listing it on Zillow.
Learn how to do itSell it yourself
Take full control of how buyers see your home on Zillow by listing For Sale by Owner (FSBO).
List your homeWhat's special
Zillow last checked:
Listing updated:
Listed by:
Sue Wenger 316-978-9777,
Reece Nichols South Central Kansas
Bought with:
Jessika Mayer, BR00055014
Source: SCKMLS as distributed by MLS GRID,MLS#: 667201
Facts & features
Interior
Bedrooms & bathrooms
- Bedrooms: 3
- Bathrooms: 2
- Full bathrooms: 2
Primary bedroom
- Description: Carpet
- Level: Main
- Area: 161.74
- Dimensions: 11'5x14'2
Bedroom
- Description: Wood
- Level: Main
- Area: 108.99
- Dimensions: 9'10x11'1
Bedroom
- Description: Wood
- Level: Main
- Area: 109.38
- Dimensions: 10'6x10'5
Family room
- Description: Carpet
- Level: Basement
- Area: 710.85
- Dimensions: 21'2x33'7
Kitchen
- Description: Tile
- Level: Main
- Area: 248.39
- Dimensions: 11'4x21'11
Laundry
- Description: Tile
- Level: Main
- Area: 130.63
- Dimensions: 9'2x14'3
Living room
- Description: Wood
- Level: Main
- Area: 323.86
- Dimensions: 14'10x21'10
Sun room
- Description: Tile
- Level: Main
- Area: 213.26
- Dimensions: 13'10x15'5
Heating
- Forced Air, Heat Pump
Cooling
- Central Air, Heat Pump
Appliances
- Included: Dishwasher, Disposal, Microwave, Range, Humidifier, Water Softener Owned, Water Purifier
- Laundry: Main Level, Laundry Room, 220 equipment
Features
- Ceiling Fan(s), Vaulted Ceiling(s)
- Flooring: Hardwood
- Doors: Storm Door(s)
- Windows: Window Coverings-Part, Storm Window(s)
- Basement: Partially Finished
- Number of fireplaces: 1
- Fireplace features: One, Living Room, Wood Burning, Blower Fan, Glass Doors
Interior area
- Total interior livable area: 2,121 sqft
- Finished area above ground: 1,430
- Finished area below ground: 691
Property
Parking
- Total spaces: 2
- Parking features: Attached, Garage Door Opener
- Garage spaces: 2
Features
- Levels: One
- Stories: 1
- Patio & porch: Deck
- Exterior features: Guttering - ALL, Irrigation Pump, Irrigation Well
- Has spa: Yes
- Spa features: Bath
Lot
- Size: 1 Acres
- Features: Standard
Details
- Additional structures: Storage, Outbuilding
- Parcel number: 118340140101000
Construction
Type & style
- Home type: SingleFamily
- Architectural style: Ranch
- Property subtype: Single Family Onsite Built
Materials
- Frame w/Less than 50% Mas
- Foundation: Full, No Egress Window(s)
- Roof: Composition
Condition
- Year built: 1985
Utilities & green energy
- Utilities for property: Sewer Available, Public
Community & HOA
Community
- Subdivision: MCEVOY
HOA
- Has HOA: No
Location
- Region: Wichita
Financial & listing details
- Annual tax amount: $3,148
- Date on market: 1/17/2026
- Cumulative days on market: 21 days
- Ownership: Individual
- Road surface type: Paved
Price history
Price history is unavailable.
Public tax history
Tax history is unavailable.
Neighborhood: 67207
Nearby homes
- $308,0003 bd2 ba1.4k sqft1934 S 125th St E, Wichita, KS 67207Off Market
- $271,0003 bd2 ba1.4k sqft1918 S 125th St E, Wichita, KS 67207Off Market
- $204,3002 bd2 ba1.1k sqft1915 S 127th St E, Wichita, KS 67207Off Market
- $--3 bd3 ba2k sqft1933 S 127th St E, Wichita, KS 67207Sold
- $257,3003 bd2 ba1.2k sqft1953 S 127th St E, Wichita, KS 67207Off Market
- $--3 bd2 ba1.5k sqft1905 S 125th St E, Wichita, KS 67207Sold
- $273,8003 bd1 ba780 sqft1864 S 125th St E, Wichita, KS 67207Off Market
- $--5 bd3 ba2.2k sqft12620 E Cherry Creek Ct, Wichita, KS 67207Sold
Nearby schools
GreatSchools rating
- 6/10Christa McAuliffe AcademyGrades: PK-8Distance: 1 mi
- 1/10Southeast High SchoolGrades: 9-12Distance: 0.8 mi
Schools provided by the listing agent
- Elementary: Christa McAuliffe
- Middle: Christa McAuliffe Academy K-8
- High: Southeast
Source: SCKMLS as distributed by MLS GRID. This data may not be complete. We recommend contacting the local school district to confirm school assignments for this home.
Sell for more on Zillow
Get a Zillow Showcase℠ listing at no additional cost and you could sell for .
$308,000
2% more
+$6,160
With Zillow Showcase(estimated)
$314,160
Sell for more on Zillow
Get a Zillow Showcase℠ listing at no additional cost and you could sell for .
$308,000
2% more
+$6,160
With Zillow Showcase(estimated)
$314,160
- Kansas
- Sedgwick County
- Wichita
- 67207
- 1934 S 125 E
