Skip main navigation
Sold for $565,000
  • Zestimate®
    $565,000

    1934 S Evanston Ave, Tulsa, OK 74104

    3beds
    2,719sqft
    Single Family Residence
    Built in 1930
    8,407 Square Feet Lot
    $565,000 Zestimate®
    $208/sqft
    $3,241 Estimated rent

    Home value

    $565,000

    $537,000 - $593,000

    $3,241/mo

    Zestimate® history
    Loading
    Loading...

    Owner options

    List your home for rent

    $3,241/mo

    Rent Zestimate®

    Find your next renter with Zillow Rental Manager. Plus, with online applications, you can quickly screen prospective tenants – for free.

    Learn more

    $3,241/mo

    Rent Zestimate®

    Refinance and save

    $3,709/mo

    Est. payment

    Refinancing to a lower rate could help reduce your monthly payments and save thousands over the life of the loan.

    See today's rates

    $3,709/mo

    Est. payment

    Explore your selling options

    Work with a Zillow partner agent

    Leverage their expertise and Zillow's premium Showcase listings to get your home seen by more buyers.

    Get started

    List with your own agent

    Get your home in front of millions of buyers by listing it on Zillow.

    Learn how to do it

    Sell it yourself

    Take full control of how buyers see your home on Zillow by listing For Sale by Owner (FSBO).

    List your home

    What's special

    French drainsNeutral paint throughoutFlexible floor planNew composite deckingTons of storageRemodeled hall bathFormal dining room
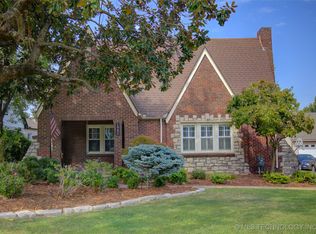
    MIDTOWN GEM! Updated Florence Park home with a fantastic, flexible floor plan and rental income potential! Spacious living room with a gas fireplace and built-ins. HUGE chef's kitchen with gorgeous wood cabinetry, granite counters, newer stainless steel appliances (gas range + double ovens!), a center island with seating, and a bar with a wine fridge that opens to the dining area and sitting room/home office. Formal dining room. Large primary suite boasts a full bath with a large shower and an updated closet with custom built-ins! Spacious secondary bedrooms with proximity to a remodeled hall bath featuring a shower/tub combo, double vanity, and tons of storage! Awesome bonus living room up with built-ins, an electric fireplace & access to the sun deck! Mudroom with storage and cubbies, plus utility space on the ground floor. Beautiful hardwood floors, stunning natural light, and neutral paint throughout. Outstanding deck with a full pergola, new composite decking & motorized shades looks out to a lovely, fully fenced back yard. Unfinished bonus space (+/-397 sqft AP) above the garage with plumbing & electric could be a rental property or private home office/craft space! Basement (+/-465 sqft AP) with storage + attic. Too many updates to list, including a NEW Trane AC (7/26), automatic driveway gate, tankless HWH (21), exterior lights & French drains.

    Zillow last checked:

    Listing updated:

    Listed by:

    Jennie Wolek 918-550-9243,

    Keller Williams Advantage

    Bought with:

    Amanda Curtsinger, 201916

    C21/First Choice Realty

    Source: MLS Technology, Inc.,MLS#: 2632723MLS LogoOriginating MLS: MLS Technology

    Facts & features

    Interior

    Bedrooms & bathrooms
    • Bedrooms: 3
    • Bathrooms: 3
    • Full bathrooms: 2
    • 1/2 bathrooms: 1
    Heating
    • Gas, Multiple Heating Units
    Cooling
    • Central Air, 2 Units, Zoned
    Appliances
    • Included: Built-In Oven, Cooktop, Double Oven, Dryer, Dishwasher, Disposal, Gas Water Heater, Microwave, Oven, Range, Refrigerator, Washer
    Features
    • Dry Bar, Granite Counters, Cable TV, Programmable Thermostat
    • Flooring: Tile, Wood
    • Doors: Storm Door(s)
    • Windows: Wood Frames
    • Basement: Unfinished,Partial
    • Number of fireplaces: 2
    • Fireplace features: Gas Starter, Wood Burning
    Interior area
    • Total structure area: 2,719
    • Total interior livable area: 2,719 sqft

    Property

    Parking
    • Total spaces: 2
    • Parking features: Detached, Garage
    • Garage spaces: 2
    Features
    • Levels: Two
    • Stories: 2
    • Patio & porch: Deck
    • Exterior features: Landscaping, Lighting, Rain Gutters
    • Pool features: None
    • Fencing: Decorative,Privacy
    Lot
    • Size: 8,407 Square Feet
    • Features: Mature Trees
    Details
    • Additional structures: None, Garage Apartment
    • Parcel number: 18225930814530

    Construction

    Type & style
    • Home type: SingleFamily
    • Architectural style: Colonial
    • Property subtype: Single Family Residence
    Materials
    • Brick, Shake Siding, Wood Frame
    • Foundation: Basement
    • Roof: Asphalt,Fiberglass
    Condition
    • Year built: 1930

    Utilities & green energy

    • Sewer: Public Sewer
    • Water: Public
    • Utilities for property: Electricity Available, Natural Gas Available, Water Available

    Community & HOA

    Community
    • Features: Gutter(s)
    • Security: No Safety Shelter, Security System Owned, Smoke Detector(s)
    • Subdivision: Hickory Manor Amd
    HOA
    • Has HOA: No
    • Services included: None
    Location
    • Region: Tulsa

    Financial & listing details

    • Price per square foot: $208/sqft
    • Tax assessed value: $507,150
    • Annual tax amount: $7,476
    • Date on market: 9/15/2026
    • Cumulative days on market: 4 days
    • Listing terms: Conventional,FHA,Other,VA Loan
    • Exclusions: Basketball Hoop

    Price history

    DateEventPrice
    10/23/2026Sold$565,000-5.8%$208/sqft
    Source: MLS Technology, Inc. #2632723 Report a problem
    9/19/2026Pending sale$600,000$221/sqft
    Source: MLS Technology, Inc. #2632723 Report a problem
    9/15/2026Listed for sale$600,000+30.4%$221/sqft
    Source: MLS Technology, Inc. #2632723 Report a problem
    3/31/2021Sold$460,000+24.3%$169/sqft
    Source: Public Record Report a problem
    5/19/2009Sold$370,000+111.4%$136/sqft
    Source: Public Record Report a problem
    4/22/1999Sold$175,000+7%$64/sqft
    Source: Public Record Report a problem
    10/29/1997Sold$163,500$60/sqft
    Source: Public Record Report a problem

    Public tax history

    YearProperty taxesTax assessment
    2025$7,476 +8.6%$55,786 +5%
    2024$6,881 +7.2%$53,130 +5%
    2023$6,422 -4.8%$50,600
    2022$6,746 +27%$50,600 +22.7%
    2021$5,314 +4%$41,234 +2.5%
    2020$5,111 -2%$40,237 +3%
    2019$5,216 0%$39,065 +5.8%
    2018$5,216 +2.8%$36,927 +0.3%
    2017$5,072 +8.7%$36,823 +3%
    2016$4,665 $35,750
    2015$4,665 -0.2%$35,750
    2014$4,674 $35,750
    2013-- $35,750 -12.2%
    2011-- $40,700 +34.9%
    2009-- $30,162
    2008-- $30,162 -0.3%
    2007-- $30,250
    2005-- $30,250 +52.6%
    2003-- $19,822
    2002-- $19,822 +3%
    2001-- $19,250
    2000-- $19,250
    Find assessor info on the county website

    Neighborhood: Florence Park

    Nearby schools

    GreatSchools rating
    Schools provided by the listing agent
    • Elementary: Lanier
    • Middle: Edison Prep.
    • High: Edison
    • District: Tulsa - Sch Dist (1)

    Source: MLS Technology, Inc.. This data may not be complete. We recommend contacting the local school district to confirm school assignments for this home.

    Sell for more on Zillow
    Get a Zillow Showcase℠ listing at no additional cost and you could sell for .
    $565,000
    2% more
    +$11,300
    With Zillow Showcase(estimated)

    $576,300

    Sell for more on Zillow
    Get a Zillow Showcase℠ listing at no additional cost and you could sell for .
    $565,000
    2% more
    +$11,300
    With Zillow Showcase(estimated)

    $576,300