Skip main navigation
Off market
  • $551,300

    1934 S Jessup St, Philadelphia, PA 19148

    2beds
    2,191sqft
    Townhouse
    Built in 1920
    435 Square Feet Lot
    $551,300 Zestimate®
    $252/sqft
    $2,238 Estimated rent

    Home value

    $551,300

    $513,000 - $595,000

    $2,238/mo

    Zestimate® history
    Loading
    Loading...

    Owner options

    List your home for rent

    $2,238/mo

    Rent Zestimate®

    Find your next renter with Zillow Rental Manager. Plus, with online applications, you can quickly screen prospective tenants – for free.

    Learn more

    $2,238/mo

    Rent Zestimate®

    Refinance and save

    $3,380/mo

    Est. payment

    Refinancing to a lower rate could help reduce your monthly payments and save thousands over the life of the loan.

    See today's rates

    $3,380/mo

    Est. payment

    Explore your selling options

    Work with a Zillow partner agent

    Leverage their expertise and Zillow's premium Showcase listings to get your home seen by more buyers.

    Get started

    List with your own agent

    Get your home in front of millions of buyers by listing it on Zillow.

    Learn how to do it

    Sell it yourself

    Take full control of how buyers see your home on Zillow by listing For Sale by Owner (FSBO).

    List your home

    What's special

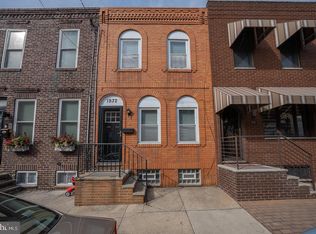
    Step into this smartly renovated home on a tree lined street in East Passyunk! 9 years left on TAX ABATEMENT! Enter into the 1st floor with open design and newer wood floors and a very smart layout - the stairs turn at the bottom to create a separate living space and additional wall space for a console table or media area! The living area flows straight to the dining room and back to the kitchen. Enjoy all of the counter space when you whip up your Pinterest-worthy dinner creations with tons of storage, and counter seating. Flat front white cabinets, quartz countertops, stainless appliances, and under cabinet lighting ground the kitchen with gorgeous finishes while the gold hardware, perfect blue subway tile, range hood, and glass pendant lighting provide the right amount of modern touch. Out back, the patio is upgraded with pavers and is ample space for grilling, al fresco dining, or container gardening. Upstairs, the large master bedroom can easily accommodate a king sized bed and still have plenty of space for storage in the huge walk-in closet, which is tucked away behind a mirrored barn door. The second bedroom also has a generously sized closet, and the room itself is large enough for a full/queen bed or can do double duty as an office space. The three-piece hall bath has a floating vanity and a glass enclosed standing shower with a bench. Downstairs, the basement is fully finished and adds additional living space since the ceilings are full height. A second full bath with marble top vanity, penny tile, and tub/shower will come in handy whenever you have guests. Rounding out the basement are the under stairs storage closet and laundry room with utility sink. All of this just a three minute walk from all that E Passyunk Ave has to offer! All of your new favorite shops, restaurants, and conveniences are right outside your door - Cantina, Barcelona, Plenty, Birra, Le Virtu, Bing Bing Dim Sum, Rival Brothers Coffee, Black & Brew, Manatawny Still Works, ITV, Sweat Fitness, Palo Santo for yoga, Acme for groceries, and much more. Venturing a little further, Bok Building is less than a 10 minute walk and also offers great restaurants and local makers. The subway is 5 minutes away and provides easy access to Center City and the sports stadiums.

    This property is off market, which means it's not currently listed for sale or rent on Zillow. This may be different from what's available on other websites or public sources.
    Facts & features

    Interior

    Bedrooms & bathrooms
    • Bedrooms: 2
    • Bathrooms: 2
    • Full bathrooms: 2
    Heating
    • Forced air, Gas
    Cooling
    • Central
    Appliances
    • Included: Dishwasher, Dryer, Range / Oven
    Features
    • Walk-In Closet(s), Eat-in Kitchen, Open Floorplan
    • Flooring: Hardwood
    • Basement: Finished
    Interior area
    • Total interior livable area: 2,191 sqft
    • Finished area below ground: 400

    Property

    Features
    • Exterior features: Brick
    • Has view: Yes
    • View description: Water
    • Has water view: Yes
    • Water view: Water
    Lot
    • Size: 435 sqft
    Details
    • Parcel number: 394199580
    • Special conditions: Standard

    Construction

    Type & style
    • Home type: Townhouse
    • Architectural style: Contemporary, Straight Thru
    Condition
    • Year built: 1920

    Community & neighborhood

    Location
    • Region: Philadelphia

    Other

    Other facts
    • Heating: Forced Air
    • Appliances: Dishwasher, Refrigerator, Built-in Microwave, Dryer, Range Hood, Oven/Range - Gas
    • HeatingYN: true
    • CoolingYN: true
    • ConstructionMaterials: Brick, Masonry
    • StoriesTotal: 2
    • ArchitecturalStyle: Contemporary, Straight Thru
    • SpecialListingConditions: Standard
    • Cooling: Central Air
    • View: Water
    • InteriorFeatures: Walk-In Closet(s), Eat-in Kitchen, Open Floorplan
    • BelowGradeFinishedArea: 400
    • StructureType: Row/Townhouse
    • Flooring: Wood Floors
    • Basement: Y

    Price history

    DateEventPrice
    5/7/2021Sold$445,000+1.1%$203/sqft
    Source: Public Record Report a problem
    2/18/2021Pending sale$440,000$201/sqft
    Source: KW Philly South #PAPH987700 Report a problem
    2/17/2021Contingent$440,000$201/sqft
    Source: Bright MLS #PAPH987700 Report a problem
    2/13/2021Listed for sale$440,000+10.3%$201/sqft
    Source: Bright MLS #PAPH987700 Report a problem
    8/14/2019Sold$399,000$182/sqft
    Source: Public Record Report a problem
    6/22/2019Pending sale$399,000$182/sqft
    Source: SPACE & COMPANY #PAPH806172 Report a problem
    6/13/2019Price change$399,000-5%$182/sqft
    Source: SPACE & COMPANY #PAPH806172 Report a problem
    5/16/2019Price change$419,900-4.5%$192/sqft
    Source: Coldwell Banker Preferred - Old City Office #PAPH792376 Report a problem
    5/10/2019Listed for sale$439,900+225.9%$201/sqft
    Source: Coldwell Banker Preferred-OCt #PAPH792376 Report a problem
    4/27/2017Sold$135,000$62/sqft
    Source: Public Record Report a problem

    Public tax history

    YearProperty taxesTax assessment
    2025$5,909 +204.7%$422,100 +7.3%
    2024$1,939 $393,500
    2023$1,939 +2.6%$393,500
    2022$1,890 --
    2021$1,890 -22.7%--
    2018$2,444 -75.3%--
    2017$9,908 --
    2016$9,908 +598%--
    2015$1,419 --
    2014$1,419 $164,900 +1424.6%
    2012-- $10,816
    2011-- $10,816
    2010-- $10,816
    2009-- $10,816
    2008-- $10,816
    2007-- $10,816 +7.6%
    2006-- $10,048
    2005-- $10,048
    2004-- $10,048
    2003-- $10,048
    2002-- $10,048
    2000-- $10,048
    1999-- $10,048

    Find assessor info on the county website

    Neighborhood: East Passyunk

    Nearby schools

    GreatSchools rating
    Schools provided by the listing agent
    • Elementary: SOUTHWARK
    • District: THE SCHOOL DISTRICT OF PHILADELPHIA

    Source: The MLS. This data may not be complete. We recommend contacting the local school district to confirm school assignments for this home.

    Get a cash offer in 3 minutes
    Find out how much your home could sell for in as little as 3 minutes with a no-obligation cash offer.
    Estimated market value
    $551,300
    Get a cash offer in 3 minutes
    Find out how much your home could sell for in as little as 3 minutes with a no-obligation cash offer.
    Estimated market value
    $551,300