Skip main navigation
Off market
  • Zestimate®
    $110,900

    1934 S Old Stage Rd Space 11-S, Mount Shasta, CA 96067

    3beds
    2baths
    1,560sqft
    Manufactured Home, Single Family Residence
    Built in 1979
    -- sqft lot
    $110,900 Zestimate®
    $71/sqft
    $-- Estimated rent

    Home value

    $110,900

    $79,000 - $150,000

    Not available

    Zestimate® history
    Loading
    Loading...

    Owner options

    List your home for rent

    Find your next renter with Zillow Rental Manager. Plus, with online applications, you can quickly screen prospective tenants – for free.

    Learn more
    Refinance and save

    $566/mo

    Est. payment

    Refinancing to a lower rate could help reduce your monthly payments and save thousands over the life of the loan.

    See today's rates

    $566/mo

    Est. payment

    Explore your selling options

    Work with a Zillow partner agent

    Leverage their expertise and Zillow's premium Showcase listings to get your home seen by more buyers.

    Get started

    List with your own agent

    Get your home in front of millions of buyers by listing it on Zillow.

    Learn how to do it

    Sell it yourself

    Take full control of how buyers see your home on Zillow by listing For Sale by Owner (FSBO).

    List your home

    What's special

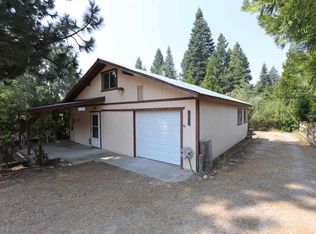
    Updated spacious 3/2 1560sf with newer paint, flooring, kitchen cabinets and countertops, kitchen sink & appliances and vinyl dual pane windows. 5 burner electric glass top range with light/fan combo and large refrigerator with bottom freezer and ice cube maker. Electric Heat pump for economical heat and air, convenient half circle driveway with covered entry for lots of parking options. Large redwood deck with bench running the length of the deck and cedar privacy fencing. 10'x10' storage shed on a concrete slab and with power! Just up the street from the clubhouse and pool so easy in and out of the park but no traffic. Buyers must be preapproved by park before making an offer. Call for application. *$500.00 space rent + $61.00 sewer & $20.50 trash monthly.

    This property is not currently displayed as for sale or rent on Zillow. This may be different from what's on other websites or public sources.

    Zillow last checked:

    Listing updated:

    Listed by:

    Gigi Ryan 530-925-2924,

    John L Scott Siskiyou - South

    Bought with:

    Gigi Ryan, DRE #01340691

    John L Scott Siskiyou - South

    , DRE #null

    Source: SMLS,MLS#: 20220132MLS LogoOriginating MLS: Siskiyou Association of REALTORS

    Facts & features

    Interior

    Bedrooms & bathrooms
    • Bedrooms: 3
    • Bathrooms: 2
    Primary bedroom
    • Dimensions: 14'5" x 13'
    Bedroom 2
    • Dimensions: 12'3" x 11'6"
    Bedroom 3
    • Dimensions: 11'3" x 11'6"
    Dining room
    • Dimensions: area 10'9" x 11'
    Kitchen
    • Dimensions: 11'2" x 12'
    Living room
    • Dimensions: 34'4 x 11'6"
    Utility room
    • Dimensions: 12'x8' + 7'x3'
    Heating
    • Electric
    Cooling
    • Heat Pump
    Appliances
    • Included: Dryer, Electric Range, Disposal, Refrigerator, Washer
    • Laundry: Laundry in Utility Room
    Features
    • Built-in Features, Paneling/Wainscoting, Stall Shower, Vaulted Ceiling(s)
    • Flooring: Carpet, Laminate, Vinyl
    • Windows: Clad, Double Pane Windows, Garden Window(s), Some Window Treatments, Vinyl
    Interior area
    • Total interior livable area: 1,560 sqft

    Property

    Parking
    • Parking features: Attached Carport
    • Has carport: Yes
    • Has uncovered spaces: Yes
    Features
    • Patio & porch: Deck, Porch
    • Exterior features: Concrete Driveway, Deck, Landscaping, Porch, Storage, Shed, Skirting
    • Fencing: Privacy,Wood
    • Has view: Yes
    • View description: Hills, Trees/Woods
    Lot
    • Features: Flat, Gentle Sloping
    • Topography: Level
    Details
    • Additional structures: Shed(s)

    Construction

    Type & style
    • Home type: MobileManufactured
    • Property subtype: Manufactured Home, Single Family Residence
    Materials
    • Wood Siding
    • Foundation: None
    • Roof: Composition
    Condition
    • Year built: 1979

    Utilities & green energy

    • Sewer: Public Sewer
    • Water: Community/Coop
    • Utilities for property: Cellular Phone Reception, Electricity Available, Phone Available

    Community & HOA

    Community
    • Subdivision: Shadow Mtn Mobile Home Pa
    Location
    • Region: Mount Shasta

    Financial & listing details

    • Price per square foot: $71/sqft
    • Date on market: 2/5/2022
    • Cumulative days on market: 67 days
    • Electric utility on property: Yes
    • Road surface type: Paved

    Price history

    DateEventPrice
    5/25/2022Sold$93,000-6.1%$60/sqft
    Source: SMLS #20220132 Report a problem
    4/14/2022Contingent$99,000$63/sqft
    Source: SMLS #20220132 Report a problem
    4/9/2022Listed for sale$99,000$63/sqft
    Source: SMLS #20220132 Report a problem

    Public tax history

    Tax history is unavailable.

    Neighborhood: 96067

    Nearby schools

    GreatSchools rating