Skip main navigation
Sold for $250,000
  • $250,000

    1934 SE 37th Court Cir, Ocala, FL 34471

    3beds
    1,562sqft
    Villa
    Built in 1984
    -- sqft lot
    $248,700 Zestimate®
    $160/sqft
    $2,036 Estimated rent

    Home value

    $248,700

    Estimated sales range

    Not available

    $2,036/mo

    Zestimate® history
    Loading
    Loading...

    Owner options

    List your home for rent

    $2,036/mo

    Rent Zestimate®

    Find your next renter with Zillow Rental Manager. Plus, with online applications, you can quickly screen prospective tenants – for free.

    Learn more

    $2,036/mo

    Rent Zestimate®

    Refinance and save

    $1,998/mo

    Est. payment

    Refinancing to a lower rate could help reduce your monthly payments and save thousands over the life of the loan.

    See today's rates

    $1,998/mo

    Est. payment

    Explore your selling options

    Work with a Zillow partner agent

    Leverage their expertise and Zillow's premium Showcase listings to get your home seen by more buyers.

    Get started

    List with your own agent

    Get your home in front of millions of buyers by listing it on Zillow.

    Learn how to do it

    Sell it yourself

    Take full control of how buyers see your home on Zillow by listing For Sale by Owner (FSBO).

    List your home

    What's special

    Ample-sized foyerPlenty of storageBuilt-in buffet
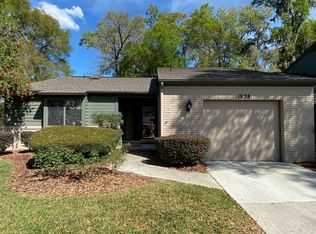
    Welcome home to this well-maintained 1984 villa offering 3 bedrooms, 2 baths, and 1,562 square feet of comfortable living space. An ample-sized foyer welcomes you inside and sets the tone for the thoughtful layout throughout the home. The desirable split bedroom floor plan provides privacy and functionality, while plenty of storage and a built-in buffet add both convenience and charm. There are several skylights/solar tubes throughout the home, to bring brightness where needed. The skylight in the Primary Bedroom does have a shade for when needed. Updates include a 2017 roof, fresh exterior paint in 2024, offering peace of mind for years to come there is also a whole house surge suppressor. Enjoy the back porch designed for year-round use, featuring a window A/C unit for climate-controlled relaxation along with a screened area perfect for grilling. Residents also enjoy access to a community pool with covered pavilion. Conveniently located just minutes from downtown, popular restaurants, grocery stores, shopping, and banking—this villa delivers comfort, storage, and convenience in a desirable setting.

    Zillow last checked:

    Listing updated:

    Listed by:

    Lisa Nevels Slocumb 352-812-4563,

    DOVE ENTERPRISES REALTY & DEVE 352-266-5313

    Bought with:

    Laurie Ann Truluck, 3018779

    NEXT GENERATION REALTY OF MARION COUNTY

    Source: Stellar MLS,MLS#: OM719406MLS LogoOriginating MLS: Ocala - Marion

    Facts & features

    Interior

    Bedrooms & bathrooms
    • Bedrooms: 3
    • Bathrooms: 2
    • Full bathrooms: 2
    Rooms
    • Room types: Florida Room
    Primary bedroom
    • Features: Dual Closets
    • Level: First
    Great room
    • Level: First
    Kitchen
    • Level: First
    Heating
    • Central, Natural Gas
    Cooling
    • Central Air
    Appliances
    • Included: Dryer, Gas Water Heater, Microwave, Range, Refrigerator, Washer
    • Laundry: In Garage
    Features
    • Cathedral Ceiling(s), Ceiling Fan(s), Living Room/Dining Room Combo, Primary Bedroom Main Floor, Split Bedroom, Thermostat, Vaulted Ceiling(s)
    • Flooring: Laminate, Tile
    • Windows: Blinds, Drapes, Window Treatments, Skylight(s)
    • Has fireplace: No
    • Common walls with other units/homes: End Unit
    Interior area
    • Total structure area: 1,954
    • Total interior livable area: 1,562 sqft

    Property

    Parking
    • Total spaces: 1
    • Parking features: Driveway, Garage Door Opener, Guest
    • Attached garage spaces: 1
    • Has uncovered spaces: Yes
    Features
    • Levels: One
    • Stories: 1
    • Patio & porch: Enclosed, Rear Porch
    • Exterior features: Irrigation System
    Details
    • Parcel number: 2955101700
    • Zoning: PD08
    • Special conditions: None

    Construction

    Type & style
    • Home type: SingleFamily
    • Property subtype: Villa
    Materials
    • Block, Concrete, Stucco
    • Foundation: Slab
    • Roof: Shingle
    Condition
    • New construction: No
    • Year built: 1984

    Utilities & green energy

    • Sewer: Public Sewer
    • Water: Public
    • Utilities for property: Electricity Connected, Natural Gas Connected, Sewer Connected

    Community & HOA

    Community
    • Features: Community Mailbox, Deed Restrictions, Pool
    • Pet fee: $0 monthly
    • Subdivision: CRESTWOOD NORTH VILLAGE
    HOA
    • Has HOA: Yes
    • Amenities included: Pool
    • Services included: Community Pool, Maintenance Grounds, Pool Maintenance, Water
    • HOA fee: $210 monthly
    • HOA name: Karen Fisher
    • HOA phone: 352-427-6257
    Location
    • Region: Ocala

    Financial & listing details

    • Price per square foot: $160/sqft
    • Tax assessed value: $225,873
    • Annual tax amount: $3,729
    • Date on market: 2/24/2026
    • Cumulative days on market: 41 days
    • Listing terms: Cash,Conventional,FHA,VA Loan
    • Ownership: Fee Simple
    • Total actual rent: 0
    • Electric utility on property: Yes
    • Road surface type: Paved

    Price history

    DateEventPrice
    4/14/2026Sold$250,000-2.7%$160/sqft
    Source: Stellar MLS #OM719406 Report a problem
    4/6/2026Pending sale$257,000$165/sqft
    Source: Stellar MLS #OM719406 Report a problem
    2/24/2026Listed for sale$257,000+78.5%$165/sqft
    Source: Stellar MLS #OM719406 Report a problem
    4/13/2016Sold$144,000+10.8%$92/sqft
    Source: Public Record Report a problem
    6/14/2013Sold$130,000-5.5%$83/sqft
    Source: Public Record Report a problem
    10/6/2010Sold$137,500$88/sqft
    Source: Public Record Report a problem

    Public tax history

    YearProperty taxesTax assessment
    2024$3,786 +5.6%$184,382 +10%
    2023$3,584 +17%$167,620 +10%
    2022$3,065 +13.9%$152,382 +10%
    2021$2,691 +15.5%$138,529 +8.8%
    2020$2,329 +4.9%$127,363 +6%
    2019$2,219 $120,201 +3.5%
    2018$2,219 +12.9%$116,114 +9.1%
    2017$1,965 +80.8%$106,405 +9%
    2016$1,087 $97,644 +0.7%
    2015$1,087 +9.7%$96,965 +0.8%
    2014$990 +29%$96,195 +16.2%
    2013$768 +1.2%$82,781 +1.7%
    2012$758 +6.6%$81,397 +3%
    2011$711 -34.8%$79,026 -22.4%
    2010$1,091 -23.9%$101,890 -18%
    2009$1,433 -20.9%$124,327 -16.8%
    2008$1,812 +114.7%$149,462 +91.3%
    2007$844 -10.4%$78,110 +2.5%
    2006$942 +1.8%$76,205 +3%
    2005$925 $73,986 +3%
    2004$925 -1.7%$71,832 +4.3%
    2002$941 +0.5%$68,842 +1.5%
    2001$937 $67,794
    2000$937 $67,794
    Find assessor info on the county website

    Neighborhood: 34471

    Nearby schools

    GreatSchools rating
    Schools provided by the listing agent
    • Elementary: Maplewood Elementary School
    • Middle: Osceola Middle School
    • High: Forest High School

    Source: Stellar MLS. This data may not be complete. We recommend contacting the local school district to confirm school assignments for this home.

    Get a cash offer in 3 minutes
    Find out how much your home could sell for in as little as 3 minutes with a no-obligation cash offer.
    Estimated market value
    $248,700
    Get a cash offer in 3 minutes
    Find out how much your home could sell for in as little as 3 minutes with a no-obligation cash offer.
    Estimated market value
    $248,700