Step back in time with this wonderfully maintained Mt. Tabor gem. “Charming” doesn’t begin to capture how inviting this home feels. Elevated above street level, it features a spacious, lush, and private backyard—thanks in part to the attached tuck-under garage, which preserves valuable yard space.Inside, you’ll find a large living room with a wood-burning fireplace, a dining room overlooking the backyard, and a kitchen that includes a classic copper-tone range, refrigerator, and an exterior door leading directly to the sanctuary-like yard. The vintage bathroom showcases impeccable original dusty-rose and burgundy tilework in both the surround and the floor. Beautiful oak hardwoods run throughout the home, including the upper level (a strong candidate for a future primary ensuite).The partial basement includes a laundry area with washer and dryer, plus direct access to the garage. Recent improvements—roof replacement and a high-efficiency 95+ gas furnace—take care of two major “big-ticket” items.All of this sits just two blocks west of Mt. Tabor Park, the reservoirs, and the community garden. And you’re moments from the incredible restaurants, shops, and boutiques along Hawthorne Blvd. and Division Street.This one is ready for your “make it even better” projects. Jump in before everyone else does! [Home Energy Score = 4. HES Report at https://rpt.greenbuildingregistry.com/hes/OR10245931]
Sold
$595,000
1934 SE 58th Ave, Portland, OR 97215
2beds
1,838sqft
Residential, Single Family Residence
Built in 1945
4,356 Square Feet Lot
$585,700 Zestimate®
$324/sqft
$2,526 Estimated rent
Home value
$585,700
$551,000 - $627,000
$2,526/mo
Zestimate® history
Owner options
List your home for rent
$2,526/mo
Rent Zestimate®
Find your next renter with Zillow Rental Manager. Plus, with online applications, you can quickly screen prospective tenants – for free.
$2,526/mo
Rent Zestimate®
Refinance and save
$3,938/mo
Est. payment
Refinancing to a lower rate could help reduce your monthly payments and save thousands over the life of the loan.
$3,938/mo
Est. payment
Explore your selling options
Work with a Zillow partner agent
Leverage their expertise and Zillow's premium Showcase listings to get your home seen by more buyers.
Get startedList with your own agent
Get your home in front of millions of buyers by listing it on Zillow.
Learn how to do itSell it yourself
Take full control of how buyers see your home on Zillow by listing For Sale by Owner (FSBO).
List your homeWhat's special
Attached tuck-under garageElevated above street level
Zillow last checked:
Listing updated:
Listed by:
Peter Dillenburger 503-310-8194,
Cascade Hasson Sotheby's International Realty
Bought with:
Vanessa Calvert, 201234784
Cascade Hasson Sotheby's International Realty
Source: RMLS (OR),MLS#: 651435499
Facts & features
Interior
Bedrooms & bathrooms
- Bedrooms: 2
- Bathrooms: 1
- Full bathrooms: 1
- Main level bathrooms: 1
Rooms
- Room types: Bedroom 2, Dining Room, Family Room, Kitchen, Living Room, Primary Bedroom
Primary bedroom
- Features: Hardwood Floors
- Level: Main
- Area: 130
- Dimensions: 13 x 10
Bedroom 2
- Features: Hardwood Floors
- Level: Main
- Area: 80
- Dimensions: 10 x 8
Dining room
- Level: Main
- Area: 64
- Dimensions: 8 x 8
Family room
- Features: Hardwood Floors
- Level: Upper
- Area: 525
- Dimensions: 35 x 15
Kitchen
- Level: Main
- Area: 96
- Width: 8
Living room
- Features: Fireplace, Hardwood Floors
- Level: Main
- Area: 270
- Dimensions: 18 x 15
Heating
- Forced Air 95 Plus, Fireplace(s)
Appliances
- Included: Free-Standing Range, Free-Standing Refrigerator, Washer/Dryer, Gas Water Heater
Features
- Ceiling Fan(s), Soaking Tub
- Flooring: Hardwood, Tile
- Windows: Vinyl Frames, Wood Frames
- Basement: Partial,Unfinished
- Number of fireplaces: 1
- Fireplace features: Wood Burning
Interior area
- Total structure area: 1,838
- Total interior livable area: 1,838 sqft
Property
Parking
- Total spaces: 1
- Parking features: Driveway, Garage Door Opener, Attached, Tuck Under
- Attached garage spaces: 1
- Has uncovered spaces: Yes
Features
- Stories: 3
- Exterior features: Yard
Lot
- Size: 4,356 Square Feet
- Dimensions: 90' x 50'
- Features: Level, Sloped, SqFt 3000 to 4999
Details
- Parcel number: R191715
Construction
Type & style
- Home type: SingleFamily
- Architectural style: Bungalow
- Property subtype: Residential, Single Family Residence
Materials
- Aluminum Siding, Brick
- Foundation: Concrete Perimeter
- Roof: Composition
Condition
- Approximately
- New construction: No
- Year built: 1945
Utilities & green energy
- Gas: Gas
- Sewer: Public Sewer
- Water: Public
Community & HOA
Community
- Security: Sidewalk
- Subdivision: Mt Tabor
HOA
- Has HOA: No
Location
- Region: Portland
Financial & listing details
- Price per square foot: $324/sqft
- Tax assessed value: $648,010
- Annual tax amount: $5,911
- Date on market: 4/15/2026
- Cumulative days on market: 5 days
- Listing terms: Cash,Conventional,FHA
- Road surface type: Paved
Price history
| Date | Event | Price |
|---|---|---|
| 5/8/2026 | Sold | $595,000+3.5%$324/sqft |
Source:  RMLS (OR) #651435499 Report a problem RMLS (OR) #651435499 Report a problem | ||
| 4/21/2026 | Pending sale | $575,000$313/sqft |
Source: RMLS (OR) #651435499 Report a problem | ||
| 4/16/2026 | Listed for sale | $575,000$313/sqft |
Source: RMLS (OR) #651435499 Report a problem | ||
Public tax history
| Year | Property taxes | Tax assessment |
|---|---|---|
| 2025 | $5,911 +3.7% | $219,390 +3% |
| 2024 | $5,699 +4% | $213,010 +3% |
| 2023 | $5,480 +2.2% | $206,810 +3% |
| 2022 | $5,362 +1.7% | $200,790 +3% |
| 2021 | $5,271 +9% | $194,950 +3% |
| 2020 | $4,836 +3.8% | $189,280 +3% |
| 2019 | $4,658 | $183,770 -8% |
| 2018 | $4,658 +3% | $199,800 +15.3% |
| 2017 | $4,521 +14% | $173,230 +3% |
| 2016 | $3,965 | $168,180 +3% |
| 2015 | $3,965 +2.7% | $163,290 +3% |
| 2014 | $3,861 +3.9% | $158,540 +3% |
| 2013 | $3,715 +10.5% | $153,920 +3% |
| 2012 | $3,360 +3.9% | $149,440 +3% |
| 2011 | $3,234 +5.4% | $145,090 +3% |
| 2010 | $3,068 +2.7% | $140,870 +3% |
| 2009 | $2,988 +6% | $136,770 +3% |
| 2008 | $2,820 +0.3% | $132,790 +3% |
| 2007 | $2,811 +11.4% | $128,920 +3% |
| 2006 | $2,525 +1.3% | $125,170 -0.4% |
| 2005 | $2,493 -8.2% | $125,630 +3% |
| 2004 | $2,715 +2.3% | $121,970 +3% |
| 2003 | $2,655 +8.9% | $118,430 +3% |
| 2002 | $2,438 +7.4% | $114,990 +6.1% |
| 2000 | $2,271 +7.6% | $108,400 +3% |
| 1999 | $2,112 | $105,240 |
Find assessor info on the county website
Neighborhood: Mount Tabor
Nearby homes
- $573,9002 bd1 ba1.5k sqft1924 SE 58th Ave, Portland, OR 97215Off Market
- $706,9002 bd1 ba1.5k sqft1944 SE 58th Ave, Portland, OR 97215Off Market
- $776,6003 bd2 ba2.3k sqft1935 SE 59th Ave, Portland, OR 97215Off Market
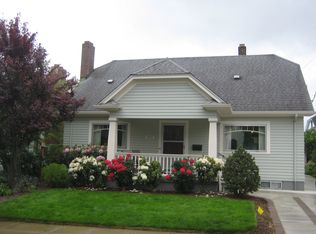
- $594,4002 bd2 ba1k sqft1916 SE 58th Ave, Portland, OR 97215Off Market

- $637,1002 bd1 ba2.1k sqft2004 SE 58th Ave, Portland, OR 97215Off Market
- $899,2004 bd2 ba2.6k sqft1925 SE 59th Ave, Portland, OR 97215Off Market
- $571,7004 bd1 ba1.6k sqft1945 SE 59th Ave, Portland, OR 97215Off Market
- $664,0002 bd1 ba2.3k sqft1931 SE 58th Ave, Portland, OR 97215Off Market
Nearby schools
GreatSchools rating
- 10/10Atkinson Elementary SchoolGrades: K-5Distance: 0.3 mi
- 9/10Harrison Park SchoolGrades: 6-8Distance: 1.4 mi
- 6/10Franklin High SchoolGrades: 9-12Distance: 0.5 mi
Schools provided by the listing agent
- Elementary: Atkinson
- Middle: Harrison Park
- High: Franklin
Source: RMLS (OR). This data may not be complete. We recommend contacting the local school district to confirm school assignments for this home.
Get a cash offer in 3 minutes
Find out how much your home could sell for in as little as 3 minutes with a no-obligation cash offer.
Estimated market value
$585,700
Get a cash offer in 3 minutes
Find out how much your home could sell for in as little as 3 minutes with a no-obligation cash offer.
Estimated market value
$585,700
- Oregon
- Multnomah County
- Portland
- 97215
- Mount Tabor
- 1934 SE 58th Ave
