This classic Parkway Tudor is now available! As you walk up to the home, the landscaping will blow you away! It's gone through a complete DIY lawn renovation so that you can enjoy now and in the future. As you enter, you will be taken by the beautiful charm and hardwood floors. The living room is perfect to handle a nice size gathering and boasts barrel vaulted ceilings and a fireplace. From there the flows takes you nicely into the neat as a pin screened porch. What a great place to start you day with a cup of coffee or finish your day with of glass of wine. The main floor office has a closet and can be converted back to a bedroom. Dining room would work great for dinner parties and has corner cabinets for displaying and storage. Kitchen has been updated and has a great breakfast or prep area. The 2 upstairs bedrooms are big, and the primary has extra space that can be used as a dressing area. And the full bath has a cool retro vibe. Lower-level TV room has a Hunter's Lodge feel. Plenty of storage down here as well. As mentioned, the yard has had a complete DIY lawn renovation including a completely redone backyard by Field Outdoors in 2022 with private patio and Dakota Aluminum fencing. New south side retaining wall was rebuilt in 2024 with Chilton Wallstone. The home is truly a classic and is ready for its next owner.
Closed
$500,000
1934 Saint Anthony Pkwy, Minneapolis, MN 55418
2beds
2,322sqft
Single Family
Built in 1931
5,662 Square Feet Lot
$512,500 Zestimate®
$215/sqft
$2,536 Estimated rent
Home value
$512,500
$466,000 - $559,000
$2,536/mo
Zestimate® history
Owner options
List your home for rent
$2,536/mo
Rent Zestimate®
Find your next renter with Zillow Rental Manager. Plus, with online applications, you can quickly screen prospective tenants – for free.
$2,536/mo
Rent Zestimate®
Refinance and save
$3,240/mo
Est. payment
Refinancing to a lower rate could help reduce your monthly payments and save thousands over the life of the loan.
$3,240/mo
Est. payment
Explore your selling options
Work with a Zillow partner agent
Leverage their expertise and Zillow's premium Showcase listings to get your home seen by more buyers.
Get startedList with your own agent
Get your home in front of millions of buyers by listing it on Zillow.
Learn how to do itSell it yourself
Take full control of how buyers see your home on Zillow by listing For Sale by Owner (FSBO).
List your homeWhat's special
Dakota aluminum fencingHardwood floorsRetaining wallScreened porchBreakfast or prep areaBarrel vaulted ceilingsUpstairs bedrooms
Zillow last checked:
Listing updated:
Listed by:
Daniel Borys 651-341-8850,
Edina Realty, Inc.,
Greg Granlund 612-636-9959
Bought with:
David Brandner
Coldwell Banker Realty - Lakes
Damien Troupe
Source: NorthstarMLS as distributed by MLS GRID,MLS#: 6680494
Facts & features
Interior
Bedrooms & bathrooms
- Bedrooms: 2
- Bathrooms: 2
- Full bathrooms: 1
- 1/2 bathrooms: 1
Bedroom
- Level: Main
- Area: 156 Square Feet
- Dimensions: 13x12
Bedroom 2
- Level: Upper
- Area: 154 Square Feet
- Dimensions: 14x11
Bedroom 3
- Level: Upper
- Area: 143 Square Feet
- Dimensions: 13x11
Dining room
- Level: Main
- Area: 143 Square Feet
- Dimensions: 13x11
Family room
- Level: Lower
- Area: 231 Square Feet
- Dimensions: 21x11
Informal dining room
- Level: Main
- Area: 56 Square Feet
- Dimensions: 8x7
Kitchen
- Level: Main
- Area: 110 Square Feet
- Dimensions: 11x10
Living room
- Level: Main
- Area: 264 Square Feet
- Dimensions: 22x12
Porch
- Level: Main
- Area: 84 Square Feet
- Dimensions: 12x7
Recreation room
- Level: Lower
- Area: 88 Square Feet
- Dimensions: 11x8
Heating
- Hot Water
Cooling
- Window Unit(s)
Appliances
- Included: Cooktop, Disposal, Dryer, Gas Water Heater, Microwave, Range, Refrigerator, Stainless Steel Appliance(s)
- Laundry: Lower Level
Features
- Basement: Block,Finished,Full
- Number of fireplaces: 2
- Fireplace features: Electric, Wood Burning
Interior area
- Total structure area: 2,322
- Total interior livable area: 2,322 sqft
- Finished area above ground: 1,376
- Finished area below ground: 350
Property
Parking
- Total spaces: 2
- Parking features: Attached, Concrete, Garage Door Opener
- Attached garage spaces: 2
- Has uncovered spaces: Yes
Accessibility
- Accessibility features: None
Features
- Levels: One and One Half
- Stories: 1.5
- Patio & porch: Patio, Porch, Side Porch
- Fencing: Split Rail,Wire
Lot
- Size: 5,662 Square Feet
- Dimensions: 23 x 115 x 55 x 120
- Features: Near Public Transit, Corner Lot, Tree Coverage - Light
Details
- Foundation area: 946
- Parcel number: 0102924430181
- Zoning description: Residential-Single Family
Construction
Type & style
- Home type: SingleFamily
- Property subtype: Single Family
Materials
- Block
- Roof: Age Over 8 Years,Asphalt,Pitched
Condition
- New construction: No
- Year built: 1931
Utilities & green energy
- Electric: Circuit Breakers
- Gas: Natural Gas
- Sewer: City Sewer/Connected
- Water: City Water/Connected
Community & HOA
Community
- Subdivision: St Anthony Terrace
HOA
- Has HOA: No
Location
- Region: Minneapolis
Financial & listing details
- Price per square foot: $215/sqft
- Tax assessed value: $504,600
- Annual tax amount: $6,607
- Date on market: 3/12/2025
- Cumulative days on market: 74 days
Price history
| Date | Event | Price |
|---|---|---|
| 4/25/2025 | Sold | $500,000-3.8%$215/sqft |
Source:  NorthstarMLS as distributed by MLS GRID #6680494 Report a problem NorthstarMLS as distributed by MLS GRID #6680494 Report a problem | ||
| 3/27/2025 | Pending sale | $519,950$224/sqft |
Source: NorthstarMLS as distributed by MLS GRID #6680494 Report a problem | ||
| 3/12/2025 | Listed for sale | $519,950+0%$224/sqft |
Source: NorthstarMLS as distributed by MLS GRID #6680494 Report a problem | ||
| 10/18/2024 | Listing removed | $519,900-1.9%$224/sqft |
Source: NorthstarMLS as distributed by MLS GRID #6560399 Report a problem | ||
| 9/20/2024 | Listed for sale | $529,950+86.4%$228/sqft |
Source: NorthstarMLS as distributed by MLS GRID #6560399 Report a problem | ||
| 5/29/2013 | Sold | $284,382-5.2%$122/sqft |
Source: Public Record Report a problem | ||
| 4/9/2013 | Price change | $299,900-3.2%$129/sqft |
Source: Edina Realty Report a problem | ||
| 3/23/2013 | Price change | $309,900+3.3%$133/sqft |
Source: Edina Realty Report a problem | ||
| 3/9/2013 | Price change | $299,900-9.1%$129/sqft |
Source: Edina Realty Report a problem | ||
| 11/9/2012 | Listed for sale | $329,900+14.6%$142/sqft |
Source: Edina Realty Report a problem | ||
| 12/4/2009 | Sold | $287,900$124/sqft |
Source:  Lake Superior Area Realtors as distributed by MLS GRID #1478492 Report a problem Lake Superior Area Realtors as distributed by MLS GRID #1478492 Report a problem | ||
Public tax history
| Year | Property taxes | Tax assessment |
|---|---|---|
| 2025 | $7,565 +14.5% | $504,600 +3.4% |
| 2024 | $6,607 +9.6% | $488,000 -3.4% |
| 2023 | $6,026 +5% | $505,000 +10.3% |
| 2022 | $5,738 +14.5% | $458,000 +10.6% |
| 2021 | $5,010 -5.7% | $414,000 +9.7% |
| 2020 | $5,313 +6% | $377,500 +2% |
| 2019 | $5,010 -5.7% | $370,000 |
| 2018 | $5,313 +5.2% | $370,000 +10.6% |
| 2017 | $5,052 -0.1% | $334,500 +14% |
| 2016 | $5,055 +11.9% | $293,500 +3.3% |
| 2015 | $4,519 -1.2% | $284,000 +8.6% |
| 2014 | $4,574 +1.8% | $261,500 |
| 2013 | $4,491 -8% | $261,500 -9.2% |
| 2012 | $4,881 +3.7% | $288,000 |
| 2011 | $4,708 +15% | $288,000 |
| 2010 | $4,094 -6.6% | $288,000 -5% |
| 2009 | $4,382 +39% | $303,000 +30.2% |
| 2006 | $3,152 +10.9% | $232,700 +15% |
| 2005 | $2,843 +8.7% | $202,400 +15% |
| 2004 | $2,616 +12.4% | $176,000 +12% |
| 2002 | $2,328 -54.7% | $157,200 |
| 2001 | $5,135 | -- |
Find assessor info on the county website
Neighborhood: Audubon Park
Nearby homes
- $474,3003 bd2 ba1.7k sqft1934 Saint Anthony Pkwy NE, Minneapolis, MN 55418Off Market
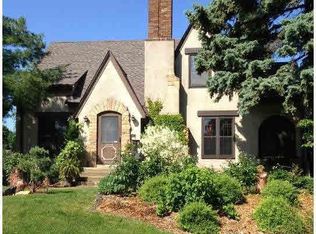
- $508,9003 bd2 ba1.3k sqft1930 Saint Anthony Pkwy, Minneapolis, MN 55418Off Market
- $623,1003 bd3 ba2.4k sqft1926 Saint Anthony Pkwy, Minneapolis, MN 55418Off Market
- $479,4004 bd2 ba2.2k sqft1922 Saint Anthony Pkwy, Minneapolis, MN 55418Off Market
- $621,7004 bd3 ba2.6k sqft2858 Arthur St NE, Minneapolis, MN 55418Off Market
- $552,7003 bd2 ba2.2k sqft1918 Saint Anthony Pkwy, Minneapolis, MN 55418Off Market
- $540,0003 bd2 ba2.4k sqft1931 Saint Anthony Pkwy, Minneapolis, MN 55418Sold
- $579,7003 bd2 ba2.4k sqft2911 Arthur St NE, Minneapolis, MN 55418Off Market
Nearby schools
GreatSchools rating
- 9/10Waite Park Elementary SchoolGrades: PK-5Distance: 0.7 mi
- 2/10Northeast Middle SchoolGrades: 6-8Distance: 0.1 mi
- 4/10Edison Senior High SchoolGrades: 9-12Distance: 1.2 mi
Get a cash offer in 3 minutes
Find out how much your home could sell for in as little as 3 minutes with a no-obligation cash offer.
Estimated market value
$512,500
Get a cash offer in 3 minutes
Find out how much your home could sell for in as little as 3 minutes with a no-obligation cash offer.
Estimated market value
$512,500
- Minnesota
- Hennepin County
- Minneapolis
- 55418
- Audubon Park
- 1934 Saint Anthony Pkwy
Nearby cities
Nearby neighborhoods
Nearby zip codes
Other Minneapolis Topics
