Tucked away at the back of a quiet loop and bordered by an easement and pond for extra privacy, welcome to 1934 Samantha Lane! This beautifully maintained SMART home offers 4 bedrooms, 3 full bathrooms, and 2,184 sq ft of living space—plus an upgraded 2-car garage complete with split A/C (2022), epoxy floors (2021), and a pull-down ZERO BUG entry screen door (2022), creating the perfect setup for added entertaining space or workshop use. PLUS Lift Master smart home garage opener (2023), freshly painted (2021), and overhead storage. Step inside to soaring ceilings and an abundance of natural light. You're immediately drawn to the triple slider doors that extend your living space to the screened back porch (2025)—recently updated with double screen doors for easy access and storage. Enjoy peaceful evenings around the backyard firepit or relax with the breeze in your private outdoor retreat. Inside, the freshly painted (2021) open floor plan features formal living and dining areas—ideal as flex spaces or a home office setup. The kitchen and family room combo is truly the heart of the home, with an eat-in nook, painted solid wood cabinetry (2021), granite countertops, and stainless steel appliances. Waterproof vinyl plank flooring (2021) runs throughout, offering both beauty and easy maintenance. The TRI split-bedroom layout provides added privacy, with the spacious primary suite featuring a large, renovated bathroom and brand-new walk-in shower (2025). Three additional bedrooms and two full baths give you space to grow, host, or work from home. SMART home features throughout with the MY Q app, Nest Thermostat, Vivint Security system with hard wired smoke detector, carbon monoxide detector, glass break monitor, motion sensor, and more! Don’t miss the opportunity to tour this gem!
Sold for $465,000
$465,000
1934 Samantha Ln, Valrico, FL 33594
4beds
2,184sqft
Single Family Residence
Built in 2004
10,212 Square Feet Lot
$455,900 Zestimate®
$213/sqft
$2,614 Estimated rent
Home value
$455,900
$419,000 - $497,000
$2,614/mo
Zestimate® history
Owner options
List your home for rent
$2,614/mo
Rent Zestimate®
Find your next renter with Zillow Rental Manager. Plus, with online applications, you can quickly screen prospective tenants – for free.
$2,614/mo
Rent Zestimate®
Refinance and save
$3,294/mo
Est. payment
Refinancing to a lower rate could help reduce your monthly payments and save thousands over the life of the loan.
$3,294/mo
Est. payment
Explore your selling options
Work with a Zillow partner agent
Leverage their expertise and Zillow's premium Showcase listings to get your home seen by more buyers.
Get startedList with your own agent
Get your home in front of millions of buyers by listing it on Zillow.
Learn how to do itSell it yourself
Take full control of how buyers see your home on Zillow by listing For Sale by Owner (FSBO).
List your homeWhat's special
Renovated bathroomTri split-bedroom layoutGranite countertopsOpen floor planSpacious primary suiteSoaring ceilingsPainted solid wood cabinetry
Zillow last checked:
Listing updated:
Listed by:
Danielle Redner 813-967-0175,
FLORIDA EXECUTIVE REALTY 813-327-7807
Bought with:
Jennifer Fieo, 652489
RE/MAX REALTY UNLIMITED
Source: Stellar MLS,MLS#: TB8383497 Originating MLS: Suncoast Tampa
Originating MLS: Suncoast Tampa
Facts & features
Interior
Bedrooms & bathrooms
- Bedrooms: 4
- Bathrooms: 3
- Full bathrooms: 3
Rooms
- Room types: Family Room, Dining Room, Living Room, Utility Room
Primary bedroom
- Features: Ceiling Fan(s), Walk-In Closet(s)
- Level: First
- Area: 208 Square Feet
- Dimensions: 13x16
Bedroom 2
- Features: Ceiling Fan(s), Walk-In Closet(s)
- Level: First
- Area: 99 Square Feet
- Dimensions: 9x11
Bedroom 3
- Features: Ceiling Fan(s), Walk-In Closet(s)
- Level: First
- Area: 90 Square Feet
- Dimensions: 9x10
Bedroom 4
- Features: Ceiling Fan(s), Walk-In Closet(s)
- Level: First
- Area: 120 Square Feet
- Dimensions: 10x12
Primary bathroom
- Features: Dual Sinks, Granite Counters, Shower No Tub
- Level: First
- Area: 130 Square Feet
- Dimensions: 10x13
Dining room
- Level: First
- Area: 99 Square Feet
- Dimensions: 9x11
Family room
- Features: Ceiling Fan(s)
- Level: First
- Area: 375 Square Feet
- Dimensions: 15x25
Kitchen
- Features: Granite Counters, Pantry
- Level: First
- Area: 200 Square Feet
- Dimensions: 10x20
Living room
- Features: Ceiling Fan(s)
- Level: First
- Area: 100 Square Feet
- Dimensions: 10x10
Heating
- Central
Cooling
- Central Air
Appliances
- Included: Convection Oven, Dishwasher, Disposal, Electric Water Heater, Microwave
- Laundry: Inside, Laundry Room
Features
- Ceiling Fan(s), Eating Space In Kitchen, High Ceilings, Kitchen/Family Room Combo, Open Floorplan, Smart Home, Solid Wood Cabinets, Split Bedroom, Stone Counters, Thermostat, Walk-In Closet(s)
- Flooring: Luxury Vinyl
- Doors: Sliding Doors
- Windows: Blinds
- Has fireplace: No
Interior area
- Total structure area: 2,860
- Total interior livable area: 2,184 sqft
Property
Parking
- Total spaces: 2
- Parking features: Driveway
- Attached garage spaces: 2
- Has uncovered spaces: Yes
Features
- Levels: One
- Stories: 1
- Patio & porch: Porch, Rear Porch, Screened
- Exterior features: Irrigation System, Lighting, Private Mailbox, Rain Gutters, Sidewalk
- Fencing: Vinyl
- Has view: Yes
- View description: Trees/Woods, Water
- Water view: Water
- Waterfront features: Pond Access
Lot
- Size: 10,212 Square Feet
- Features: Landscaped, Oversized Lot, Sidewalk
- Residential vegetation: Mature Landscaping, Oak Trees, Trees/Landscaped
Details
- Parcel number: U13292067L00000200009.0
- Zoning: RSC-6
- Special conditions: None
Construction
Type & style
- Home type: SingleFamily
- Property subtype: Single Family Residence
Materials
- Block, Stucco
- Foundation: Slab
- Roof: Shingle
Condition
- New construction: No
- Year built: 2004
Utilities & green energy
- Sewer: Public Sewer
- Water: Public
- Utilities for property: BB/HS Internet Available, Cable Available, Cable Connected, Electricity Available, Electricity Connected, Fiber Optics, Phone Available, Public, Sewer Available, Sewer Connected, Street Lights, Underground Utilities, Water Available, Water Connected
Community & HOA
Community
- Features: Fishing, Deed Restrictions, Park, Sidewalks
- Security: Closed Circuit Camera(s), Security Fencing/Lighting/Alarms, Security System, Security System Owned, Smoke Detector(s)
- Pet fee: $0 monthly
- Subdivision: OAKS AT VALRICO
HOA
- Has HOA: Yes
- Amenities included: Park
- HOA fee: $55 monthly
- HOA name: Dawn Archambault
Location
- Region: Valrico
Financial & listing details
- Price per square foot: $213/sqft
- Tax assessed value: $329,540
- Annual tax amount: $4,206
- Date on market: 5/8/2025
- Cumulative days on market: 41 days
- Listing terms: Cash,Conventional,FHA,VA Loan
- Ownership: Fee Simple
- Total actual rent: 0
- Electric utility on property: Yes
- Road surface type: Asphalt
Price history
| Date | Event | Price |
|---|---|---|
| 7/21/2025 | Sold | $465,000-5.1%$213/sqft |
Source:  Stellar MLS #TB8383497 Report a problem Stellar MLS #TB8383497 Report a problem | ||
| 6/18/2025 | Pending sale | $489,900$224/sqft |
Source: Stellar MLS #TB8383497 Report a problem | ||
| 5/29/2025 | Price change | $489,900-2%$224/sqft |
Source: Stellar MLS #TB8383497 Report a problem | ||
| 5/8/2025 | Listed for sale | $500,000+95.3%$229/sqft |
Source: Stellar MLS #TB8383497 Report a problem | ||
| 12/22/2017 | Sold | $256,000-1.3%$117/sqft |
Source: Public Record Report a problem | ||
| 11/22/2017 | Pending sale | $259,500$119/sqft |
Source: Coldwell Banker Residential Real Estate - Brandon Central #T2902718 Report a problem | ||
| 11/9/2017 | Price change | $259,500-1.5%$119/sqft |
Source: Coldwell Banker Residential Real Estate - Brandon Central #T2902718 Report a problem | ||
| 9/3/2017 | Listed for sale | $263,400+38.3%$121/sqft |
Source: COLDWELL BANKER RESIDENTIAL #T2902718 Report a problem | ||
| 9/21/2004 | Sold | $190,400$87/sqft |
Source: Public Record Report a problem | ||
Public tax history
| Year | Property taxes | Tax assessment |
|---|---|---|
| 2025 | $4,544 +8% | $246,239 +2.9% |
| 2024 | $4,206 -3.5% | $239,299 +3% |
| 2023 | $4,358 +4.9% | $232,329 +3% |
| 2022 | $4,155 +0.6% | $225,562 +3% |
| 2021 | $4,132 +2.3% | $218,992 +1.4% |
| 2020 | $4,040 +2.8% | $215,968 +2.3% |
| 2019 | $3,930 | $211,112 +1.9% |
| 2018 | $3,930 +1.4% | $207,176 +10.9% |
| 2017 | $3,875 +64.9% | $186,749 +53.6% |
| 2016 | $2,350 +2.6% | $121,563 +0.7% |
| 2015 | $2,291 +0.3% | $120,718 +0.8% |
| 2014 | $2,285 | $119,760 +1.5% |
| 2013 | $2,285 +0.5% | $117,990 +1.7% |
| 2012 | $2,273 -6.3% | $116,018 -6% |
| 2011 | $2,426 -8.3% | $123,374 -8.7% |
| 2010 | $2,646 -8.4% | $135,177 -8% |
| 2009 | $2,889 -23.7% | $146,981 -23.1% |
| 2008 | $3,784 -8.3% | $191,057 -2.2% |
| 2007 | $4,126 -4.8% | $195,300 +2.5% |
| 2006 | $4,332 +0.1% | $190,537 +3% |
| 2005 | $4,330 | $184,987 +523.2% |
| 2004 | -- | $29,685 +807% |
| 2003 | -- | $3,273 |
Find assessor info on the county website
Neighborhood: 33594
Nearby homes
- $563,4004 bd3 ba3.1k sqft1936 Samantha Ln, Valrico, FL 33594Off Market
- $374,9004 bd2 ba1.9k sqft1938 Samantha Ln, Valrico, FL 33594Off Market
- $464,2004 bd3 ba2.1k sqft1939 Samantha Ln, Valrico, FL 33594Off Market
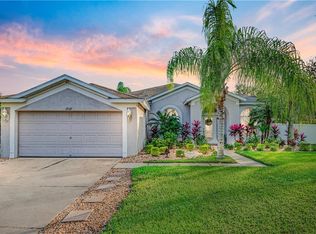
- $506,5004 bd2 ba2.5k sqft1940 Samantha Ln, Valrico, FL 33594Off Market

- $231,438-- bd-- ba-- sqft1825 Sydney Rd, Valrico, FL 33594Off Market
- $415,0004 bd3 ba2.1k sqft1921 Samantha Ln, Valrico, FL 33594Off Market
- $388,4004 bd2 ba1.9k sqft1941 Samantha Ln, Valrico, FL 33594Off Market
- $100-- bd-- ba-- sqft1932 Samantha Ln, Valrico, FL 33594Off Market
Nearby schools
GreatSchools rating
- 8/10Valrico Elementary SchoolGrades: PK-5Distance: 2.7 mi
- 3/10Mann Middle SchoolGrades: 6-8Distance: 1.6 mi
- 3/10Brandon High SchoolGrades: 9-12Distance: 2.9 mi
Schools provided by the listing agent
- Elementary: Valrico-HB
- Middle: Mann-HB
- High: Brandon-HB
Source: Stellar MLS. This data may not be complete. We recommend contacting the local school district to confirm school assignments for this home.
Get a cash offer in 3 minutes
Find out how much your home could sell for in as little as 3 minutes with a no-obligation cash offer.
Estimated market value
$455,900
Get a cash offer in 3 minutes
Find out how much your home could sell for in as little as 3 minutes with a no-obligation cash offer.
Estimated market value
$455,900
- Florida
- Hillsborough County
- Dover
- 33594
- 1934 Samantha Ln
Nearby cities
Nearby zip codes
Other Dover Topics
