Absolutely stunning, extensively remodeled home in a magnificent Cambrian neighborhood. This exceptional four bedroom, two & one half bath, 1,900 square foot home is located in the heart of the Silicon Valley and features a vast array of high end upgrades. The beautifully remodeled gourmet chefs kitchen features a stunning waterfall edge peninsula with counter seating for three, vintage-style refrigerator, refurbished 1953 OKeefe & Merritt antique stove which offers charm, sophistication and personality. After a long day on the go, relax in the primary suite with spa-like bathroom complete with large dual head shower, oversized soaking tub, walk-in closet, dual sink vanity and custom lighting. If the outdoors appeals to you and your family you will absolutely love the backyard with an expansive deck which features plenty of space for dining al-fresco and entertaining. Other features of the home include central air conditioning, gleaming hardwood floors, dual-paned windows, recessed lighting, indoor laundry room, paver driveway, newly install backyard turf & private guest room. Award winning schools include Fammatre elementary, Price Charter Middle & Branham High School. Conveniently located to parks, shopping, dining & farmers markets. This is the home youve been waiting for!!!
Sold for $2,600,000
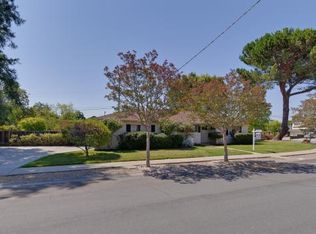
Street View
$2,600,000
1934 Trenton Dr, San Jose, CA 95124
4beds
1,849sqft
Single Family Residence, Residential
Built in 1955
8,769 Square Feet Lot
$2,496,200 Zestimate®
$1,406/sqft
$5,457 Estimated rent
Home value
$2,496,200
$2.27M - $2.75M
$5,457/mo
Zestimate® history
Owner options
List your home for rent
$5,457/mo
Rent Zestimate®
Find your next renter with Zillow Rental Manager. Plus, with online applications, you can quickly screen prospective tenants – for free.
$5,457/mo
Rent Zestimate®
Refinance and save
$16,542/mo
Est. payment
Refinancing to a lower rate could help reduce your monthly payments and save thousands over the life of the loan.
$16,542/mo
Est. payment
Explore your selling options
Work with a Zillow partner agent
Leverage their expertise and Zillow's premium Showcase listings to get your home seen by more buyers.
Get startedList with your own agent
Get your home in front of millions of buyers by listing it on Zillow.
Learn how to do itSell it yourself
Take full control of how buyers see your home on Zillow by listing For Sale by Owner (FSBO).
List your homeWhat's special
Newly install backyard turfWaterfall edge peninsulaVintage-style refrigeratorSpa-like bathroomPrivate guest roomPrimary suiteOversized soaking tub
Zillow last checked:
Listing updated:
Listed by:
Mark Chiavetta 01376400 408-425-2848,
Coldwell Banker Realty 408-355-1500
Bought with:
Stephanie Leung, 02199420
KW Bay Area Estates
Source: MLSListings Inc,MLS#: ML81990685
Facts & features
Interior
Bedrooms & bathrooms
- Bedrooms: 4
- Bathrooms: 3
- Full bathrooms: 2
- 1/2 bathrooms: 1
Rooms
- Room types: Office
Bedroom
- Features: PrimarySuiteRetreat
Bathroom
- Features: DoubleSinks, Granite, PrimaryStallShowers, ShoweroverTub1, TubinPrimaryBedroom, PrimaryOversizedTub, OversizedTub
Dining room
- Features: BreakfastBar, DiningArea
Family room
- Features: SeparateFamilyRoom
Kitchen
- Features: Pantry
Heating
- Central Forced Air Gas
Cooling
- Central Air
Appliances
- Included: Dishwasher, Disposal, Microwave, Gas Oven/Range, Refrigerator, Washer/Dryer
- Laundry: Inside
Features
- Walk-In Closet(s)
- Flooring: Hardwood, Tile
- Fireplace features: Gas, Living Room
Interior area
- Total structure area: 1,849
- Total interior livable area: 1,849 sqft
Property
Parking
- Total spaces: 2
- Parking features: Attached, Garage Door Opener, Off Street
- Attached garage spaces: 2
Features
- Stories: 1
- Patio & porch: Deck
- Exterior features: Fenced
- Fencing: Back Yard,Wood
- Has view: Yes
- View description: Mountain(s)
Lot
- Size: 8,769 Square Feet
- Features: Level
Details
- Parcel number: 41419076
- Zoning: R1-8
- Special conditions: Standard
Construction
Type & style
- Home type: SingleFamily
- Property subtype: Single Family Residence, Residential
Materials
- Foundation: Concrete Perimeter
- Roof: Composition
Condition
- New construction: No
- Year built: 1955
Utilities & green energy
- Gas: PublicUtilities
- Sewer: Public Sewer
- Water: Public
- Utilities for property: Public Utilities, Water Public
Community & HOA
Location
- Region: San Jose
Financial & listing details
- Price per square foot: $1,406/sqft
- Tax assessed value: $2,652,000
- Date on market: 1/16/2025
- Listing agreement: ExclusiveRightToSell
- Listing terms: CashorConventionalLoan
Price history
| Date | Event | Price |
|---|---|---|
| 2/11/2025 | Sold | $2,600,000+13.1%$1,406/sqft |
Source:  MLSListings Inc #ML81990685 Report a problem MLSListings Inc #ML81990685 Report a problem | ||
| 1/23/2025 | Pending sale | $2,299,000$1,243/sqft |
Source: MLSListings Inc #ML81990685 Report a problem | ||
| 1/16/2025 | Listed for sale | $2,299,000+24.3%$1,243/sqft |
Source: MLSListings Inc #ML81990685 Report a problem | ||
| 8/29/2022 | Sold | $1,850,000+2.8%$1,001/sqft |
Source: Public Record Report a problem | ||
| 7/29/2022 | Contingent | $1,799,999$973/sqft |
Source:  MLSListings Inc #ML81901173 Report a problem MLSListings Inc #ML81901173 Report a problem | ||
| 7/28/2022 | Listed for sale | $1,799,999$973/sqft |
Source: MLSListings Inc #ML81901173 Report a problem | ||
Public tax history
| Year | Property taxes | Tax assessment |
|---|---|---|
| 2026 | -- | $2,652,000 +37.8% |
| 2025 | $25,432 +1.9% | $1,924,740 +2% |
| 2024 | $24,961 +0.5% | $1,887,000 +2% |
| 2023 | $24,834 +529.5% | $1,850,000 +1334% |
| 2022 | $3,945 +4.7% | $129,012 +2% |
| 2021 | $3,769 +6.7% | $126,483 +1% |
| 2020 | $3,532 | $125,187 +2% |
| 2019 | $3,532 +6.6% | $122,733 +2% |
| 2018 | $3,313 | $120,328 +6.8% |
| 2017 | $3,313 +6.5% | $112,648 +50.9% |
| 2016 | $3,110 +55.7% | $74,673 +20.7% |
| 2015 | $1,997 +39.2% | $61,851 +2% |
| 2014 | $1,435 | $60,641 +0.5% |
| 2013 | -- | $60,368 +2% |
| 2012 | -- | $59,186 +2% |
| 2011 | -- | $58,026 +0.8% |
| 2010 | -- | $57,593 -0.2% |
| 2009 | -- | $57,731 +2% |
| 2008 | -- | $56,600 +2% |
| 2007 | -- | $55,491 +2% |
| 2006 | -- | $54,404 +2% |
| 2005 | -- | $53,338 +2% |
| 2004 | -- | $52,294 +1.9% |
| 2003 | -- | $51,336 +2% |
| 2002 | -- | $50,330 +2% |
| 2001 | -- | $49,344 |
Find assessor info on the county website
Neighborhood: Willow Glen
Nearby homes
- $1,552,1003 bd2 ba1.1k sqft1932 Trenton Dr, San Jose, CA 95124Off Market
- $1,820,9003 bd2 ba1.1k sqft1936 Trenton Dr, San Jose, CA 95124Off Market
- $1,590,1003 bd2 ba1.1k sqft1930 Trenton Dr, San Jose, CA 95124Off Market
- $2,274,9004 bd4 ba2.1k sqft2983 Rustic Dr, San Jose, CA 95124Off Market

- $2,062,5003 bd3 ba1.6k sqft2989 Rustic Dr, San Jose, CA 95124Off Market
- $2,375,4005 bd3 ba2k sqft2977 Rustic Dr, San Jose, CA 95124Off Market
- $1,753,4004 bd2 ba1.4k sqft1944 Trenton Dr, San Jose, CA 95124Off Market
- $2,187,5004 bd2 ba2.1k sqft1935 Trenton Dr, San Jose, CA 95124Off Market
Nearby schools
GreatSchools rating
- 8/10Fammatre Elementary SchoolGrades: K-5Distance: 0.3 mi
- 9/10Price Charter Middle SchoolGrades: 6-8Distance: 0.3 mi
- 9/10Branham High SchoolGrades: 9-12Distance: 1.9 mi
Schools provided by the listing agent
- Elementary: FammatreCharter
- Middle: PriceCharterMiddle
- High: BranhamHigh
- District: CambrianElementary
Source: MLSListings Inc. This data may not be complete. We recommend contacting the local school district to confirm school assignments for this home.
Get a cash offer in 3 minutes
Find out how much your home could sell for in as little as 3 minutes with a no-obligation cash offer.
Estimated market value
$2,496,200
Get a cash offer in 3 minutes
Find out how much your home could sell for in as little as 3 minutes with a no-obligation cash offer.
Estimated market value
$2,496,200
- California
- Santa Clara County
- San Jose
- 95124
- Willow Glen
- 1934 Trenton Dr
Nearby cities
Nearby neighborhoods
Nearby zip codes
Other San Jose Topics
