Skip main navigation
Closed
  • $493,000

    1934 Truman St, Sycamore, IL 60178

    4beds
    2,604sqft
    Single Family Residence
    Built in 2021
    10,454.4 Square Feet Lot
    $526,900 Zestimate®
    $189/sqft
    $3,076 Estimated rent

    Home value

    $526,900

    $501,000 - $559,000

    $3,076/mo

    Zestimate® history
    Loading
    Loading...

    Owner options

    List your home for rent

    $3,076/mo

    Rent Zestimate®

    Find your next renter with Zillow Rental Manager. Plus, with online applications, you can quickly screen prospective tenants – for free.

    Learn more

    $3,076/mo

    Rent Zestimate®

    Refinance and save

    $4,083/mo

    Est. payment

    Refinancing to a lower rate could help reduce your monthly payments and save thousands over the life of the loan.

    See today's rates

    $4,083/mo

    Est. payment

    Explore your selling options

    Work with a Zillow partner agent

    Leverage their expertise and Zillow's premium Showcase listings to get your home seen by more buyers.

    Get started

    List with your own agent

    Get your home in front of millions of buyers by listing it on Zillow.

    Learn how to do it

    Sell it yourself

    Take full control of how buyers see your home on Zillow by listing For Sale by Owner (FSBO).

    List your home

    What's special

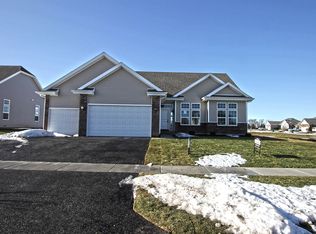

    If you want to be the envy of all your neighbors... welcome to 1934 Truman St! Situated in the coveted Sycamore creek neighborhood this home is just 2.5 years new! As you walk in the inviting foyer of this modern farmhouse build, you'll notice the Magnolia inspired perfect decor. Look up to see the vaulted ceiling all the way up to the tippy top! Or, remark on the customized staircase; gorgeous with its gleaming white color and woven accents. The office is to your left. Imagine doing your work staring out at your beautiful front porch and perfectly manicured yard. Delightful! Walk a little further and take a peek at the show stopping eat-in kitchen!!! Elegance abound with gleaming marbled countertops and creamy rose gold accented appliances. The beautiful vignette replaces a drab pantry with deep drawers for storage. The kitchen is abound with cabinet space and storage. You'll be able to put everything in its proper place. The great room is so relaxing with dreamy whites and textures greeting you as well as a fireplace for those autumn evenings. Heading upstairs, the sophisticated primary bedroom offers tons of space with its out of this world 24x8 walk-in closet and trendy en suite with double vanity, shower and private loo. Moving down the hallway, you'll love your 3 gorgeous bedrooms with 9 foot ceilings and a full hall bath to accommodate those upstairs guests or family members. The second floor laundry will make laundry day a breeze. Fresh and clean, the sunlight awaits you for this necessary task. Heading all the way down to the basement you'll be reminded that storage is no longer a problem and this space can be used to host anything...even your own private gym! The basement is wrapped and ready to be finished! It has been roughed in and offers an egress window so that creating a downstairs bathroom or bedroom is entirely possible. This home boasts an airy 3 car garage with mudroom entrance to the home to keep everything tidy. Outdoors you'll kick back on your expansive deck and knowing that everything has been done for you in this home and you can finally, truly relax! This home offers amenities like a park nearby, 10 min. drive to I-88, 5 minute drive to shops/dining and being walking distance to North Grove elementary. Welcome home to Sycamore! **This home offers an assumable loan (if preferred) at a rate of 3.25% for qualified buyers**

    Zillow last checked:

    Listing updated:

    Listing courtesy of:

    Gretchen Weber 630-377-1855,

    Baird & Warner Fox Valley - Geneva

    Bought with:

    Kristen Burns

    Premier Property Group of IL

    Source: MRED as distributed by MLS GRID,MLS#: 12118667MLS Logo

    Facts & features

    Interior

    Bedrooms & bathrooms
    • Bedrooms: 4
    • Bathrooms: 3
    • Full bathrooms: 2
    • 1/2 bathrooms: 1
    Primary bedroom
    • Features: Flooring (Carpet), Window Treatments (Curtains/Drapes), Bathroom (Full)
    • Level: Second
    • Area: 210 Square Feet
    • Dimensions: 14X15
    Bedroom 2
    • Features: Flooring (Carpet), Window Treatments (Curtains/Drapes)
    • Level: Second
    • Area: 110 Square Feet
    • Dimensions: 11X10
    Bedroom 3
    • Features: Flooring (Carpet), Window Treatments (Curtains/Drapes)
    • Level: Second
    • Area: 110 Square Feet
    • Dimensions: 11X10
    Bedroom 4
    • Features: Flooring (Carpet), Window Treatments (Curtains/Drapes)
    • Level: Second
    • Area: 110 Square Feet
    • Dimensions: 10X11
    Dining room
    • Features: Flooring (Vinyl)
    • Level: Main
    • Area: 180 Square Feet
    • Dimensions: 12X15
    Foyer
    • Features: Flooring (Vinyl)
    • Level: Main
    • Area: 108 Square Feet
    • Dimensions: 9X12
    Great room
    • Features: Flooring (Vinyl)
    • Level: Main
    • Area: 240 Square Feet
    • Dimensions: 16X15
    Kitchen
    • Features: Kitchen (Island, Updated Kitchen), Flooring (Vinyl)
    • Level: Main
    • Area: 210 Square Feet
    • Dimensions: 14X15
    Laundry
    • Features: Flooring (Vinyl)
    • Level: Second
    • Area: 45 Square Feet
    • Dimensions: 5X9
    Mud room
    • Features: Flooring (Vinyl)
    • Level: Main
    • Area: 45 Square Feet
    • Dimensions: 5X9
    Office
    • Features: Flooring (Vinyl)
    • Level: Main
    • Area: 144 Square Feet
    • Dimensions: 12X12
    Walk in closet
    • Features: Flooring (Carpet), Window Treatments (Curtains/Drapes)
    • Level: Second
    • Area: 192 Square Feet
    • Dimensions: 8X24
    Heating
    • Natural Gas, Forced Air
    Cooling
    • Central Air
    Appliances
    • Included: Range, Microwave, Dishwasher, Refrigerator, Washer, Dryer, Disposal, Range Hood
    • Laundry: Upper Level, In Unit
    Features
    • Cathedral Ceiling(s), Walk-In Closet(s)
    • Basement: Unfinished,Bath/Stubbed,Egress Window,Full
    • Number of fireplaces: 1
    • Fireplace features: Gas Log, Great Room
    Interior area
    • Total structure area: 3,540
    • Total interior livable area: 2,604 sqft

    Property

    Parking
    • Total spaces: 3
    • Parking features: Asphalt, Garage Door Opener, On Site, Garage Owned, Attached, Garage
    • Attached garage spaces: 3
    • Has uncovered spaces: Yes
    Accessibility
    • Accessibility features: No Disability Access
    Features
    • Stories: 2
    • Patio & porch: Deck
    Lot
    • Size: 10,454 sqft
    • Dimensions: 125X 85
    Details
    • Parcel number: 0622328005
    • Special conditions: None
    • Other equipment: Ceiling Fan(s), Sump Pump

    Construction

    Type & style
    • Home type: SingleFamily
    • Property subtype: Single Family Residence
    Materials
    • Vinyl Siding
    Condition
    • New construction: No
    • Year built: 2021

    Utilities & green energy

    • Sewer: Public Sewer
    • Water: Public

    Community & neighborhood

    Location
    • Region: Sycamore
    • Subdivision: Sycamore Creek

    HOA & financial

    HOA
    • Has HOA: Yes
    • HOA fee: $475 annually
    • Services included: None

    Other

    Other facts
    • Listing terms: Conventional
    • Ownership: Fee Simple

    Price history

    DateEventPrice
    9/16/2024Sold$493,000-0.4%$189/sqft
    Source: MRED as distributed by MLS GRID #12118667 Report a problem
    8/11/2024Contingent$495,000$190/sqft
    Source: MRED as distributed by MLS GRID #12118667 Report a problem
    7/30/2024Listed for sale$495,000+15.9%$190/sqft
    Source: MRED as distributed by MLS GRID #12118667 Report a problem
    12/10/2021Sold$427,000$164/sqft
    Source: Public Record Report a problem

    Public tax history

    YearProperty taxesTax assessment
    2024$12,453 +1%$161,340 +13.4%
    2023$12,327 +4.5%$142,262 +9%
    2022$11,797 +1162.5%$130,479 +1247.2%
    2021$934 +1.2%$9,685 +2.5%
    2020$923 +10.2%$9,447 +11%
    2019$838 +1.5%$8,511 +3.1%
    2018$825 +2.2%$8,253 +4.1%
    2017$807 +2.1%$7,926 +4.8%
    2016$791 $7,564 +6.3%
    2015-- $7,119 +5.3%
    2014-- $6,760 -1.9%
    2013-- $6,890 -5.8%
    2012-- $7,315 -69.1%
    2011-- $23,705 -5%
    2010-- $24,963 -4.8%
    2009-- $26,230 +3.9%
    2008-- $25,255 +4.9%
    2007-- $24,080 +7.7%
    2006-- $22,356

    Find assessor info on the county website

    Neighborhood: 60178

    Nearby schools

    GreatSchools rating
    Schools provided by the listing agent
    • Elementary: North Grove Elementary School
    • Middle: Sycamore Middle School
    • High: Sycamore High School
    • District: 427

    Source: MRED as distributed by MLS GRID. This data may not be complete. We recommend contacting the local school district to confirm school assignments for this home.

    Get a cash offer in 3 minutes
    Find out how much your home could sell for in as little as 3 minutes with a no-obligation cash offer.
    Estimated market value
    $526,900
    Get a cash offer in 3 minutes
    Find out how much your home could sell for in as little as 3 minutes with a no-obligation cash offer.
    Estimated market value
    $526,900