Skip main navigation
Closed
  • $647,000

    1934 Turning Wheel Ln, Franklin, TN 37067

    3beds
    2,510sqft
    Townhouse, Residential, Condominium
    Built in 2006
    3,484.8 Square Feet Lot
    $657,300 Zestimate®
    $258/sqft
    $3,739 Estimated rent

    Home value

    $657,300

    $624,000 - $690,000

    $3,739/mo

    Zestimate® history
    Loading
    Loading...

    Owner options

    List your home for rent

    $3,739/mo

    Rent Zestimate®

    Find your next renter with Zillow Rental Manager. Plus, with online applications, you can quickly screen prospective tenants – for free.

    Learn more

    $3,739/mo

    Rent Zestimate®

    Refinance and save

    $4,077/mo

    Est. payment

    Refinancing to a lower rate could help reduce your monthly payments and save thousands over the life of the loan.

    See today's rates

    $4,077/mo

    Est. payment

    Explore your selling options

    Work with a Zillow partner agent

    Leverage their expertise and Zillow's premium Showcase listings to get your home seen by more buyers.

    Get started

    List with your own agent

    Get your home in front of millions of buyers by listing it on Zillow.

    Learn how to do it

    Sell it yourself

    Take full control of how buyers see your home on Zillow by listing For Sale by Owner (FSBO).

    List your home

    What's special

    Expansive and private backyardWater featureExceptional privacyCustom pantryFresh paintExtended paversNewly updated kitchen
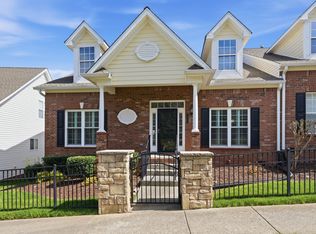
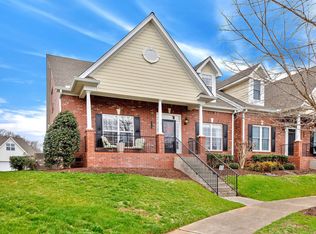
    Coveted Montgomery Place Villas! This beautifully upgraded end-unit townhome offers exceptional privacy and scenic views of lush green space frequented by deer. The interior has been thoughtfully renovated throughout, featuring fresh paint, a newly updated kitchen with granite countertops and backsplash, and new appliances. All bathrooms have been fully remodeled with granite countertops, new toilets, tiled showers with rain shower heads, updated hardware, and modern lighting throughout. Additional highlights include custom closets, a custom pantry, and a tiled garage floor with built-in cabinets as well as extra storage spaces. Outside, enjoy the expansive and private backyard with extended pavers and a water feature—perfect for relaxing or entertaining. A rare blend of style, space, and tranquility!

    Zillow last checked:

    Listing updated:

    Listing Provided by:

    Cindy O'Brien 615-604-0459,

    Lifestyles Realty Tennessee, Inc

    Bought with:

    Heather Fuller, 327798

    Tyler York Real Estate Brokers, LLC

    Source: RealTracs MLS as distributed by MLS GRID,MLS#: 3032519MLS Logo

    Facts & features

    Interior

    Bedrooms & bathrooms
    • Bedrooms: 3
    • Bathrooms: 3
    • Full bathrooms: 2
    • 1/2 bathrooms: 1
    • Main level bedrooms: 1
    Heating
    • Central
    Cooling
    • Ceiling Fan(s), Central Air
    Appliances
    • Included: Built-In Gas Oven, Gas Oven, Built-In Gas Range, Dishwasher, Dryer, ENERGY STAR Qualified Appliances, Microwave, Refrigerator, Stainless Steel Appliance(s), Washer
    • Laundry: Electric Dryer Hookup, Washer Hookup
    Features
    • Built-in Features, Ceiling Fan(s), High Ceilings, Open Floorplan, Pantry, Redecorated, Walk-In Closet(s), Kitchen Island
    • Flooring: Other, Tile
    • Basement: Crawl Space
    • Number of fireplaces: 1
    • Fireplace features: Electric, Family Room
    Interior area
    • Total structure area: 2,510
    • Total interior livable area: 2,510 sqft
    • Finished area above ground: 2,510

    Property

    Parking
    • Total spaces: 4
    • Parking features: Attached, Driveway
    • Attached garage spaces: 2
    • Uncovered spaces: 2
    Features
    • Levels: Two
    • Stories: 2
    • Patio & porch: Porch, Covered, Patio
    • Pool features: Association
    • Fencing: Privacy
    • Has view: Yes
    • View description: Bluff
    Lot
    • Size: 3,484 sqft
    • Dimensions: 37 x 105
    • Features: Corner Lot, Other
    • Topography: Corner Lot,Other
    Details
    • Parcel number: 094080A H 02200 00008080A
    • Special conditions: Standard,Owner Agent
    • Other equipment: Air Purifier

    Construction

    Type & style
    • Home type: Townhouse
    • Property subtype: Townhouse, Residential, Condominium
    • Attached to another structure: Yes
    Materials
    • Brick, Vinyl Siding
    Condition
    • New construction: No
    • Year built: 2006

    Utilities & green energy

    • Sewer: Public Sewer
    • Water: Public
    • Utilities for property: Water Available, Underground Utilities

    Community & neighborhood

    Location
    • Region: Franklin
    • Subdivision: Mckays/Montgomery Place Villas

    HOA & financial

    HOA
    • Has HOA: Yes
    • HOA fee: $375 monthly
    • Amenities included: Clubhouse, Fitness Center, Park, Playground, Pool, Sidewalks, Tennis Court(s), Underground Utilities
    • Services included: Maintenance Grounds, Recreation Facilities

    Price history

    DateEventPrice
    12/23/2025Sold$647,000-1.8%$258/sqft
    Source: RealTracs MLS as distributed by MLS GRID #3032519 Report a problem
    11/24/2025Contingent$659,000$263/sqft
    Source: RealTracs MLS as distributed by MLS GRID #3032519 Report a problem
    11/11/2025Listed for sale$659,000$263/sqft
    Source: RealTracs MLS as distributed by MLS GRID #3032519 Report a problem
    11/7/2025Contingent$659,000$263/sqft
    Source: RealTracs MLS as distributed by MLS GRID #3032519 Report a problem
    11/4/2025Price change$659,000-2.9%$263/sqft
    Source: RealTracs MLS as distributed by MLS GRID #3032519 Report a problem
    10/24/2025Listed for sale$679,000+2.1%$271/sqft
    Source: RealTracs MLS as distributed by MLS GRID #3032519 Report a problem
    10/15/2025Listing removed$665,000$265/sqft
    Source: RealTracs MLS as distributed by MLS GRID #2970193 Report a problem
    9/17/2025Price change$665,000-1.5%$265/sqft
    Source: RealTracs MLS as distributed by MLS GRID #2970193 Report a problem
    8/20/2025Price change$675,000-1.5%$269/sqft
    Source: RealTracs MLS as distributed by MLS GRID #2970193 Report a problem
    8/8/2025Listed for sale$685,000+93%$273/sqft
    Source: RealTracs MLS as distributed by MLS GRID #2970193 Report a problem
    9/27/2016Sold$355,000+6%$141/sqft
    Source: RealTracs MLS as distributed by MLS GRID #1760164 Report a problem
    4/19/2014Sold$335,000-1.2%$133/sqft
    Source: RealTracs MLS as distributed by MLS GRID #1520160 Report a problem
    3/1/2014Listed for sale$339,000+17.1%$135/sqft
    Source: RE/MAX Fine Homes #1520160 Report a problem
    5/31/2006Sold$289,380$115/sqft
    Source: Public Record Report a problem

    Public tax history

    YearProperty taxesTax assessment
    2025$2,557 +16%$163,325 +59.8%
    2024$2,204 $102,225
    2023$2,204 $102,225
    2022$2,204 $102,225
    2021$2,204 +3.5%$102,225 +23.7%
    2020$2,130 $82,625
    2019$2,130 +2.8%$82,625
    2018$2,072 $82,625
    2017$2,072 $82,625
    2016-- $82,625 +22.7%
    2015-- $67,325
    2014-- $67,325
    2013-- $67,325
    2012-- $67,325
    2011-- $67,325 -0.2%
    2007$1,777 $67,465
    2006$1,777 $67,465

    Find assessor info on the county website

    Neighborhood: Seward Hall

    Nearby schools

    GreatSchools rating
    Schools provided by the listing agent
    • Elementary: Clovercroft Elementary School
    • Middle: Fred J Page Middle School
    • High: Centennial High School

    Source: RealTracs MLS as distributed by MLS GRID. This data may not be complete. We recommend contacting the local school district to confirm school assignments for this home.

    Get a cash offer in 3 minutes
    Find out how much your home could sell for in as little as 3 minutes with a no-obligation cash offer.
    Estimated market value
    $657,300
    Get a cash offer in 3 minutes
    Find out how much your home could sell for in as little as 3 minutes with a no-obligation cash offer.
    Estimated market value
    $657,300