Skip main navigation
For sale
  • Price cut: $10K (6/25)
    $489,900

    1934 W KRISTAL Way, Phoenix, AZ 85027

    4beds
    1,670sqft
    : 
    Loading
    Get pre-qualified
    Single Family Residence
    Built in 1974
    9,021 Square Feet Lot
    $-- Zestimate®
    $293/sqft
    $-- HOA

    What's special

    Modern finishesRv gateUpdated single-level homeUpdated bathroomsLarge covered patioTile flooring throughout
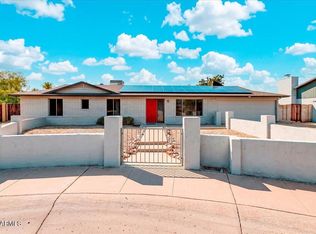
    POOL | RV GATE | DETACHED A/C OFFICE | NO HOA | UPDATED THROUGHOUT! Set on a large lot in a prime North Phoenix location, this updated single-level home offers a practical layout, modern finishes, and standout indoor-outdoor living. Inside, you'll find tile flooring throughout, a remodeled kitchen with quartz countertops, and updated bathrooms, creating a clean and functional move-in ready feel. The layout includes 4 bedrooms and 2 bathrooms across 1,670 sq. ft., designed for both everyday living and flexibility. One of the standout features is the detached A/C-equipped office or den, ideal for a home office, gym, creative studio, or bonus flex space. The backyard continues to deliver with a pool, RV gate, large covered patio, and recent driveway and garage improvements, including a garage motor and exterior keypad. A custom-built front door adds an elevated first impression and extra character to the home. The primary suite features a spacious walk-in closet and walk-in shower, with additional closet systems thoughtfully added for organization and storage throughout the property. Positioned near I-17 and Loop 101, this location allows quick access across the Valley while keeping everyday conveniences close by. Nearby destinations include Costco, Fry's, In-N-Out Burger, AMC Deer Valley, Deer Valley Park, and HonorHealth Deer Valley Medical Center, making daily routines simple and accessible. A well-located North Phoenix home with the right updates, usable space, and flexibility for a variety of lifestyles.
    48 days
    |
    339
    |
    36
    |

    Zillow last checked:

    Listing updated:

    Listed by:

    Luis Hector Hernandez 480-322-0294,

    eXp Realty

    Source: ARMLS,MLS#: 7018307MLS Logo

    Loading...

      Facts & features

      Interior

      Bedrooms & bathrooms
      • Bedrooms: 4
      • Bathrooms: 2
      • Full bathrooms: 2
      Heating
      • Electric
      Cooling
      • Central Air
      Appliances
      • Included: Refrigerator, Dishwasher, Disposal, Electric Range, Electric Oven
      • Laundry: In Garage
      Features
      • Quartz Countertops, High Speed Internet, Eat-in Kitchen, Pantry, Full Bth Master Bdrm, Separate Shwr & Tub
      • Flooring: Tile
      • Windows: Double Pane Windows
      • Has basement: No
      • Has fireplace: No
      Interior area
      • Total structure area: 1,670
      • Total interior livable area: 1,670 sqft

      Property

      Parking
      • Total spaces: 2
      • Parking features: Garage Door Opener, Direct Access
      • Garage spaces: 2
      Features
      • Stories: 1
      • Patio & porch: Covered, Patio
      • Has private pool: Yes
      • Pool features: Outdoor Pool, Play Pool, Fenced
      • Spa features: None
      • Fencing: Block
      Lot
      • Size: 9,021 Square Feet
      • Features: Corner Lot, Desert Back, Desert Front, Cul-De-Sac, Gravel/Stone Front, Gravel/Stone Back, Grass Back, Auto Timer H2O Front, Auto Timer H2O Back
      Details
      • Parcel number: 20914175

      Construction

      Type & style
      • Home type: SingleFamily
      • Property subtype: Single Family Residence
      Materials
      • Painted, Block
      • Roof: Composition
      Condition
      • Year built: 1974

      Utilities & green energy

      • Sewer: Public Sewer
      • Water: City Water

      Community & HOA

      Community
      • Subdivision: GREEN MEADOWS NO. 3
      HOA
      • Has HOA: No
      • Services included: No Fees
      Location
      • Region: Phoenix

      Financial & listing details

      • Price per square foot: $293/sqft
      • Tax assessed value: $360,200
      • Annual tax amount: $1,353
      • Date on market: 5/23/2026
      • Cumulative days on market: 48 days
      • Listing terms: Cash,Conventional,FHA,VA Loan
      • Ownership: Fee Simple

        Estimated market value

        Not available

        Estimated sales range

        Not available

        Not available

        Price history

        DateEventPrice
        6/25/2026Price change$489,900-2%$293/sqft
        Source: ARMLS #7018307 Report a problem
        6/3/2026Price change$499,900-2%$299/sqft
        Source: ARMLS #7018307 Report a problem
        5/23/2026Listed for sale$510,000+112.5%$305/sqft
        Source: ARMLS #7018307 Report a problem
        3/16/2018Sold$240,000+2.1%$144/sqft
        Source: ARMLS #5721538 Report a problem
        2/9/2018Listed for sale$235,000+221.9%$141/sqft
        Source: Realty Executives #5721538 Report a problem
        10/1/1993Sold$73,000$44/sqft
        Source: Public Record Report a problem

        Public tax history

        YearProperty taxesTax assessment
        2025$1,325 +1%$36,020 -4.2%
        2024$1,312 +1.6%$37,580 +166.2%
        2023$1,292 +1.8%$14,117 -39.9%
        2022$1,268 -2.5%$23,470 +9%
        2021$1,300 +3.2%$21,530 +9.2%
        2020$1,260 +3.6%$19,710 +7.9%
        2019$1,216 $18,270 +11.4%
        2018$1,216 +3.6%$16,400 +11.4%
        2017$1,175 +18.7%$14,720 -1.3%
        2016$989 -5.5%$14,920 +7.1%
        2015$1,047 $13,930 +16%
        2014-- $12,010 +47.7%
        2013-- $8,130
        2012-- $8,130 -18%
        2011-- $9,920 -23.1%
        2010-- $12,900 -25.5%
        2009-- $17,320 -7.6%
        2008-- $18,750 +11.3%
        2007-- $16,850 +41%
        2006-- $11,950
        2005-- $11,950 +20.7%
        2004-- $9,900 +4.8%
        2003-- $9,450 +7.4%
        2002-- $8,800
        Find assessor info on the county website

        Monthly payment

        Est. payment

        Payment breakdown

        Explore the cost of this home by adjusting the details. Changes won't be saved.
        All calculations are estimates and provided by Zillow, Inc. for informational purposes only. Actual amounts may vary.
        HOA fees may include property taxes on listings classified as Co-Ops. Contact the listing agent and/or owner for fee details.
        Mortgage interest rates are dependent on a number of factors, including credit score, down payment, and repayment length. Interest rate data provided by Zillow Group Marketplace, Inc. as of 1/1/1970 from various mortgage lenders with which we have lead or other similar arrangements; the Estimated Payment is an average of those rates.
        See how much you could borrow to make a competitive offer.

        Climate risks

        Neighborhood: Deer Valley

        Getting around

        55 / 100
        Somewhat Walkable
        40 / 100
        Some Transit
        54 / 100
        Bikeable

        Nearby schools

        GreatSchools rating
        Schools provided by the listing agent
        • Elementary: Village Meadows Elementary School
        • Middle: Deer Valley Middle School
        • High: Barry Goldwater High School
        • District: Deer Valley Unified District

        Source: ARMLS. This data may not be complete. We recommend contacting the local school district to confirm school assignments for this home.

        A local agent can set up tours, give advice and negotiate with sellers.

        Browse local experts

        Similar homes