Skip main navigation
Sold for $874,990
  • $874,990

    1934 W Nassau St, Tampa, FL 33607

    4beds
    2,563sqft
    Single Family Residence
    Built in 2024
    4,750 Square Feet Lot
    $913,800 Zestimate®
    $341/sqft
    $5,554 Estimated rent

    Home value

    $913,800

    $832,000 - $1.01M

    $5,554/mo

    Zestimate® history
    Loading
    Loading...

    Owner options

    List your home for rent

    $5,554/mo

    Rent Zestimate®

    Find your next renter with Zillow Rental Manager. Plus, with online applications, you can quickly screen prospective tenants – for free.

    Learn more

    $5,554/mo

    Rent Zestimate®

    Refinance and save

    $5,960/mo

    Est. payment

    Refinancing to a lower rate could help reduce your monthly payments and save thousands over the life of the loan.

    See today's rates

    $5,960/mo

    Est. payment

    Explore your selling options

    Work with a Zillow partner agent

    Leverage their expertise and Zillow's premium Showcase listings to get your home seen by more buyers.

    Get started

    List with your own agent

    Get your home in front of millions of buyers by listing it on Zillow.

    Learn how to do it

    Sell it yourself

    Take full control of how buyers see your home on Zillow by listing For Sale by Owner (FSBO).

    List your home

    What's special

    Quartz countersEnclosed studyFenced yard for privacySpacious kitchen with islandTile in the bathroomsRevwood flooringSuper shower
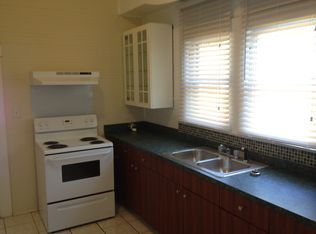
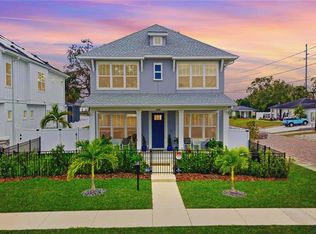
    Classic David Weekley Craftsman in one of the fastest growing areas in South Tampa. Take a walk with the kids to Julian B Lane Park and splash pad or hit the tennis courts and exercise path. Maybe the Riverwalk and Armature Works are more your speed for some of the best restaurants, bars and 2 dog parks on the way. Zoned for Plant Highschool, this home is the best value for new construction in South Tampa right now! This is a gem in the city with quality finishes, open living spaces and fenced yard for privacy. Downstairs you will find an enclosed study, dining room AND a wide open kitchen/family room. Quartz counters and bright white cabinets with soft close fill the kitchen and baths. Counter space will never be an issue in the beautiful, spacious kitchen with island where entertaining is a breeze. Revwood flooring runs throughout the home with tile in the bathrooms and laundry room only. Upstairs you will find 4 Bedrooms, 3 bathrooms (Owners and guestroom with en suite) and separate laundry room. Let's talk Owners retreat off the back of the home offering privacy with double vanity, super shower and an oversized walk in closet with lots of natural light. You must come check out this unique floorplan. We include a 1-year warranty on all defects in workmanship and materials, 2-year on all major mechanicals such as electrical, plumbing and HVAC and a 10-year structural warranty. Schedule your showing today.

    Zillow last checked:

    Listing updated:

    Listing Provided by:

    Robert St. Pierre 813-422-6183,

    WEEKLEY HOMES REALTY COMPANY 866-493-3553

    Bought with:

    Sunny Alexander, 3544579

    RED SASH REALTY LLC

    Source: Stellar MLS,MLS#: T3535674MLS LogoOriginating MLS: Pinellas Suncoast

    Facts & features

    Interior

    Bedrooms & bathrooms
    • Bedrooms: 4
    • Bathrooms: 4
    • Full bathrooms: 3
    • 1/2 bathrooms: 1
    Primary bedroom
    • Features: En Suite Bathroom, Walk-In Closet(s)
    • Level: Second
    • Dimensions: 13x17
    Den
    • Level: First
    • Dimensions: 12x12
    Kitchen
    • Features: Kitchen Island
    • Level: First
    • Dimensions: 15x22
    Living room
    • Level: Second
    • Dimensions: 15x17
    Heating
    • Central, Electric
    Cooling
    • Central Air
    Appliances
    • Included: Oven, Cooktop, Dishwasher, Disposal, Electric Water Heater, Microwave, Range Hood
    • Laundry: Laundry Room, Upper Level
    Features
    • Built-in Features, High Ceilings, Open Floorplan, Pest Guard System, PrimaryBedroom Upstairs, Solid Surface Counters, Solid Wood Cabinets, Split Bedroom, Thermostat
    • Flooring: Laminate, Tile
    • Windows: Double Pane Windows, ENERGY STAR Qualified Windows, Storm Window(s), Low Emissivity Windows
    • Has fireplace: No
    Interior area
    • Total structure area: 2,850
    • Total interior livable area: 2,563 sqft

    Property

    Parking
    • Parking features: Driveway, Off Street, Parking Pad
    • Has uncovered spaces: Yes
    Features
    • Levels: Two
    • Stories: 2
    • Patio & porch: Covered, Front Porch, Patio
    • Exterior features: Irrigation System, Private Mailbox, Rain Gutters
    • Fencing: Vinyl
    Lot
    • Size: 4,750 sqft
    • Features: City Lot
    Details
    • Parcel number: A1429184PF00001700011.0
    • Zoning: RESI
    • Special conditions: None

    Construction

    Type & style
    • Home type: SingleFamily
    • Architectural style: Craftsman
    • Property subtype: Single Family Residence
    Materials
    • Block, Cement Siding, Stucco, Wood Frame
    • Foundation: Stem Wall
    • Roof: Shingle
    Condition
    • Completed
    • New construction: Yes
    • Year built: 2024
    Details
    • Builder model: The Summerset
    • Builder name: David Weekley Homes

    Utilities & green energy

    • Sewer: Public Sewer
    • Water: Public
    • Utilities for property: Cable Available, Electricity Connected, Sewer Connected, Sprinkler Meter

    Community & neighborhood

    Security
    • Security features: Security System, Security System Owned
    Location
    • Region: Tampa
    • Subdivision: NORTH HYDE PARK

    HOA & financial

    HOA
    • Has HOA: No
    Other fees
    • Pet fee: $0 monthly
    Other financial information
    • Total actual rent: 0

    Other

    Other facts
    • Listing terms: Cash,Conventional,FHA,VA Loan
    • Ownership: Fee Simple
    • Road surface type: Asphalt

    Price history

    DateEventPrice
    12/13/2024Sold$874,990$341/sqft
    Source: Stellar MLS #T3535674 Report a problem
    11/18/2024Pending sale$874,990$341/sqft
    Source: Stellar MLS #T3535674 Report a problem
    8/16/2024Price change$874,990-4.9%$341/sqft
    Source: Stellar MLS #T3535674 Report a problem
    6/20/2024Listed for sale$919,990+82.9%$359/sqft
    Source: Stellar MLS #T3535674 Report a problem
    2/8/2023Sold$503,000+814.5%$196/sqft
    Source: Public Record Report a problem
    10/25/1999Sold$55,000$21/sqft
    Source: Public Record Report a problem

    Public tax history

    YearProperty taxesTax assessment
    2025$13,055 +478.2%$649,292 +447.6%
    2024$2,258 -70.6%$118,560 -69.7%
    2023$7,685 +8.6%$391,363 +9.4%
    2022$7,079 +1974.6%$357,640 +655.7%
    2021$341 +2.7%$47,325 +1.4%
    2020$332 +5.2%$46,672 +2.3%
    2019$316 $45,623 +1.9%
    2018$316 +3.6%$44,772 -63%
    2017$305 +4.2%$120,918 +181.5%
    2016$293 +1.6%$42,949 +0.7%
    2015$288 -27.7%$42,650 +0.8%
    2014$398 $42,312 +1.5%
    2013$398 +4.7%$41,687 +1.7%
    2012$381 +35.4%$40,990 +12.8%
    2011$281 -44.4%$36,351 -22.5%
    2010$506 -25.9%$46,894 -26.6%
    2009$682 -0.5%$63,897 +0.1%
    2008$686 -17.2%$63,833 +3%
    2007$828 -4.5%$61,974 +2.5%
    2006$867 +2.1%$60,462 +3%
    2005$850 $58,701 +3%
    2004-- $56,991 +1.9%
    2003-- $55,928 +2.4%
    2002-- $54,617 +1.6%
    2001-- $53,757 +3%
    2000$693 $52,191

    Find assessor info on the county website

    Neighborhood: North Hyde Park

    Nearby schools

    GreatSchools rating
    Schools provided by the listing agent
    • Elementary: Tampa Bay Boluevard-HB
    • Middle: Monroe-HB
    • High: Plant-HB

    Source: Stellar MLS. This data may not be complete. We recommend contacting the local school district to confirm school assignments for this home.

    Get a cash offer in 3 minutes
    Find out how much your home could sell for in as little as 3 minutes with a no-obligation cash offer.
    Estimated market value
    $913,800
    Get a cash offer in 3 minutes
    Find out how much your home could sell for in as little as 3 minutes with a no-obligation cash offer.
    Estimated market value
    $913,800