Location!!Location!!Location!! Fantastic opportunity to own a "Single Story" home in a very desirable Santa Ana Area!!Welcome to 1934 W. St. Gertrude, located on a quiet tree lined street with great curb appeal with freshly painted exterior and a new white picket fence. This is the home you've been waiting for and the seller has priced it to sell fast! Spacious 5 bedrooms, 2 bathrooms with approximately 1778 sqft of comfortable living space for everyone. Custom appointments include seller owned solar with amazing savings on your electric bill, vinyl windows, new air conditioner, furnace, new duct work, new attic insulation, hardwood floors, new hot water heater, new dishwasher, and vinyl fencing in the enclosed front yard. You'll love the open kitchen with rich oak wood cabinetry, oven and stove with a vented hood, pantry and adjacent dining area. The spacious living room is complemented with a wonderful brick fireplace. A sliding door from the living room takes you to the backyard with a large covered patio perfect for family gatherings. The backyard features grass area for the dog or kids, avocado tree, two tuff sheds, block wall fencing for privacy and nice shade trees:) The previous owner used the home elderly care, so there are some built-in ramps. Just two blocks from Adams Elementary School and Adams Community Park.
Sold for $935,000
Listed by: HPT Realty • Tom Ngo • Contact: 714-775-7100
Bought with: 24 Hour Real Estate
$935,000
1934 W Saint Gertrude Pl, Santa Ana, CA 92704
5beds
1,775sqft
Single Family Residence
Built in 1963
6,032 Square Feet Lot
$1,206,700 Zestimate®
$527/sqft
$5,135 Estimated rent
Home value
$1,206,700
$1.13M - $1.29M
$5,135/mo
Zestimate® history
Owner options
List your home for rent
$5,135/mo
Rent Zestimate®
Find your next renter with Zillow Rental Manager. Plus, with online applications, you can quickly screen prospective tenants – for free.
$5,135/mo
Rent Zestimate®
Refinance and save
$5,856/mo
Est. payment
Refinancing to a lower rate could help reduce your monthly payments and save thousands over the life of the loan.
$5,856/mo
Est. payment
Explore your selling options
Work with a Zillow partner agent
Leverage their expertise and Zillow's premium Showcase listings to get your home seen by more buyers.
Get startedList with your own agent
Get your home in front of millions of buyers by listing it on Zillow.
Learn how to do itSell it yourself
Take full control of how buyers see your home on Zillow by listing For Sale by Owner (FSBO).
List your homeWhat's special
Avocado treeGreat curb appealOpen kitchenGrass areaNice shade treesSeller owned solarFreshly painted exterior
Zillow last checked:
Listing updated:
Listed by:
Tom Ngo DRE #00979913 714-759-6699,
HPT Realty
Bought with:
Jeslid Solis, DRE #02219165
24 Hour Real Estate
Source: CRMLS,MLS#: OC23204906 Originating MLS: California Regional MLS
Originating MLS: California Regional MLSFacts & features
Interior
Bedrooms & bathrooms
- Bedrooms: 5
- Bathrooms: 2
- Full bathrooms: 2
- Main level bathrooms: 2
- Main level bedrooms: 5
Rooms
- Room types: Bedroom, Entry/Foyer, Living Room, Other
Bedroom
- Features: All Bedrooms Down
Bedroom
- Features: Bedroom on Main Level
Bathroom
- Features: Bathroom Exhaust Fan, Bathtub, Dual Sinks, Laminate Counters, Tub Shower
Kitchen
- Features: Laminate Counters
Other
- Features: Walk-In Closet(s)
Heating
- Central, Forced Air, Fireplace(s)
Cooling
- Central Air
Appliances
- Included: Built-In Range, Dishwasher, Electric Cooktop, Electric Oven, Disposal, Gas Water Heater
- Laundry: Electric Dryer Hookup, Gas Dryer Hookup, In Garage
Features
- Built-in Features, Block Walls, Ceiling Fan(s), Country Kitchen, Laminate Counters, Open Floorplan, Pantry, Recessed Lighting, All Bedrooms Down, Bedroom on Main Level, Walk-In Closet(s)
- Flooring: Vinyl, Wood
- Doors: Double Door Entry, Sliding Doors
- Windows: Blinds, Double Pane Windows, Screens
- Has fireplace: Yes
- Fireplace features: Gas Starter, Living Room, Wood Burning
- Common walls with other units/homes: No Common Walls
Interior area
- Total interior livable area: 1,775 sqft
Property
Parking
- Total spaces: 4
- Parking features: Concrete, Door-Multi, Direct Access, Garage Faces Front, Garage, On Street, Side By Side
- Attached garage spaces: 2
- Uncovered spaces: 2
Features
- Levels: One
- Stories: 1
- Entry location: Ground Level
- Patio & porch: Concrete, Covered, Open, Patio
- Pool features: None
- Spa features: None
- Fencing: Block,Good Condition,Vinyl
- Has view: Yes
- View description: None
Lot
- Size: 6,032 Square Feet
- Features: Back Yard, Front Yard, Sprinklers In Rear, Sprinklers In Front, Lawn, Landscaped, Level, Sprinklers Timer, Sprinkler System, Street Level
Details
- Additional structures: Shed(s), Storage
- Parcel number: 40843103
- Special conditions: Standard
Construction
Type & style
- Home type: SingleFamily
- Architectural style: Ranch
- Property subtype: Single Family Residence
Materials
- Drywall, Concrete, Stucco
- Foundation: Slab
- Roof: Composition
Condition
- New construction: No
- Year built: 1963
Utilities & green energy
- Electric: Photovoltaics Seller Owned
- Sewer: Public Sewer
- Water: Public
- Utilities for property: Cable Available, Electricity Connected, Natural Gas Connected, Sewer Connected, Water Connected
Green energy
- Energy generation: Solar
Community & HOA
Community
- Features: Curbs, Storm Drain(s), Street Lights, Suburban, Sidewalks
- Security: Security System, Carbon Monoxide Detector(s), Smoke Detector(s)
- Subdivision: Classic Homes I (Clh1)
Location
- Region: Santa Ana
Financial & listing details
- Price per square foot: $527/sqft
- Tax assessed value: $969,000
- Annual tax amount: $11,250
- Date on market: 11/3/2023
- Cumulative days on market: 105 days
- Listing terms: Cash,Cash to New Loan,Conventional
Price history
| Date | Event | Price |
|---|---|---|
| 3/11/2024 | Sold | $935,000-1.6%$527/sqft |
Source:  CRMLS #OC23204906 Report a problem CRMLS #OC23204906 Report a problem | ||
| 2/19/2024 | Pending sale | $949,999$535/sqft |
Source: CRMLS #OC23204906 Report a problem | ||
| 1/24/2024 | Price change | $949,999-3%$535/sqft |
Source: CRMLS #OC23204906 Report a problem | ||
| 11/3/2023 | Listed for sale | $979,000+15.6%$552/sqft |
Source: CRMLS #OC23204906 Report a problem | ||
| 11/8/2021 | Sold | $847,000+7.9%$477/sqft |
Source: Public Record Report a problem | ||
| 10/18/2021 | Pending sale | $785,000$442/sqft |
Source: CRMLS #OC21211456 Report a problem | ||
| 10/5/2021 | Listed for sale | $785,000+216.5%$442/sqft |
Source: CRMLS #OC21211456 Report a problem | ||
| 2/28/2001 | Sold | $248,000+38.5%$140/sqft |
Source: Public Record Report a problem | ||
| 8/30/1994 | Sold | $179,000$101/sqft |
Source: Public Record Report a problem | ||
Public tax history
| Year | Property taxes | Tax assessment |
|---|---|---|
| 2025 | $11,250 +109.2% | $969,000 +115.8% |
| 2024 | $5,378 +3.9% | $449,114 +2% |
| 2023 | $5,177 -60.5% | $440,308 -48% |
| 2022 | $13,098 +217% | $847,000 +145.3% |
| 2021 | $4,132 -0.2% | $345,229 +1% |
| 2020 | $4,138 | $341,690 +2% |
| 2019 | $4,138 +2% | $334,991 +2% |
| 2018 | $4,057 +4.9% | $328,423 +2% |
| 2017 | $3,868 | $321,984 +2% |
| 2016 | $3,868 -51.2% | $315,671 +1.5% |
| 2015 | $7,921 +115.5% | $310,930 +2% |
| 2014 | $3,675 | $304,840 +0.5% |
| 2013 | -- | $303,463 +2% |
| 2012 | -- | $297,513 +2% |
| 2011 | -- | $291,680 +0.8% |
| 2010 | -- | $289,501 -0.2% |
| 2009 | -- | $290,190 +2% |
| 2008 | -- | $284,500 +2% |
| 2007 | -- | $278,922 +2% |
| 2006 | -- | $273,453 +2% |
| 2005 | -- | $268,092 +2% |
| 2004 | -- | $262,836 +1.9% |
| 2003 | -- | $258,019 +2% |
| 2002 | -- | $252,960 +26.8% |
| 2001 | $2,135 +3.3% | $199,533 +2% |
| 2000 | $2,068 | $195,621 |
Find assessor info on the county website
Neighborhood: Business District
Nearby homes
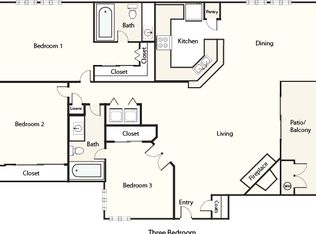
- $--3 bd2 ba1.3k sqft3 Hutton Centre Dr #2134, Santa Ana, CA 92707Off Market
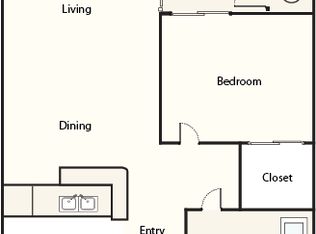
- $---- bd-- ba950 sqft3 Hutton Centre Dr #3118, Santa Ana, CA 92707Off Market
- $---- bd-- ba950 sqft3 Hutton Centre Dr #3123, Santa Ana, CA 92707Off Market
- $--3 bd2 ba1.3k sqft3 Hutton Centre Dr #1214, Santa Ana, CA 92707Off Market
- $---- bd-- ba950 sqft3 Hutton Centre Dr #2227, Santa Ana, CA 92707Off Market
- $---- bd-- ba950 sqft3 Hutton Centre Dr #1315, Santa Ana, CA 92707Off Market
- $--3 bd2 ba1.3k sqft3 Hutton Centre Dr #2223, Santa Ana, CA 92707Off Market
- $---- bd-- ba950 sqft3 Hutton Centre Dr #1314, Santa Ana, CA 92707Off Market
Nearby schools
GreatSchools rating
- 2/10Monroe Elementary SchoolGrades: K-5Distance: 1 mi
- 6/10Douglas MacArthur Fundamental Intermediate SchoolGrades: 6-8Distance: 1 mi
- 4/10Century High SchoolGrades: 9-12Distance: 2.1 mi
Get a cash offer in 3 minutes
Find out how much your home could sell for in as little as 3 minutes with a no-obligation cash offer.
Estimated market value
$1,206,700
Get a cash offer in 3 minutes
Find out how much your home could sell for in as little as 3 minutes with a no-obligation cash offer.
Estimated market value
$1,206,700
- California
- Orange County
- Irvine
- 92704
- Business District
- 1934 W Saint Gertrude Pl
Nearby cities
Nearby neighborhoods
Nearby zip codes
Other Irvine Topics
