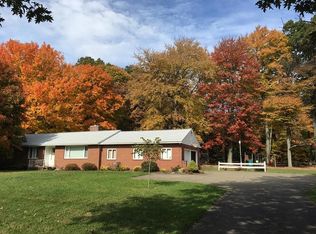
Country Estate On 3+ Wooded Acres - Elegant Stone House with 5 Bedrooms 38x48 Detached Garage - Baughman Twp., Wayne Co., Orrville CSD. Live Auction with Online Bidding Available. ABSOLUTE AUCTION, all sells to the highest bidder on location. ONLINE BIDDING BEGINS WEDNESDAY, JUNE 12, 2024 – 12:00 PM and AUCTION LIVE ON-SITE BIDDING WILL BEGIN SATURDAY, JUNE 15, 2024, 12:00 PM. Real Estate: This country estate features an elegant stone home that sits nestled back the lane on over 3.3 wooded acres. The main floor features a foyer entry, a living room with vaulted ceilings and a wood-burning fireplace, a formal dining room, an open-concept kitchen with custom cabinetry, and a family room with a floor-to-ceiling stone fireplace. Just off the kitchen is a large deck overlooking the inviting, private backyard. The main floor master features an ensuite bathroom with a soaker tub, shower, dual vanities and walk-in closet. Also on the main floor is the second bedroom, full bathroom, laundry room plus attached 2-car garage. The second floor has 3 more bedrooms, each with ample closet space, one full bath, and one-half bath. The home boasts over 3,654 sq. ft. of living space with tons of charm, quality, and character throughout. Also, on the property sits a 38x48 garage with 2 overhead doors, perfect for extra parking or hobbyists. Wayne Co. parcel #04-00561.000. Half-year taxes are $3,526. Bank financing is available to qualified bidders. The home will be open for viewing on Tuesday, June 11, 2023 – 4:30 PM – 6:00 PM. Terms On Real Estate: 10% down auction day, balance due at closing. A 10% buyer’s premium will be added to the highest bid to establish the purchase price. Any desired inspections must be made prior to bidding. All information contained herein was derived from sources believed to be correct. Information is believed to be accurate but not guaranteed.
Closed
Street View
$555,500
1934 Wayne St, Orrville, OH 44667
5beds
3,654sqft
Single Family Residence
Built in 1994
3.32 Acres Lot
$608,700 Zestimate®
$152/sqft
$2,858 Estimated rent
Home value
$608,700
$578,000 - $639,000
$2,858/mo
Zestimate® history
Owner options
List your home for rent
$2,858/mo
Rent Zestimate®
Find your next renter with Zillow Rental Manager. Plus, with online applications, you can quickly screen prospective tenants – for free.
$2,858/mo
Rent Zestimate®
Refinance and save
$3,546/mo
Est. payment
Refinancing to a lower rate could help reduce your monthly payments and save thousands over the life of the loan.
$3,546/mo
Est. payment
Explore your selling options
Work with a Zillow partner agent
Leverage their expertise and Zillow's premium Showcase listings to get your home seen by more buyers.
Get startedList with your own agent
Get your home in front of millions of buyers by listing it on Zillow.
Learn how to do itSell it yourself
Take full control of how buyers see your home on Zillow by listing For Sale by Owner (FSBO).
List your homeWhat's special
Zillow last checked:
Listing updated:
Listed by:
Kristen Kiko kristen@kikocompany.com330-234-7110,
Kiko,
Peter R Kiko 330-705-5996,
Kiko
Bought with:
Kristen Kiko, 2016004494
Kiko
Peter R Kiko, 353035
Kiko
Source: MLS Now,MLS#: 5039893 Originating MLS: Stark Trumbull Area REALTORS
Originating MLS: Stark Trumbull Area REALTORSFacts & features
Interior
Bedrooms & bathrooms
- Bedrooms: 5
- Bathrooms: 4
- Full bathrooms: 3
- 1/2 bathrooms: 1
- Main level bathrooms: 3
- Main level bedrooms: 2
Heating
- Forced Air, Gas
Cooling
- Central Air
Appliances
- Laundry: Main Level
Features
- Basement: Full
- Number of fireplaces: 2
- Fireplace features: Dining Room, Living Room, Stone
Interior area
- Total structure area: 3,654
- Total interior livable area: 3,654 sqft
- Finished area above ground: 3,654
Property
Parking
- Total spaces: 2
- Parking features: Attached, Detached, Garage
- Attached garage spaces: 2
Features
- Levels: Two
- Stories: 2
- Patio & porch: Deck
- Exterior features: Private Yard
Lot
- Size: 3.32 Acres
- Features: Wooded
Details
- Additional structures: Outbuilding
- Parcel number: 0400561000
- Special conditions: Auction
Construction
Type & style
- Home type: SingleFamily
- Architectural style: Conventional
- Property subtype: Single Family Residence
Materials
- Stone, Vinyl Siding
- Roof: Asphalt,Fiberglass
Condition
- Year built: 1994
Utilities & green energy
- Sewer: Septic Tank
- Water: Well
Community & HOA
Community
- Subdivision: Baughman
HOA
- Has HOA: No
Location
- Region: Orrville
Financial & listing details
- Price per square foot: $152/sqft
- Tax assessed value: $484,350
- Annual tax amount: $7,052
- Date on market: 5/20/2024
- Cumulative days on market: 29 days
Price history
| Date | Event | Price |
|---|---|---|
| 6/27/2024 | Sold | $555,500+48.1%$152/sqft |
Source:  MLS Now #5039893 Report a problem MLS Now #5039893 Report a problem | ||
| 4/26/2019 | Sold | $375,000-8.5%$103/sqft |
Source: MLS Now #4056450 Report a problem | ||
| 4/18/2019 | Pending sale | $409,900$112/sqft |
Source: Welcome Home Simms Realty #4056450 Report a problem | ||
| 3/12/2019 | Price change | $409,900-3.6%$112/sqft |
Source: Welcome Home Simms Realty #4056450 Report a problem | ||
| 12/4/2018 | Listed for sale | $425,000+25%$116/sqft |
Source: Welcome Home Simms Realty #4056450 Report a problem | ||
| 6/10/2015 | Sold | $340,000-4.2%$93/sqft |
Source: MLS Now #3469201 Report a problem | ||
| 5/5/2015 | Pending sale | $355,000$97/sqft |
Source: Jeff Wiles Realty #3469201 Report a problem | ||
| 4/2/2015 | Price change | $355,000-2.7%$97/sqft |
Source: Jeff Wiles Realty #3469201 Report a problem | ||
| 12/20/2014 | Price change | $365,000-12.7%$100/sqft |
Source: Jeff Wiles Realty #3469201 Report a problem | ||
| 1/16/2014 | Listed for sale | $417,900$114/sqft |
Source: Jeff Wiles Realty #3469201 Report a problem | ||
Public tax history
| Year | Property taxes | Tax assessment |
|---|---|---|
| 2024 | $7,053 +0% | $169,530 |
| 2023 | $7,052 +25.1% | $169,530 +39% |
| 2022 | $5,639 -3.1% | $121,950 |
| 2021 | $5,822 -1.1% | $121,950 |
| 2020 | $5,885 +13.1% | $121,950 +14.5% |
| 2019 | $5,206 -0.7% | $106,490 |
| 2018 | $5,240 -0.2% | $106,490 |
| 2017 | $5,250 +3.2% | $106,490 +5.1% |
| 2016 | $5,087 +5.6% | $101,290 +3.6% |
| 2015 | $4,819 -2.1% | $97,810 |
| 2014 | $4,924 -10.8% | $97,810 -5.9% |
| 2013 | $5,518 +2.4% | $103,940 |
| 2012 | $5,389 +1.1% | $103,940 |
| 2011 | $5,328 -4.3% | $103,940 -6% |
| 2010 | $5,569 +9% | $110,570 -0.2% |
| 2009 | $5,107 +2.3% | $110,780 |
| 2008 | $4,993 +7.9% | $110,780 +10.4% |
| 2007 | $4,625 +14.3% | $100,300 +4.8% |
| 2006 | $4,046 | $95,680 |
| 2005 | -- | $95,680 +7.3% |
| 2004 | $3,765 -0.1% | $89,170 |
| 2003 | $3,768 +22.7% | $89,170 |
| 2002 | $3,070 +5.9% | $89,170 +12.1% |
| 2001 | $2,900 +0.4% | $79,540 +0.5% |
| 2000 | $2,888 | $79,140 |
Find assessor info on the county website
Neighborhood: 44667
Nearby homes
- $486,8006 bd2 ba2.6k sqft1884 Wayne St, Orrville, OH 44667Off Market
- $305,2003 bd3 ba1.4k sqft12546 Church Rd, Orrville, OH 44667Off Market
- $11,610-- bd-- ba-- sqft1844 Wayne St, Orrville, OH 44667Off Market
- $237,2002 bd1 ba1.5k sqft12500 Church Rd, Orrville, OH 44667Off Market
- $221,2003 bd1 ba1.7k sqft1844 Wayne St, Orrville, OH 44667Off Market
- $260,0003 bd1 ba1.5k sqft12452 Church Rd, Orrville, OH 44667Sold
- $368,6004 bd2 ba2.1k sqft12416 Church Rd, Orrville, OH 44667Off Market
- $278,5003 bd1 ba1.9k sqft12505 Church Rd, Orrville, OH 44667Off Market
Nearby schools
GreatSchools rating
- 5/10Orrville Elementary SchoolGrades: K-4Distance: 2.1 mi
- 6/10Orrville High SchoolGrades: 8-12Distance: 2 mi
- 7/10Orrville Middle SchoolGrades: 4-8Distance: 2.2 mi
Schools provided by the listing agent
- District: Orrville CSD - 8506
Source: MLS Now. This data may not be complete. We recommend contacting the local school district to confirm school assignments for this home.
Get a cash offer in 3 minutes
Find out how much your home could sell for in as little as 3 minutes with a no-obligation cash offer.
Estimated market value
$608,700
Get a cash offer in 3 minutes
Find out how much your home could sell for in as little as 3 minutes with a no-obligation cash offer.
Estimated market value
$608,700
- Ohio
- Wayne County
- Orrville
- 44667
- 1934 Wayne St
Nearby cities
Nearby zip codes
Other Orrville Topics
