Skip main navigation
Active
  • Price cut: $10K (8/20)
    $374,900

    19340 486th St, McGregor, MN 55760

    3beds
    1,368sqft
    : 
    $2,410/mo
    Get pre-qualified
    Single Family
    Built in 1978
    1.3 Acres Lot
    $371,500 Zestimate®
    $274/sqft
    $-- HOA

    What's special

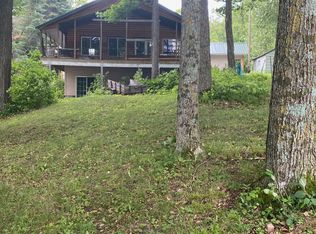
    Welcome to your own slice of Lake Minnewawa! Situated on a spacious 1.3-acre lot, this lake cabin offers the perfect setting to escape, unwind, and enjoy everything northern Minnesota lake life has to offer. Whether you're looking for a weekend getaway, summer retreat, or a place to create lasting family memories, this property provides plenty of room to relax, entertain, and enjoy the outdoors. Spend your days boating, fishing, swimming, and exploring Lake Minnewawa, then settle in for quiet evenings at the cabin surrounded by the sights and sounds of the Northwoods. The generous lot provides space for outdoor activities, guests, and all the lake toys that come with cabin living. Located in the McGregor area, you'll enjoy that classic Up North atmosphere while still being within reach of local restaurants, golf, trails, and area recreation. A great opportunity to make Lake Minnewawa your Minnesota getaway bring your lake life dreams and make this one your own!
    13 days
    |
    1,159
    |
    44
    |

    Likely to sell faster than

    Zillow last checked:

    Listing updated:

    Listed by:

    Mark Spindler 612-201-6225,

    Real Broker, LLC

    Source: NorthstarMLS as distributed by MLS GRID,MLS#: 7127518MLS Logo

      Facts & features

      Interior

      Bedrooms & bathrooms
      • Bedrooms: 3
      • Bathrooms: 1
      • Full bathrooms: 1
      Bedroom
      • Level: Main
      • Area: 87 Square Feet
      • Dimensions: 8.7x10
      Bedroom 2
      • Level: Main
      • Area: 80 Square Feet
      • Dimensions: 8x10
      Bedroom 3
      • Level: Upper
      • Area: 357 Square Feet
      • Dimensions: 21x17
      Dining room
      • Level: Main
      • Area: 120 Square Feet
      • Dimensions: 12x10
      Kitchen
      • Level: Main
      • Area: 80 Square Feet
      • Dimensions: 10x8
      Living room
      • Level: Main
      • Area: 140 Square Feet
      • Dimensions: 10x14
      Porch
      • Level: Main
      • Area: 64 Square Feet
      • Dimensions: 8x8
      Screened porch
      • Level: Main
      • Area: 304 Square Feet
      • Dimensions: 8x38
      Utility room
      • Level: Main
      • Area: 62.7 Square Feet
      • Dimensions: 6.6x9.5
      Heating
      • Forced Air, Fireplace(s)
      Cooling
      • None
      Appliances
      • Included: Dryer, Range, Refrigerator
      Features
      • Basement: Crawl Space
      • Number of fireplaces: 1
      • Fireplace features: Living Room, Stone, Wood Burning
      Interior area
      • Total structure area: 1,368
      • Total interior livable area: 1,368 sqft
      • Finished area above ground: 1,368
      • Finished area below ground: 0

      Property

      Parking
      • Parking features: Detached Garage, Parking Lot
      • Has garage: Yes
      • Details: Garage Dimensions (26x36)
      Accessibility
      • Accessibility features: None
      Features
      • Levels: One and One Half
      • Stories: 1.5
      • Fencing: None
      • Has view: Yes
      • View description: North, West
      • Waterfront features: Lake Front, Waterfront Elevation(0-4), Lake Bottom(Hard)
      • Frontage length: Water Frontage: 100
      Lot
      • Size: 1.3 Acres
      • Dimensions: 100 x 572 x 100 x 504
      • Features: Tree Coverage - Medium
      Details
      • Additional structures: Storage Shed
      • Foundation area: 988
      • Parcel number: 291159600
      • Zoning description: Residential-Single Family

      Construction

      Type & style
      • Home type: SingleFamily
      • Property subtype: Single Family
      Materials
      • Roof: Age Over 8 Years,Metal,Pitched
      Condition
      • New construction: No
      • Year built: 1978

      Utilities & green energy

      • Electric: 200+ Amp Service
      • Gas: Propane, Wood
      • Sewer: Mound Septic, Septic System Compliant - Yes
      • Water: 4-Inch Submersible

      Community & HOA

      Community
      • Subdivision: Sheshebe Point
      HOA
      • Has HOA: No
      Location
      • Region: Mcgregor

      Financial & listing details

      • Price per square foot: $274/sqft
      • Tax assessed value: $314,660
      • Annual tax amount: $1,920
      • Date on market: 8/14/2026
      • Cumulative days on market: 9 days
      • Road surface type: Unimproved

        Estimated market value

        $371,500

        $353,000 - $390,000

        $1,329/mo

        Price history

        DateEventPrice
        8/20/2026Price change$374,900-2.6%$274/sqft
        Source: NorthstarMLS as distributed by MLS GRID #7127518 Report a problem
        8/14/2026Listed for sale$384,900+4.3%$281/sqft
        Source: NorthstarMLS as distributed by MLS GRID #7127518 Report a problem
        10/24/2022Listing removed--
        Source: NorthstarMLS as distributed by MLS GRID #6245635 Report a problem
        8/7/2022Listed for sale$369,000+44.8%$270/sqft
        Source: NorthstarMLS as distributed by MLS GRID #6245635 Report a problem
        10/24/2015Listing removed$254,900$186/sqft
        Source: Century 21 Twin Lakes Realty #4588891 Report a problem
        4/24/2015Listed for sale$254,900-1.9%$186/sqft
        Source: CENTURY 21 Twin Lakes Realty #4588891 Report a problem
        12/1/2014Listing removed$259,900$190/sqft
        Source: Sandelands Realty #4474623 Report a problem
        8/18/2014Price change$259,900-3.4%$190/sqft
        Source: Sandelands Realty #4474623 Report a problem
        5/7/2014Price change$269,000-0.3%$197/sqft
        Source: Sandelands Realty #4474623 Report a problem
        5/2/2014Listed for sale$269,900$197/sqft
        Source: Sandelands Realty #4474623 Report a problem

        Public tax history

        YearProperty taxesTax assessment
        2025$1,809 +6%$314,660 +4.7%
        2024$1,707 +14.3%$300,495 +6.1%
        2023$1,493 +11%$283,330 +8.7%
        2022$1,345 +7.2%$260,608 +41.9%
        2021$1,255 -1.9%$183,678 +8.2%
        2020$1,279 +2.1%$169,700 +0.7%
        2019$1,253 +2.6%$168,600 +4.5%
        2018$1,221 +1.7%$161,300
        2017$1,201 +0.8%$161,300
        2016$1,191 +4.6%$161,300 +1%
        2014$1,139 +10235.8%$159,700 -9.2%
        2012$11 $175,900
        2011-- $175,900 -13%
        2009$1,078 $202,200
        Find assessor info on the county website

        Monthly payment

        Est. payment

        Payment breakdown

        Explore the cost of this home by adjusting the details. Changes won't be saved.
        All calculations are estimates and provided by Zillow, Inc. for informational purposes only. Actual amounts may vary.
        HOA fees may include property taxes on listings classified as Co-Ops. Contact the listing agent and/or owner for fee details.
        See how much you could borrow to make a competitive offer.

        Climate risks

        Neighborhood: 55760

        Getting around

        0 / 100
        Car-Dependent
        24 / 100
        Somewhat Bikeable

        Nearby schools

        GreatSchools rating

        A local agent can set up tours, give advice and negotiate with sellers.

        A local lender can help you make sure your offer is ready when you are.

        Browse local experts

        Similar homes