This solidly built home withstood two hurricanes unscathed and NEVER lost power. It sits on an expansive conservation lot in a NON-FLOOD ZONE, offering both peace of mind and natural beauty. Welcome to this stunning 5-bedroom, 3.5-bath, Pool home with a 3-car garage, designed to accommodate family and guests in luxury and privacy. Upon entering through the double-door entry, you'll be greeted by the light and open feel of the impressive Foyer. The exquisite Siesta Key Westbay model boasts soaring 20ft ceilings in the Grand Room, enhanced by high windows that flood the space with natural light. Formal areas await as you step through the foyer, making entertaining a breeze. The upgraded Gourmet Kitchen is a chef’s dream, featuring modern soft-close wood cabinetry with pull-out shelves, granite counters, custom tile backsplash, an oversized island with additional storage, corner walk-in pantry, separate eating area, and top-of-the-line stainless steel appliances, including a gas cook-top range and exhaust hood. Retreat to the secluded and tranquil Owner's Suite, offering stunning views of the pool, tray ceilings and large walk-in closet. The inviting en-suite boasts separate vanities with granite counters, a garden tub, spacious walk-in shower, and private water closet. Downstairs, a separate Den welcomes you with double glass doors, offering extra storage with its walk-in closet, ideal for those who work from home (can be used as a 5th bedroom). Towards the rear of the home, you'll find another spacious bedroom and full luxurious guest bath. Upstairs, discover a large bonus room with a Murphy bed, providing endless possibilities. Two additional bedrooms and an additional bathroom complete the upstairs living space. An oversized laundry room with extra storage and built-ins is conveniently located on the first floor and comes complete with a laundry sink. This beautiful home boasts many tasteful upgrades, including crown molding, tray ceilings, arches, and much more! Experience Florida living at its finest with the indoor-outdoor living design, as the Grand Room seamlessly transitions into the extended Lanai that flows into the sparkling Pool. Enjoy unbelievable private views of the conservation area with towering Cypress trees as your neighbors. Pride of ownership shines throughout this home, from the well-maintained exterior to the immaculate interior. Lovingly cared for by its owners, this home is sure to impress. NOTABLES INCLUDE: Plantation Shutters -2022, New Oven & Microwave - 2023, New Dishwasher - 2021, Laminate Floors in 1st floor - 2020, Murphy bed in Bonus room - 2019, New Pool pump - 2017, Hot Tub - 2018, Pendant Lights over Island - 2022, Wood flooring on stairs - 2020, Exterior Paint - 2022, and much more! Beyond the confines of the home, Lakeshore Ranch offers a resort-style living experience, with amenities such as a clubhouse, three pools, a state-of-the-art fitness room, playgrounds, fishing dock, amphitheater, dog park, tennis, pickle ball, and basketball courts. With over 260 acres of conservation areas, there's no shortage of outdoor recreation opportunities. HOA fee INCLUDES basic cable/internet/trash. Conveniently located with easy access to I-75 and the Veteran's Expressway, this home is also close to shopping, golf courses, and much more. Experience the epitome of luxury living in this extraordinary home. Schedule your private showing today and make Lakeshore Ranch your new address!
Sold for $705,000
$705,000
19340 AUTUMN CHASE COURT, LAND O LAKES, FL 34638
5beds
3,476sqft
Single Family Residence
Built in 2012
0.31 Acres Lot
$690,500 Zestimate®
$203/sqft
$4,759 Estimated rent
Home value
$690,500
$635,000 - $753,000
$4,759/mo
Zestimate® history
Owner options
List your home for rent
$4,759/mo
Rent Zestimate®
Find your next renter with Zillow Rental Manager. Plus, with online applications, you can quickly screen prospective tenants – for free.
$4,759/mo
Rent Zestimate®
Refinance and save
$4,905/mo
Est. payment
Refinancing to a lower rate could help reduce your monthly payments and save thousands over the life of the loan.
$4,905/mo
Est. payment
Explore your selling options
Work with a Zillow partner agent
Leverage their expertise and Zillow's premium Showcase listings to get your home seen by more buyers.
Get startedList with your own agent
Get your home in front of millions of buyers by listing it on Zillow.
Learn how to do itSell it yourself
Take full control of how buyers see your home on Zillow by listing For Sale by Owner (FSBO).
List your homeWhat's special
Oversized islandExtended lanaiGranite countersSpacious bedroomUpgraded gourmet kitchenLarge bonus roomOversized laundry room
Zillow last checked:
Listing updated:
Listed by:
Lilly Caruso 813-855-4982,
FUTURE HOME REALTY INC 813-855-4982
Bought with:
Mariah Peaster, 3435251
ROBERT SLACK LLC
Source: Stellar MLS,MLS#: T3517170 Originating MLS: Pinellas Suncoast
Originating MLS: Pinellas Suncoast
Facts & features
Interior
Bedrooms & bathrooms
- Bedrooms: 5
- Bathrooms: 4
- Full bathrooms: 3
- 1/2 bathrooms: 1
Rooms
- Room types: Bonus Room, Breakfast Room Separate, Den/Library/Office, Family Room, Dining Room, Living Room, Utility Room
Primary bedroom
- Features: Ceiling Fan(s), En Suite Bathroom, Granite Counters, Makeup/Vanity Space, Split Vanities, Tall Countertops, Tub with Separate Shower Stall, Water Closet/Priv Toilet, Walk-In Closet(s)
- Level: First
- Dimensions: 14x21
Bedroom 2
- Features: Ceiling Fan(s), En Suite Bathroom, Granite Counters, Shower No Tub, Tall Countertops, Walk-In Closet(s)
- Level: First
- Dimensions: 12x17
Bedroom 3
- Features: Built-In Shelving, Ceiling Fan(s), Built-in Closet
- Level: Second
- Dimensions: 11x12
Bedroom 4
- Features: Ceiling Fan(s), Walk-In Closet(s)
- Level: Second
- Dimensions: 11x13
Bedroom 5
- Features: Ceiling Fan(s), Walk-In Closet(s)
- Level: First
- Dimensions: 12x15
Bonus room
- Features: No Closet
- Level: Second
- Dimensions: 12x18
Dinette
- Level: First
- Dimensions: 11x10
Dining room
- Level: First
- Dimensions: 11x12
Family room
- Level: First
- Dimensions: 18x19
Kitchen
- Features: Breakfast Bar, Granite Counters, Kitchen Island, Pantry
- Level: First
- Dimensions: 10x12
Living room
- Level: First
- Dimensions: 11x11
Heating
- Central, Natural Gas
Cooling
- Central Air
Appliances
- Included: Oven, Cooktop, Dishwasher, Disposal, Gas Water Heater, Microwave, Refrigerator, Water Softener
- Laundry: Laundry Room
Features
- Ceiling Fan(s), Eating Space In Kitchen, High Ceilings, Kitchen/Family Room Combo, Living Room/Dining Room Combo, Open Floorplan, Primary Bedroom Main Floor, Solid Wood Cabinets, Split Bedroom, Stone Counters, Walk-In Closet(s)
- Flooring: Carpet, Luxury Vinyl, Tile
- Doors: Sliding Doors
- Windows: Blinds, Double Pane Windows, Shutters
- Has fireplace: No
Interior area
- Total structure area: 4,677
- Total interior livable area: 3,476 sqft
Property
Parking
- Total spaces: 3
- Parking features: Garage Door Opener, Garage Faces Side
- Attached garage spaces: 3
Features
- Levels: Two
- Stories: 2
- Patio & porch: Covered, Patio, Rear Porch, Screened
- Exterior features: Irrigation System, Rain Gutters, Sprinkler Metered
- Has private pool: Yes
- Pool features: Gunite, Screen Enclosure
- Has spa: Yes
- Spa features: Above Ground
- Fencing: Fenced,Other
- Has view: Yes
- View description: Trees/Woods, Water, Pond
- Has water view: Yes
- Water view: Water,Pond
- Waterfront features: Lake
Lot
- Size: 0.31 Acres
- Residential vegetation: Mature Landscaping, Oak Trees, Trees/Landscaped
Details
- Parcel number: 1825270120000003510
- Zoning: MPUD
- Special conditions: None
Construction
Type & style
- Home type: SingleFamily
- Property subtype: Single Family Residence
Materials
- Block, Stucco
- Foundation: Slab
- Roof: Shingle
Condition
- New construction: No
- Year built: 2012
Utilities & green energy
- Sewer: Public Sewer
- Water: Public
- Utilities for property: BB/HS Internet Available, Public, Street Lights, Underground Utilities
Community & HOA
Community
- Features: Dock, Fishing, Lake, Clubhouse, Community Mailbox, Deed Restrictions, Dog Park, Fitness Center, Gated Community - Guard, Golf Carts OK, Playground, Pool, Sidewalks
- Security: Gated Community, Smoke Detector(s)
- Pet fee: $0 monthly
- Subdivision: LAKESHORE RANCH PH I
HOA
- Has HOA: Yes
- Amenities included: Basketball Court, Cable TV, Clubhouse, Fitness Center, Gated, Pickleball Court(s), Playground, Pool, Tennis Court(s)
- Services included: 24-Hour Guard, Cable TV, Internet, Manager, Trash
- HOA fee: $100 monthly
- HOA name: Greenacre/Angela Parker
- HOA phone: 813-936-4130
Location
- Region: Land O Lakes
Financial & listing details
- Price per square foot: $203/sqft
- Tax assessed value: $612,836
- Annual tax amount: $12,624
- Date on market: 4/12/2024
- Cumulative days on market: 216 days
- Listing terms: Cash,Conventional,VA Loan
- Ownership: Fee Simple
- Total actual rent: 0
- Road surface type: Paved
Price history
| Date | Event | Price |
|---|---|---|
| 12/23/2024 | Sold | $705,000-2.1%$203/sqft |
Source:  Stellar MLS #T3517170 Report a problem Stellar MLS #T3517170 Report a problem | ||
| 11/26/2024 | Pending sale | $720,000$207/sqft |
Source: Stellar MLS #T3517170 Report a problem | ||
| 11/20/2024 | Price change | $720,000-2.7%$207/sqft |
Source: Stellar MLS #T3517170 Report a problem | ||
| 10/17/2024 | Price change | $740,000-1.3%$213/sqft |
Source: Stellar MLS #T3517170 Report a problem | ||
| 10/13/2024 | Listed for sale | $749,900$216/sqft |
Source: Stellar MLS #T3517170 Report a problem | ||
| 9/27/2024 | Listing removed | $749,900$216/sqft |
Source: Stellar MLS #T3517170 Report a problem | ||
| 9/13/2024 | Listed for sale | $749,900$216/sqft |
Source: Stellar MLS #T3517170 Report a problem | ||
| 9/3/2024 | Pending sale | $749,900$216/sqft |
Source: Stellar MLS #T3517170 Report a problem | ||
| 8/20/2024 | Price change | $749,900-1.3%$216/sqft |
Source: Stellar MLS #T3517170 Report a problem | ||
| 7/2/2024 | Price change | $760,000-5%$219/sqft |
Source: Stellar MLS #T3517170 Report a problem | ||
| 5/29/2024 | Price change | $799,900-1.9%$230/sqft |
Source: Stellar MLS #T3517170 Report a problem | ||
| 4/12/2024 | Listed for sale | $815,000+123.9%$234/sqft |
Source: Stellar MLS #T3517170 Report a problem | ||
| 10/7/2014 | Sold | $364,000+3%$105/sqft |
Source: Public Record Report a problem | ||
| 9/11/2012 | Sold | $353,300$102/sqft |
Source: Public Record Report a problem | ||
Public tax history
| Year | Property taxes | Tax assessment |
|---|---|---|
| 2024 | $13,396 +6.1% | $612,836 +18.4% |
| 2023 | $12,624 +20% | $517,630 +10% |
| 2022 | $10,520 +11.4% | $470,580 +21% |
| 2021 | $9,443 +3% | $388,911 +1.7% |
| 2020 | $9,167 +1% | $382,290 +3.9% |
| 2019 | $9,075 | $367,918 -0.1% |
| 2018 | $9,075 -0.3% | $368,440 +3% |
| 2017 | $9,099 +0.7% | $357,575 -10% |
| 2016 | $9,036 -1.6% | $397,306 +11.6% |
| 2015 | $9,184 | $356,127 +5% |
| 2014 | $9,184 | $339,328 +14.3% |
| 2013 | -- | $296,785 +10.4% |
| 2012 | -- | $268,738 +1213.4% |
| 2011 | -- | $20,462 +463.1% |
| 2010 | -- | $3,634 -19.5% |
| 2009 | -- | $4,512 -21.1% |
| 2008 | -- | $5,722 -40% |
| 2007 | -- | $9,537 |
Find assessor info on the county website
Neighborhood: Lakeshore Ranch
Nearby homes
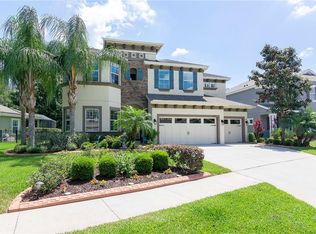
- $815,0006 bd5 ba3.7k sqft19328 Autumn Chase Ct, Land O Lakes, FL 34638Sold
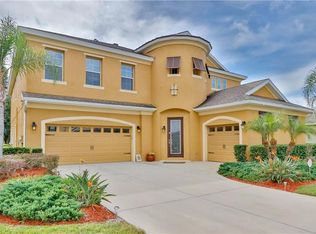
- $818,6005 bd5 ba4.2k sqft19350 Autumn Chase Ct, Land O Lakes, FL 34638Off Market
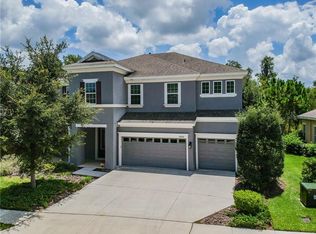
- $693,7005 bd4 ba3.5k sqft19322 Autumn Chase Ct, Land O Lakes, FL 34638Off Market
- $512,200-- bd3 ba2.5k sqft19356 Autumn Chase Ct, Land O Lakes, FL 34638Off Market
- $760,0005 bd5 ba3.4k sqft19329 Autumn Chase Ct, Land O Lakes, FL 34638Sold
- $579,100-- bd3 ba2.8k sqft19347 Autumn Chase Ct, Land O Lakes, FL 34638Off Market
- $639,4005 bd4 ba3.4k sqft19323 Autumn Chase Ct, Land O Lakes, FL 34638Off Market
- $638,3004 bd3 ba2.5k sqft19339 Autumn Chase Ct, Land O Lakes, FL 34638Off Market
Nearby schools
GreatSchools rating
- 6/10Connerton Elementary SchoolGrades: PK-5Distance: 2.7 mi
- 6/10Pine View Middle SchoolGrades: 6-8Distance: 5.1 mi
- 6/10Land O' Lakes High SchoolGrades: 9-12Distance: 1.4 mi
Schools provided by the listing agent
- Elementary: Connerton Elem
- Middle: Pine View Middle-PO
- High: Land O' Lakes High-PO
Source: Stellar MLS. This data may not be complete. We recommend contacting the local school district to confirm school assignments for this home.
Get a cash offer in 3 minutes
Find out how much your home could sell for in as little as 3 minutes with a no-obligation cash offer.
Estimated market value
$690,500
Get a cash offer in 3 minutes
Find out how much your home could sell for in as little as 3 minutes with a no-obligation cash offer.
Estimated market value
$690,500
- Florida
- Pasco County
- Land O Lakes
- 34638
- Lakeshore Ranch
- 19340 AUTUMN CHASE COURT
Nearby cities
Nearby neighborhoods
Nearby zip codes
Other Land O Lakes Topics
