Skip main navigation
Off market
  • $1,060,200

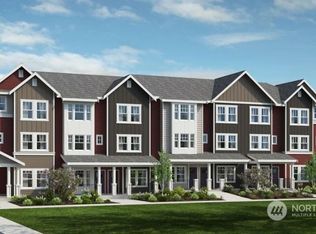
    19340 NE 69th Cir #107, Redmond, WA 98052

    3beds
    1,769sqft
    Townhouse
    Built in ----
    -- sqft lot
    $1,060,200 Zestimate®
    $599/sqft
    $4,485 Estimated rent

    Home value

    $1,060,200

    $975,000 - $1.16M

    $4,485/mo

    Zestimate® history
    Loading
    Loading...

    Owner options

    List your home for rent

    $4,485/mo

    Rent Zestimate®

    Find your next renter with Zillow Rental Manager. Plus, with online applications, you can quickly screen prospective tenants – for free.

    Learn more

    $4,485/mo

    Rent Zestimate®

    Refinance and save

    $6,498/mo

    Est. payment

    Refinancing to a lower rate could help reduce your monthly payments and save thousands over the life of the loan.

    See today's rates

    $6,498/mo

    Est. payment

    Explore your selling options

    Work with a Zillow partner agent

    Leverage their expertise and Zillow's premium Showcase listings to get your home seen by more buyers.

    Get started

    List with your own agent

    Get your home in front of millions of buyers by listing it on Zillow.

    Learn how to do it

    Sell it yourself

    Take full control of how buyers see your home on Zillow by listing For Sale by Owner (FSBO).

    List your home

    What's special

    Modern appliancesBedroom with vinyl flooringAbundant natural light throughoutMaster bedroom suiteHalf bathroomFull master bathWalk-in shower

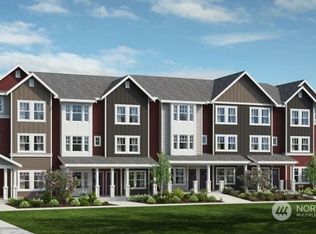
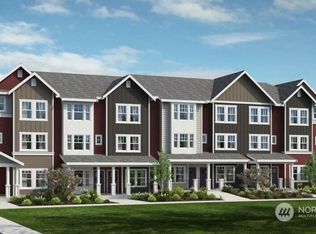
    Step into modern elegance with this newly built, multi-level home featuring high-end finishes, a thoughtful layout, and abundant natural light throughout. Located in a highly sought-after neighborhood, this home is just 5 minutes from Costco, within the Lake Washington School District, and only 7 minutes from the light rail, making everyday living and commuting exceptionally convenient. The first floor offers a welcoming entry with a large window for natural light, a bedroom with vinyl flooring, a closet, and a private bathroom with a shower, as well as direct access to the garage, which also includes windows for additional light. The second floor features an open and airy living space with vinyl flooring throughout. The living room includes a fireplace, sliding window, and access to a balcony, creating an inviting indoor-outdoor feel. The kitchen is equipped with wood cabinetry, modern appliances, a large granite island, and a mini split for climate control. A secondary open area with windows provides flexible space for a dining room or additional living area. A half bathroom and stairway with a storage closet complete this level. The third floor is designed for comfort and privacy. The primary bedroom features carpeted flooring, a closet, great natural light, and a mini split system. The primary bathroom includes a double vanity, large mirror, and walk-in shower. This level also includes a secondary bedroom with carpet, closet, and good natural light, a full hallway bathroom with a bathtub, a carpeted open space, and a double-door laundry area conveniently located off the hallway. Additional carpeted stairs and hallway storage add even more functionality. With its modern finishes, spacious layout, energy-efficient mini splits, and unbeatable location, this home offers the perfect balance of comfort, style, and convenience. 12-month lease available; 1624 month lease preferred. A 24 month lease will incur a $100 increase in the second year. Required Resident Benefit Program for an additional $36.50 per month. Non-refundable Tenant Onboarding Fee of $195 due upon lease signing. Pet screening is a required part of the application process for all applicants with or without pets/animals. Up to 2 cats/dogs are accepted on a case-by-case basis after completing the pet screening. A monthly pet fee, based on the Paw Score per pet, is required. An additional refundable pet deposit may be required. To schedule a showing, call our Leasing Agent or schedule online through our website. Please note that we cannot process applications through third-party websites such as Zillow. Community Playground Deck/Patio Den/Office Extra Storage Space/Room Full Master Bath Granite Countertops Hardwoods Laundry Room Master Bedroom Suite Mud Room No Window Coverings Stainless Appliances

    This property is off market, which means it's not currently listed for sale or rent on Zillow. This may be different from what's available on other websites or public sources.
    Zillow last checked:

    Listing updated:

    Source: Zillow Rentals

    Facts & features

    Interior

    Bedrooms & bathrooms
    • Bedrooms: 3
    • Bathrooms: 3
    • Full bathrooms: 3
    Cooling
    • Central Air
    Appliances
    • Included: Dryer, Washer
    • Laundry: In Unit
    Features
    • Walk-In Closet(s)
    Interior area
    • Total interior livable area: 1,769 sqft

    Property

    Parking
    • Details: Contact manager

    Construction

    Type & style
    • Home type: Townhouse
    • Property subtype: Townhouse

    Community & HOA

    Community
    • Deposit fee: $3,700
    Location
    • Region: Redmond

    Financial & listing details

    • Price per square foot: $599/sqft
    • Date on market: 1/21/2026
    • Lease term: Contact For Details

    Price history

    DateEventPrice
    2/19/2026Listing removed$3,895$2/sqft
    Source: Zillow Rentals Report a problem
    2/10/2026Price change$3,895-4.9%$2/sqft
    Source: Zillow Rentals Report a problem
    1/22/2026Listed for rent$4,095$2/sqft
    Source: Zillow Rentals Report a problem

    Public tax history

    Tax history is unavailable.

    Neighborhood: SE Redmond

    Nearby schools

    GreatSchools rating
    Get a cash offer in 3 minutes
    Find out how much your home could sell for in as little as 3 minutes with a no-obligation cash offer.
    Estimated market value
    $1,060,200
    Get a cash offer in 3 minutes
    Find out how much your home could sell for in as little as 3 minutes with a no-obligation cash offer.
    Estimated market value
    $1,060,200