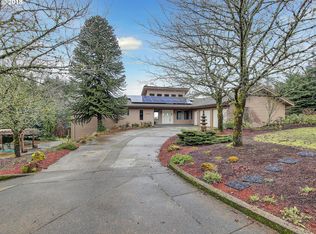
Top of the mountain views in beautiful Newberg, Oregon wine country with over 15 acres of serene bliss. From the moment you step in the front door, you’re greeted by a breathtaking, perfectly frames view of majestic Mt. Hood, the valley floor and the neighboring vineyard. As you explore further you discover the northern mountain beauties, Mt. St. Helen’s, Mt. Rainer, and Mt. Adams. Kitchen recently updated with ceiling height cabinets, soft closed doors, multiple pull outs, quartz countertops, under cabinet lighting, a handy roll out spice rack, and a cook island with seating for three. With over 3900 sq ft on two levels, 4 bedrooms, plus a den, 2.1 bathrooms, a bonus/media/bar area on the lower level with a walkout to the lower patio makes this a private sanctuary for all your needs. A 40’ x 60’ shop with concrete floors, 30-amp RV hookup, 220 volt and water nearby makes this a tinkers dream space! Property has Laurelwood silt loam soil perfect for your vineyard dreams. Cherry trees, Asian pear tree, apple tree, and filbert trees round out this beautiful property complete with wildlife galore. This move-in property with plenty of room to roam, is perfectly situated with gorgeous sunrises and the convenience of Newberg 10 minutes away, and 30 minutes from the High-Tech corridor in Hillsboro. Internet is 5G wireless broadband or Zipley fiber.
Sold
$1,600,000
19340 NE Brooks Ln, Newberg, OR 97132
4beds
3,931sqft
Residential, Single Family Residence
Built in 1998
15.8 Acres Lot
$1,586,900 Zestimate®
$407/sqft
$4,880 Estimated rent
Home value
$1,586,900
$1.44M - $1.75M
$4,880/mo
Zestimate® history
Owner options
List your home for rent
$4,880/mo
Rent Zestimate®
Find your next renter with Zillow Rental Manager. Plus, with online applications, you can quickly screen prospective tenants – for free.
$4,880/mo
Rent Zestimate®
Refinance and save
$7,738/mo
Est. payment
Refinancing to a lower rate could help reduce your monthly payments and save thousands over the life of the loan.
$7,738/mo
Est. payment
Explore your selling options
Work with a Zillow partner agent
Leverage their expertise and Zillow's premium Showcase listings to get your home seen by more buyers.
Get startedList with your own agent
Get your home in front of millions of buyers by listing it on Zillow.
Learn how to do itSell it yourself
Take full control of how buyers see your home on Zillow by listing For Sale by Owner (FSBO).
List your homeWhat's special
Wildlife galoreSoft closed doorsGorgeous sunrisesQuartz countertopsUnder cabinet lightingMultiple pull outs
Zillow last checked:
Listing updated:
Listed by:
Kari Fahrenkopf 503-819-6297,
Premiere Property Group, LLC
Bought with:
Michelle Loggins, 201225146
Redfin
Source: RMLS (OR),MLS#: 114177455
Facts & features
Interior
Bedrooms & bathrooms
- Bedrooms: 4
- Bathrooms: 3
- Full bathrooms: 2
- Partial bathrooms: 1
- Main level bathrooms: 2
Rooms
- Room types: Bedroom 4, Nook, Office, Bedroom 2, Bedroom 3, Dining Room, Family Room, Kitchen, Living Room, Primary Bedroom
Primary bedroom
- Features: Double Sinks, Ensuite, High Ceilings, Jetted Tub, Walkin Closet, Walkin Shower, Wallto Wall Carpet
- Level: Main
Bedroom 2
- Features: Walkin Closet, Wallto Wall Carpet
- Level: Lower
Bedroom 3
- Features: Walkin Closet, Wallto Wall Carpet
- Level: Lower
Bedroom 4
- Features: Laminate Flooring
- Level: Lower
Dining room
- Features: Bay Window, Engineered Hardwood, High Ceilings
- Level: Main
Family room
- Features: Fireplace Insert, French Doors, Engineered Hardwood
- Level: Main
Kitchen
- Features: Cook Island, Disposal, Down Draft, Eat Bar, Gas Appliances, Pantry, Updated Remodeled, Convection Oven, Engineered Hardwood, Free Standing Range, Free Standing Refrigerator, Quartz
- Level: Main
Living room
- Features: Engineered Hardwood, High Ceilings
- Level: Main
Office
- Features: Bay Window, Engineered Hardwood
- Level: Main
Heating
- Forced Air, Forced Air 95 Plus, Heat Pump
Cooling
- Heat Pump
Appliances
- Included: Convection Oven, Disposal, Down Draft, Free-Standing Gas Range, Free-Standing Refrigerator, Plumbed For Ice Maker, Stainless Steel Appliance(s), Wine Cooler, Washer/Dryer, Gas Appliances, Free-Standing Range, Propane Water Heater, Tank Water Heater
Features
- High Ceilings, Quartz, Soaking Tub, Walk-In Closet(s), Cook Island, Eat Bar, Pantry, Updated Remodeled, Double Vanity, Walkin Shower, Storage, Bathroom, Built-in Features, Closet, Kitchen, Tile
- Flooring: Engineered Hardwood, Laminate, Vinyl, Wall to Wall Carpet, Concrete
- Doors: French Doors
- Windows: Double Pane Windows, Vinyl Frames, Vinyl Window Double Paned, Bay Window(s)
- Basement: Daylight,Exterior Entry,Finished,Full
- Number of fireplaces: 2
- Fireplace features: Propane, Insert
Interior area
- Total structure area: 3,931
- Total interior livable area: 3,931 sqft
Property
Parking
- Total spaces: 3
- Parking features: Driveway, RV Access/Parking, RV Boat Storage, Garage Door Opener, Attached
- Attached garage spaces: 3
- Has uncovered spaces: Yes
Accessibility
- Accessibility features: Accessible Entrance, Main Floor Bedroom Bath, Minimal Steps, Parking, Utility Room On Main, Walkin Shower, Accessibility
Features
- Levels: Two
- Stories: 2
- Patio & porch: Covered Patio, Deck, Patio
- Exterior features: Dog Run, Yard
- Has spa: Yes
- Spa features: Bath
- Has view: Yes
- View description: Mountain(s), Territorial, Valley
Lot
- Size: 15.8 Acres
- Features: Gentle Sloping, Pasture, Private, Trees, Acres 10 to 20
Details
- Additional structures: Other Structures Bedrooms Total (4), Other Structures Bathrooms Total (1), Outbuilding, RVParking, RVBoatStorage, Workshop, WorkshopSecondResidence, RVHookup, Storage
- Parcel number: 475
- Zoning: EF-20
Construction
Type & style
- Home type: SingleFamily
- Architectural style: Custom Style
- Property subtype: Residential, Single Family Residence
Materials
- Pole, Wood Siding, Cedar, Cultured Stone
- Foundation: Concrete Perimeter, Slab
- Roof: Composition
Condition
- Updated/Remodeled
- New construction: No
- Year built: 1998
Details
- Warranty included: Yes
Utilities & green energy
- Electric: 220 Volts
- Gas: Propane
- Sewer: Septic Tank, Standard Septic
- Water: Well
- Utilities for property: Other Internet Service
Community & HOA
Community
- Security: Security Lights
HOA
- Has HOA: No
Location
- Region: Newberg
Financial & listing details
- Price per square foot: $407/sqft
- Tax assessed value: $1,648,027
- Annual tax amount: $9,615
- Date on market: 7/7/2025
- Cumulative days on market: 140 days
- Listing terms: Cash,Conventional
- Road surface type: Gravel
Price history
| Date | Event | Price |
|---|---|---|
| 1/8/2026 | Sold | $1,600,000-5.9%$407/sqft |
Source:  RMLS (OR) #114177455 Report a problem RMLS (OR) #114177455 Report a problem | ||
| 11/29/2025 | Pending sale | $1,700,000$432/sqft |
Source: RMLS (OR) #114177455 Report a problem | ||
| 10/31/2025 | Listed for sale | $1,700,000$432/sqft |
Source: RMLS (OR) #114177455 Report a problem | ||
Public tax history
| Year | Property taxes | Tax assessment |
|---|---|---|
| 2025 | $9,952 +3.5% | $761,892 +3% |
| 2024 | $9,616 +3% | $739,701 +3% |
| 2023 | $9,337 +2% | $718,156 +3% |
| 2022 | $9,150 +2.1% | $697,239 +3% |
| 2021 | $8,962 +12.1% | $676,931 +3% |
| 2020 | $7,992 +0.4% | $657,215 +3% |
| 2019 | $7,961 -1.8% | $638,073 +3% |
| 2018 | $8,107 | $619,488 -28.5% |
| 2017 | $8,107 +4.6% | $866,767 +48.4% |
| 2016 | $7,748 +3.4% | $583,928 +3% |
| 2015 | $7,494 +8.7% | $566,922 +3% |
| 2014 | $6,894 +7.5% | $550,411 +6.8% |
| 2013 | $6,415 +3.4% | $515,130 +3% |
| 2012 | $6,202 +3.4% | $500,128 +3% |
| 2011 | $5,996 -4.1% | $485,563 +3% |
| 2010 | $6,251 +3.7% | $471,422 +3% |
| 2009 | $6,027 +3.5% | $457,691 +3% |
| 2008 | $5,821 +1.1% | $444,360 +3% |
| 2007 | $5,757 +5.3% | $431,417 +3% |
| 2006 | $5,469 +2.6% | $418,851 +3% |
| 2005 | $5,330 +6.5% | $406,652 +7% |
| 2004 | $5,003 -1.4% | $380,080 +3% |
| 2003 | $5,077 +23.2% | $369,009 +3% |
| 2002 | $4,120 +0.8% | $358,261 +3% |
| 2001 | $4,087 +5.8% | $347,827 +3% |
| 2000 | $3,864 | $337,696 |
Find assessor info on the county website
Neighborhood: 97132
Nearby homes
- $1,005,5003 bd3 ba3.4k sqft19415 NE Brooks Ln, Newberg, OR 97132Off Market
- $683,9003 bd2 ba1.7k sqft24481 NE Mountain Top Rd, Newberg, OR 97132Off Market
- $1,078,1003 bd3 ba4.2k sqft19600 NE Brooks Ln, Newberg, OR 97132Off Market
- $327,00010,454 sqft24165 NE Mountain Top Rd, Newberg, OR 97132Off Market
- $811,7003 bd2 ba3.7k sqft24025 NE Ellis Ln, Newberg, OR 97132Off Market
- $1,375,6002 bd3 ba5.8k sqft24705 NE Mountain Top Rd, Newberg, OR 97132Off Market
- $98,841-- sqftNE Mountain Top Rd, Newberg, OR 97132Off Market
- $1,272,7003 bd4 ba3k sqft24000 NE Mountain Top Rd, Newberg, OR 97132Off Market
Nearby schools
GreatSchools rating
- 9/10Ewing Young Elementary SchoolGrades: K-5Distance: 3.9 mi
- 9/10Chehalem Valley Middle SchoolGrades: 6-8Distance: 2.2 mi
- 7/10Newberg Senior High SchoolGrades: 9-12Distance: 3.5 mi
Schools provided by the listing agent
- Elementary: Ewing Young
- Middle: Chehalem Valley
- High: Newberg
Source: RMLS (OR). This data may not be complete. We recommend contacting the local school district to confirm school assignments for this home.
Get a cash offer in 3 minutes
Find out how much your home could sell for in as little as 3 minutes with a no-obligation cash offer.
Estimated market value
$1,586,900
Get a cash offer in 3 minutes
Find out how much your home could sell for in as little as 3 minutes with a no-obligation cash offer.
Estimated market value
$1,586,900
- Oregon
- Yamhill County
- Newberg
- 97132
- 19340 NE Brooks Ln
