Skip main navigation
Sold
  • $585,000

    19341 Inishbride Ct, Oregon City, OR 97045

    3beds
    1,806sqft
    Residential, Single Family Residence
    Built in 1993
    8,276 Square Feet Lot
    $591,600 Zestimate®
    $324/sqft
    $3,100 Estimated rent

    Home value

    $591,600

    $562,000 - $621,000

    $3,100/mo

    Zestimate® history
    Loading
    Loading...

    Owner options

    List your home for rent

    $3,100/mo

    Rent Zestimate®

    Find your next renter with Zillow Rental Manager. Plus, with online applications, you can quickly screen prospective tenants – for free.

    Learn more

    $3,100/mo

    Rent Zestimate®

    Refinance and save

    $3,668/mo

    Est. payment

    Refinancing to a lower rate could help reduce your monthly payments and save thousands over the life of the loan.

    See today's rates

    $3,668/mo

    Est. payment

    Explore your selling options

    Work with a Zillow partner agent

    Leverage their expertise and Zillow's premium Showcase listings to get your home seen by more buyers.

    Get started

    List with your own agent

    Get your home in front of millions of buyers by listing it on Zillow.

    Learn how to do it

    Sell it yourself

    Take full control of how buyers see your home on Zillow by listing For Sale by Owner (FSBO).

    List your home

    What's special

    Gas fireplaceFormal dining areaBeautifully landscaped low-maintenance backyardQuiet cul-de-sacWalk-in closetComfortable family roomLight-filled home
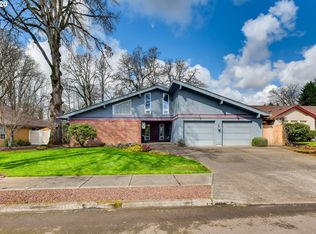
    Meticulously maintained single-level living in Oregon City. Welcome home to this beautifully maintained 3-bedroom, 2-bath single-level home offering 1,806 square feet of thoughtfully designed living space on a quiet cul-de-sac. Step through the front door into a bright, open entryway that sets the tone for the whole home. To the left, a spacious living room flows seamlessly into the formal dining area, perfect for hosting family and friends. The kitchen features a cozy eating nook and opens to a comfortable family room complete with a gas fireplace, with a door just off the kitchen leading out to the back patio for effortless indoor-outdoor entertaining. The private primary suite includes its own en-suite bath and a walk-in closet. Two additional bedrooms and another full bath offer flexibility for family, guests, or a home office. Outside, enjoy a beautifully landscaped, low-maintenance backyard complete with a tool shed for extra storage. Dedicated RV parking with a dump station and electrical hookup adds rare, practical convenience. The oversized 3-car garage offers workshop space and abundant built-in storage, and a non-load-bearing wall provides the option to reconfigure it into a tandem 3-car layout, offering extra flexibility to suit your needs. This light-filled home has been lovingly cared for by owners who split their time between Oregon and Arizona, resulting in exceptionally low wear and a true pride-of-ownership feel throughout. Homes like this, thoughtfully maintained and gently lived-in, don't come around often. Don't miss your chance to make this Oregon City gem your own!

    Zillow last checked:

    Listing updated:

    Listed by:

    Stephanie Peck 503-832-0180,

    eXp Realty, LLC,

    Natalie Johnson 503-343-7017,

    eXp Realty, LLC

    Bought with:

    Mike Day, 201238089

    HomeSource

    Source: RMLS (OR),MLS#: 632827925MLS Logo

    Facts & features

    Interior

    Bedrooms & bathrooms
    • Bedrooms: 3
    • Bathrooms: 2
    • Full bathrooms: 2
    • Main level bathrooms: 2
    Rooms
    • Room types: Utility Room, Bedroom 2, Bedroom 3, Dining Room, Family Room, Kitchen, Living Room, Primary Bedroom
    Primary bedroom
    • Features: Bathroom
    • Level: Main
    • Area: 192
    • Dimensions: 12 x 16
    Bedroom 2
    • Level: Main
    • Area: 110
    • Dimensions: 10 x 11
    Bedroom 3
    • Level: Main
    • Area: 110
    • Dimensions: 10 x 11
    Dining room
    • Features: Builtin Features
    • Level: Main
    • Area: 100
    • Dimensions: 10 x 10
    Family room
    • Features: Fireplace
    • Level: Main
    • Area: 192
    • Dimensions: 12 x 16
    Kitchen
    • Features: Bay Window
    • Level: Main
    • Area: 160
    • Width: 16
    Living room
    • Features: Vaulted Ceiling
    • Level: Main
    • Area: 140
    • Dimensions: 10 x 14
    Heating
    • Forced Air, Fireplace(s)
    Cooling
    • Central Air
    Appliances
    • Included: Appliance Garage, Built In Oven, Built-In Range, Dishwasher, Disposal, Down Draft, ENERGY STAR Qualified Appliances, Free-Standing Refrigerator, Plumbed For Ice Maker, Range Hood, Stainless Steel Appliance(s), Washer/Dryer, Electric Water Heater
    • Laundry: Laundry Room
    Features
    • High Ceilings, High Speed Internet, Vaulted Ceiling(s), Built-in Features, Bathroom, Cook Island, Kitchen Island, Pantry
    • Flooring: Luxury Vinyl Tile, Tile, Wall to Wall Carpet
    • Doors: Storm Door(s)
    • Windows: Double Pane Windows, Bay Window(s)
    • Basement: Crawl Space
    • Number of fireplaces: 1
    • Fireplace features: Gas
    Interior area
    • Total structure area: 1,806
    • Total interior livable area: 1,806 sqft

    Property

    Parking
    • Total spaces: 3
    • Parking features: RV Access/Parking, RV Boat Storage, Garage Door Opener, Attached, Oversized
    • Attached garage spaces: 3
    Accessibility
    • Accessibility features: One Level, Accessibility
    Features
    • Stories: 1
    • Patio & porch: Patio, Porch
    • Exterior features: Garden, RV Hookup
    • Fencing: Fenced
    Lot
    • Size: 8,276 Square Feet
    • Features: Cul-De-Sac, Gated, Level, Sprinkler, SqFt 7000 to 9999
    Details
    • Additional structures: RVHookup, RVBoatStorage, ToolShed
    • Parcel number: 01545420
    • Other equipment: Air Cleaner, Satellite Dish

    Construction

    Type & style
    • Home type: SingleFamily
    • Architectural style: Ranch
    • Property subtype: Residential, Single Family Residence
    Materials
    • Wood Siding
    • Roof: Composition
    Condition
    • Resale
    • New construction: No
    • Year built: 1993

    Utilities & green energy

    • Gas: Gas
    • Sewer: Public Sewer
    • Water: Public

    Community & HOA

    Community
    • Security: Security System Owned, Security Lights, Fire Sprinkler System
    HOA
    • Has HOA: No
    Location
    • Region: Oregon City

    Financial & listing details

    • Price per square foot: $324/sqft
    • Tax assessed value: $512,456
    • Annual tax amount: $6,124
    • Date on market: 8/5/2026
    • Cumulative days on market: 5 days
    • Listing terms: Cash,Conventional,FHA,VA Loan
    • Road surface type: Paved

    Price history

    DateEventPrice
    9/10/2026Sold$585,000$324/sqft
    Source: RMLS (OR) #632827925 Report a problem
    8/10/2026Pending sale$585,000$324/sqft
    Source: eXp Realty #632827925 Report a problem
    8/6/2026Listed for sale$585,000+204.7%$324/sqft
    Source: RMLS (OR) #632827925 Report a problem
    10/30/2001Sold$192,000$106/sqft
    Source: Agent Provided Report a problem

    Public tax history

    YearProperty taxesTax assessment
    2025$6,125 +10.2%$305,708 +3%
    2024$5,556 +2.5%$296,804 +3%
    2023$5,420 +6%$288,160 +3%
    2022$5,112 +4.2%$279,767 +3%
    2021$4,906 +2.9%$271,619 +3%
    2020$4,766 +2.2%$263,708 +3%
    2019$4,665 +5.2%$256,028 +3%
    2018$4,433 $248,571 +3%
    2017$4,433 +4.6%$241,331 +3%
    2016$4,240 $234,302 +3%
    2015$4,240 +2.6%$227,478 +3%
    2014$4,133 +8.7%$220,852 +3%
    2013$3,803 +9.8%$214,419 +5.2%
    2012$3,463 -5.1%$203,750 -2.1%
    2011$3,648 -0.1%$208,174 +3%
    2010$3,652 +2.3%$202,111 +3%
    2009$3,569 +5.7%$196,224 +3%
    2008$3,375 +8.7%$190,509 +3%
    2007$3,106 +6.3%$184,960 +3%
    2006$2,923 +2.1%$179,573 +3%
    2005$2,864 +2.4%$174,343 +3%
    2004$2,798 +1.6%$169,265 +3%
    2003$2,755 -48.5%$164,335 +3%
    2002$5,350 +105.4%$159,549 +3%
    2001$2,604 -2.9%$154,902 +3%
    2000$2,681 $150,390
    Find assessor info on the county website

    Neighborhood: Tower Vista

    Nearby schools

    GreatSchools rating
    Schools provided by the listing agent
    • Elementary: John Mcloughlin
    • Middle: Gardiner
    • High: Oregon City

    Source: RMLS (OR). This data may not be complete. We recommend contacting the local school district to confirm school assignments for this home.

    Get a cash offer in 3 minutes
    Find out how much your home could sell for in as little as 3 minutes with a no-obligation cash offer.
    Estimated market value
    $591,600
    Get a cash offer in 3 minutes
    Find out how much your home could sell for in as little as 3 minutes with a no-obligation cash offer.
    Estimated market value
    $591,600