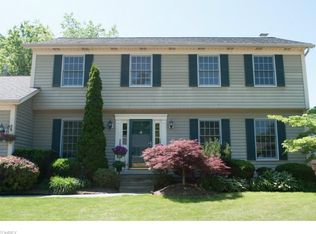
Nestled in the PEARL EAST development is a lovely CLASSIC Four bedroom home with two and one-half baths. Entering you'll find a sizable foyer with sparkling flooring that opens to the Family room /Living room, very uniquely designed. TRUE Hardwood flooring throughout the FR, kitchen, hall and FIRST floor office and a half bath off the back hallway. Open kitchen with island, large area for your table plus a desk area and great view of the deck with over 700 sqft on 3 separate raised areas. You'll enjoy the custom waterfall, fire pit w/seating area and fenced yard. What a great place for entertaining ! Owner's suite with vaulted ceiling opens to it's bath with shower, soaking tub and Dual vanities. Spacious hallway leads to three nice size bedrooms and full bath. Full extra large basement ready to create your extra living area. Newer windows, 3 Zone 96% high efficiency heating and cooling 2019, 16' blown in insulation 2019, heated garage and whole house plumbed for central vac. What a great home situated on a culdesac street and great location !
Closed
$348,900
19342 Spinnaker Cir, Strongsville, OH 44136
4beds
2,236sqft
Single Family Residence
Built in 1989
10,440 Square Feet Lot
$401,200 Zestimate®
$156/sqft
$2,858 Estimated rent
Home value
$401,200
$381,000 - $421,000
$2,858/mo
Zestimate® history
Owner options
List your home for rent
$2,858/mo
Rent Zestimate®
Find your next renter with Zillow Rental Manager. Plus, with online applications, you can quickly screen prospective tenants – for free.
$2,858/mo
Rent Zestimate®
Refinance and save
$2,596/mo
Est. payment
Refinancing to a lower rate could help reduce your monthly payments and save thousands over the life of the loan.
$2,596/mo
Est. payment
Explore your selling options
Work with a Zillow partner agent
Leverage their expertise and Zillow's premium Showcase listings to get your home seen by more buyers.
Get startedList with your own agent
Get your home in front of millions of buyers by listing it on Zillow.
Learn how to do itSell it yourself
Take full control of how buyers see your home on Zillow by listing For Sale by Owner (FSBO).
List your homeWhat's special
Heated garageHalf bathFull extra large basementSoaking tubNewer windowsSizable foyerFenced yard
Zillow last checked:
Listing updated:
Listed by:
Melanie J Bowen melaniebowen@howardhanna.com(440)667-6589,
Howard Hanna
Bought with:
Barb Szabo, 325355
RE/MAX Above & Beyond
Source: MLS Now,MLS#: 4491404Originating MLS: Akron Cleveland Association of REALTORS
Facts & features
Interior
Bedrooms & bathrooms
- Bedrooms: 4
- Bathrooms: 3
- Full bathrooms: 2
- 1/2 bathrooms: 1
- Main level bathrooms: 3
Primary bedroom
- Description: Flooring: Carpet
- Level: Second
- Dimensions: 17.00 x 11.00
Bedroom
- Description: Flooring: Carpet
- Level: Second
- Dimensions: 12.00 x 10.00
Bedroom
- Description: Flooring: Carpet
- Level: Second
- Dimensions: 12.00 x 10.00
Bedroom
- Description: Flooring: Carpet
- Level: Second
- Dimensions: 12.00 x 10.00
Primary bathroom
- Description: Flooring: Carpet
- Level: Second
- Dimensions: 12.00 x 10.00
Dining room
- Description: Flooring: Carpet
- Level: First
- Dimensions: 13.00 x 11.00
Eat in kitchen
- Description: Flooring: Wood
- Level: First
- Dimensions: 19.00 x 13.00
Entry foyer
- Description: Flooring: Ceramic Tile
- Level: First
Family room
- Description: Flooring: Wood
- Level: First
- Dimensions: 16.00 x 14.00
Laundry
- Description: Flooring: Linoleum
- Level: First
- Dimensions: 8.00 x 7.00
Library
- Description: Flooring: Wood
- Level: First
- Dimensions: 11.00 x 9.00
Living room
- Description: Flooring: Carpet
- Level: First
- Dimensions: 16.00 x 12.00
Heating
- Forced Air, Gas
Cooling
- Central Air
Appliances
- Included: Dryer, Dishwasher, Disposal, Microwave, Range, Refrigerator
Features
- Basement: Unfinished
- Has fireplace: No
Interior area
- Total structure area: 2,236
- Total interior livable area: 2,236 sqft
- Finished area above ground: 2,236
Property
Parking
- Parking features: Attached, Drain, Electricity, Garage, Garage Door Opener, Heated Garage, Paved, Water Available
- Attached garage spaces: 2
Accessibility
- Accessibility features: None
Features
- Levels: Two
- Stories: 2
- Patio & porch: Deck
- Fencing: Wood
Lot
- Size: 10,440 Square Feet
- Dimensions: 87 x 120
- Features: Cul-De-Sac, Wooded
Details
- Parcel number: 39725072
Construction
Type & style
- Home type: SingleFamily
- Architectural style: Colonial
- Property subtype: Single Family Residence
Materials
- Aluminum Siding
- Roof: Asphalt,Fiberglass
Condition
- Year built: 1989
Utilities & green energy
- Sewer: Public Sewer
- Water: Public
Community & HOA
Community
- Features: Playground
- Subdivision: Pearl East
HOA
- Has HOA: Yes
- Services included: Other, Recreation Facilities
- HOA fee: $150 annually
- HOA name: Pearl East
Location
- Region: Strongsville
Financial & listing details
- Price per square foot: $156/sqft
- Tax assessed value: $319,200
- Annual tax amount: $5,239
- Date on market: 9/21/2023
- Cumulative days on market: 47 days
- Listing agreement: Exclusive Right To Sell
- Listing terms: Cash,Conventional,FHA,VA Loan
Price history
| Date | Event | Price |
|---|---|---|
| 11/7/2023 | Sold | $348,900$156/sqft |
Source: Public Record Report a problem | ||
| 10/2/2023 | Contingent | $348,900$156/sqft |
Source: MLS Now #4491404 Report a problem | ||
| 9/27/2023 | Price change | $348,900-3.1%$156/sqft |
Source: MLS Now #4491404 Report a problem | ||
| 9/21/2023 | Listed for sale | $359,900$161/sqft |
Source: MLS Now #4491404 Report a problem | ||
Public tax history
| Year | Property taxes | Tax assessment |
|---|---|---|
| 2025 | $4,768 -0.3% | $111,720 |
| 2024 | $4,785 +1.7% | $111,720 +32.6% |
| 2023 | $4,703 +0.2% | $84,280 |
| 2022 | $4,695 +0.8% | $84,280 |
| 2021 | $4,658 +2.5% | $84,280 +14% |
| 2020 | $4,544 -11.2% | $73,920 |
| 2019 | $5,119 +27.9% | $73,920 |
| 2018 | $4,003 +6.7% | $73,920 +13.2% |
| 2017 | $3,753 +1.9% | $65,320 |
| 2016 | $3,684 | $65,320 |
| 2015 | $3,684 -2.4% | $65,320 |
| 2014 | $3,775 -12.1% | $65,320 |
| 2013 | $4,296 +3.8% | $65,320 |
| 2012 | $4,140 -2.9% | $65,320 -5.8% |
| 2011 | $4,263 -0.3% | $69,310 |
| 2010 | $4,277 +905.6% | $69,310 |
| 2009 | $425 -90.7% | $69,310 -11.7% |
| 2008 | $4,586 +3.7% | $78,510 |
| 2007 | $4,422 +11% | $78,510 |
| 2006 | $3,982 +5.3% | $78,510 +11.1% |
| 2005 | $3,783 +1.2% | $70,670 |
| 2004 | $3,738 +5% | $70,670 |
| 2003 | $3,560 +6.4% | $70,670 +7.5% |
| 2002 | $3,346 -49.3% | $65,730 |
| 2001 | $6,599 -0.1% | $65,730 |
| 2000 | $6,606 | $65,730 |
Find assessor info on the county website
Neighborhood: 44136
Nearby homes
- $375,6004 bd3 ba1.9k sqft19370 Spinnaker Cir, Strongsville, OH 44136Off Market
- $401,0004 bd3 ba2.1k sqft19413 Cherry Stone Ln, Strongsville, OH 44136Off Market
- $394,2004 bd2 ba2.2k sqft19449 Cherry Stone Ln, Strongsville, OH 44136Off Market
- $395,2004 bd2 ba2.1k sqft19398 Spinnaker Cir, Strongsville, OH 44136Off Market
- $391,4004 bd2 ba2.1k sqft19426 Spinnaker Cir, Strongsville, OH 44136Off Market
- $401,0004 bd3 ba2.4k sqft19275 Spinnaker Cir, Strongsville, OH 44136Off Market
- $409,6004 bd2 ba2.2k sqft19364 Cherry Stone Ln, Strongsville, OH 44136Off Market
- $367,2004 bd2 ba2.1k sqft19299 Spinnaker Cir, Strongsville, OH 44136Off Market
Nearby schools
GreatSchools rating
- 8/10Kinsner Elementary SchoolGrades: K-5Distance: 0.8 mi
- 8/10Strongsville Middle SchoolGrades: 6-8Distance: 2.6 mi
- 9/10Strongsville High SchoolGrades: 9-12Distance: 1.8 mi
Schools provided by the listing agent
- District: Strongsville CSD - 1830
Source: MLS Now. This data may not be complete. We recommend contacting the local school district to confirm school assignments for this home.
Get a cash offer in 3 minutes
Find out how much your home could sell for in as little as 3 minutes with a no-obligation cash offer.
Estimated market value
$401,200
Get a cash offer in 3 minutes
Find out how much your home could sell for in as little as 3 minutes with a no-obligation cash offer.
Estimated market value
$401,200
- Ohio
- Cuyahoga County
- Strongsville
- 44136
- 19342 Spinnaker Cir
Nearby cities
Nearby zip codes
Other Strongsville Topics
