Welcome to the exclusive Pacific Ranch community, just a short bike ride from Huntington Beach Pier and a prime spot for those who love the ocean and the vibrant coastal lifestyle. Enjoy the nearby restaurants, shopping venues, nightlife, and of course, the beautiful beach.
Located under 2 miles from downtown Huntington Beach Pier and Pacific City. This stunning Coronado floorpan with 2 bedrooms and 2 bathrooms boasts a modern and stylish ambiance that you will surely love.
Step inside the upstairs end unit Villa to find an open layout and plenty of natural light with cathedral ceilings that beautifully illuminate the space. This inviting turnkey property features a spacious living area, an updated kitchen with all new appliances, and comfortable bedrooms including the primary suite, offering ample room for relaxation and entertainment. Flooring includes luxury vinyl plank throughout & carpet in the bedrooms. The two spacious bathrooms are furnished with top-of-the-line gold fixtures and the new frameless barn door style glass shower adding an extra touch of luxury. The custom kitchen counter is calacatta quartz from Spain along with the new Krause stainless steel sink/faucet to make all your kitchen tasks more enjoyable. Both the living room and primary bedroom have balconies with views of the lush green landscape, perfect for relaxing or barbecuing with friends & family.
The condo comes with a single-car garage as well as a carport, providing ample parking and storage space.
The Pacific Ranch community is gated with patrol service giving you the added sense of security. Additional amenities include three resort-style pools/spas, perfect for those lazy sunny days, and three clubhouses for hosting gatherings. The community is renowned for its verdant landscaping, fountains & water features, providing tranquil spaces to unwind and relax.
This home is ideal for those seeking convenience, serenity, and the enjoyment of a beach lifestyle.
Call to schedule a private viewing of this beautiful condo.
Sold for $789,900
Listed by: Realty One Group West • Mairead Kennelly • Contact: 714-724-4663
Bought with: Realty One Group West
$789,900
19342 Sunray Ln Unit 206, Huntington Beach, CA 92648
2beds
1,084sqft
Condominium
Built in 1987
-- sqft lot
$844,900 Zestimate®
$729/sqft
$3,416 Estimated rent
Home value
$844,900
$794,000 - $896,000
$3,416/mo
Zestimate® history
Owner options
List your home for rent
$3,416/mo
Rent Zestimate®
Find your next renter with Zillow Rental Manager. Plus, with online applications, you can quickly screen prospective tenants – for free.
$3,416/mo
Rent Zestimate®
Refinance and save
$5,530/mo
Est. payment
Refinancing to a lower rate could help reduce your monthly payments and save thousands over the life of the loan.
$5,530/mo
Est. payment
Explore your selling options
Work with a Zillow partner agent
Leverage their expertise and Zillow's premium Showcase listings to get your home seen by more buyers.
Get startedList with your own agent
Get your home in front of millions of buyers by listing it on Zillow.
Learn how to do itSell it yourself
Take full control of how buyers see your home on Zillow by listing For Sale by Owner (FSBO).
List your homeWhat's special
Plenty of natural lightUpdated kitchenLuxury vinyl plank throughoutVerdant landscapingCathedral ceilingsWater featuresAmple room
Zillow last checked:
Listing updated:
Listed by:
Mairead Kennelly DRE #01362889 714-724-4663,
Realty One Group West
Bought with:
Bill Cuppy, DRE #01233220
Realty One Group West
Kathleen Rowlands, DRE #01377456
Realty One Group West
Source: CRMLS,MLS#: OC23182898 Originating MLS: California Regional MLS
Originating MLS: California Regional MLSFacts & features
Interior
Bedrooms & bathrooms
- Bedrooms: 2
- Bathrooms: 2
- Full bathrooms: 2
- Main level bathrooms: 2
- Main level bedrooms: 2
Rooms
- Room types: Laundry, Living Room, Primary Bedroom, Other, Dining Room
Primary bedroom
- Features: Primary Suite
Bathroom
- Features: Bathtub, Dual Sinks, Enclosed Toilet, Quartz Counters, Separate Shower, Tub Shower, Upgraded
Kitchen
- Features: Quartz Counters
Other
- Features: Walk-In Closet(s)
Heating
- Central, Fireplace(s)
Cooling
- None
Appliances
- Included: Dishwasher, Disposal, Gas Oven, Gas Range, Microwave, Self Cleaning Oven, Water Heater
- Laundry: Washer Hookup, Gas Dryer Hookup, Laundry Closet
Features
- Balcony, Crown Molding, Cathedral Ceiling(s), Separate/Formal Dining Room, High Ceilings, Open Floorplan, Quartz Counters, Recessed Lighting, Storage, Primary Suite, Walk-In Closet(s)
- Flooring: Carpet, Vinyl
- Doors: French Doors, Mirrored Closet Door(s), Panel Doors, Sliding Doors
- Windows: Double Pane Windows, Screens
- Has fireplace: Yes
- Fireplace features: Gas, Living Room
- Common walls with other units/homes: 1 Common Wall,End Unit
Interior area
- Total interior livable area: 1,084 sqft
Property
Parking
- Total spaces: 2
- Parking features: Assigned, Carport, Garage
- Garage spaces: 1
- Carport spaces: 1
- Covered spaces: 2
Accessibility
- Accessibility features: None
Features
- Levels: One
- Stories: 1
- Entry location: 2
- Patio & porch: Deck
- Exterior features: Rain Gutters
- Pool features: Community, Heated, In Ground, Association
- Has spa: Yes
- Spa features: Association, Community, Heated, In Ground
- Has view: Yes
- View description: None
Details
- Parcel number: 93719077
- Special conditions: Standard,Trust
Construction
Type & style
- Home type: Condo
- Architectural style: Cape Cod
- Property subtype: Condominium
- Attached to another structure: Yes
Materials
- Drywall, Stucco, Wood Siding
- Foundation: Slab
- Roof: Concrete,Tile
Condition
- Updated/Remodeled,Turnkey
- New construction: No
- Year built: 1987
Details
- Builder model: Coronado
Utilities & green energy
- Electric: 220 Volts in Laundry
- Sewer: Public Sewer
- Water: Public
- Utilities for property: Cable Available, Electricity Connected, Natural Gas Connected, Sewer Connected, Water Connected
Community & HOA
Community
- Features: Curbs, Gutter(s), Storm Drain(s), Street Lights, Suburban, Sidewalks, Gated, Pool
- Security: Carbon Monoxide Detector(s), Security Gate, Gated with Guard, Gated Community, Gated with Attendant, Smoke Detector(s)
- Subdivision: Pacific Ranch Villas (Prav)
HOA
- Has HOA: Yes
- Amenities included: Clubhouse, Maintenance Grounds, Meeting Room, Management, Barbecue, Pool, Guard, Spa/Hot Tub, Trash, Water
- Services included: Sewer
- HOA fee: $510 monthly
- HOA name: Pacific Ranch HOA
- HOA phone: 949-716-3998
Location
- Region: Huntington Beach
Financial & listing details
- Price per square foot: $729/sqft
- Date on market: 10/5/2023
- Cumulative days on market: 43 days
- Listing terms: Cash,Cash to New Loan,Conventional
- Road surface type: Paved
Price history
| Date | Event | Price |
|---|---|---|
| 12/8/2023 | Sold | $789,900-1.3%$729/sqft |
Source:  CRMLS #OC23182898 Report a problem CRMLS #OC23182898 Report a problem | ||
| 12/5/2023 | Pending sale | $799,900$738/sqft |
Source: CRMLS #OC23182898 Report a problem | ||
| 11/18/2023 | Contingent | $799,900$738/sqft |
Source: CRMLS #OC23182898 Report a problem | ||
| 10/26/2023 | Price change | $799,900-2.4%$738/sqft |
Source: CRMLS #OC23182898 Report a problem | ||
| 10/5/2023 | Listed for sale | $819,900$756/sqft |
Source: CRMLS #OC23182898 Report a problem | ||
Public tax history
Tax history is unavailable.
Neighborhood: Pacific Ranch
Nearby homes
- $800,0002 bd2 ba1.1k sqft19342 Sunray Ln UNIT 201, Huntington Beach, CA 92648Sold

- $715,0002 bd2 ba1k sqft19342 Sunray Ln UNIT 104, Huntington Beach, CA 92648Sold
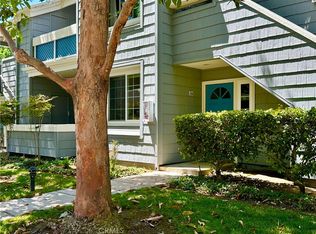
- $680,0002 bd2 ba873 sqft19442 Sunray Ln UNIT 202, Huntington Beach, CA 92648Sold

- $714,5002 bd2 ba873 sqft19431 Sunray Ln UNIT 205, Huntington Beach, CA 92648Sold
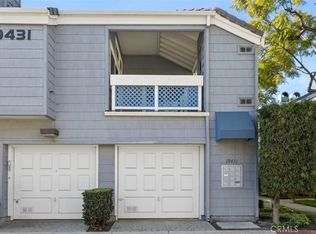
- $780,0002 bd2 ba1k sqft19311 Sunray Ln UNIT 206, Huntington Beach, CA 92648Sold
- $656,9002 bd1 ba873 sqft19372 Sunray Ln #351, Huntington Beach, CA 92648Off Market
- $784,8002 bd2 ba1k sqft19372 Sunray Ln #352, Huntington Beach, CA 92648Off Market
- $778,9002 bd2 ba1k sqft19372 Sunray Ln #353, Huntington Beach, CA 92648Off Market
Nearby schools
GreatSchools rating
- 8/10Agnes L. Smith Elementary SchoolGrades: K-5Distance: 0.8 mi
- 8/10Ethel Dwyer Middle SchoolGrades: 6-8Distance: 0.9 mi
- 9/10Huntington Beach High SchoolGrades: 9-12Distance: 0.4 mi
Schools provided by the listing agent
- Elementary: Smith
- Middle: Dwyer
- High: Huntington Beach
Source: CRMLS. This data may not be complete. We recommend contacting the local school district to confirm school assignments for this home.
Get a cash offer in 3 minutes
Find out how much your home could sell for in as little as 3 minutes with a no-obligation cash offer.
Estimated market value
$844,900
Get a cash offer in 3 minutes
Find out how much your home could sell for in as little as 3 minutes with a no-obligation cash offer.
Estimated market value
$844,900
- California
- Orange County
- Huntington Beach
- 92648
- Pacific Ranch
- 19342 Sunray Ln Unit 206
Nearby cities
Nearby neighborhoods
Nearby zip codes
Other Huntington Beach Topics
- Apartments for Rent in 92648
- Houses for Sale in 92648
- Houses for Rent in 92648
- 92648 Real Estate
- Huntington Beach Condos
- Houses for Sale in Huntington Beach
- Newest Listings in Huntington Beach
- Huntington Beach Home Values
- Huntington Beach Real Estate Agents
- Huntington Beach Refinance
- Huntington Beach Mortgage Rates
