Skip main navigation
Active
  • $435,000

    19343 Crystal Ter, Farmington, MN 55024

    3beds
    2,044sqft
    : 
    Loading
    Get pre-qualified
    Single Family
    Built in 2023
    7,840 Square Feet Lot
    $432,800 Zestimate®
    $213/sqft
    $35/mo HOA

    What's special

    Center islandSpacious primary suiteLow-maintenance exteriorStainless steel appliancesSpacious open foyerConvenient upper-level laundry roomLarge walk-in closet
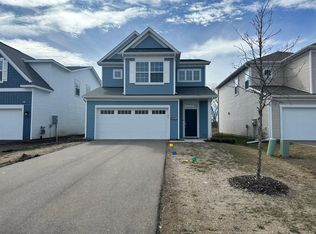
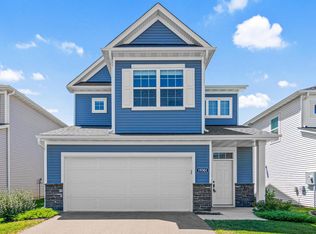
    Looking for the appeal of new construction without the wait? This beautiful home is only 2 years old and offers modern style, functionality, and comfort throughout. The extended driveway provides extra parking, while the low-maintenance exterior keeps upkeep simple. Step inside through the front door into a spacious, open foyer with room to comfortably welcome guests. Entering from the garage brings you directly into the heart of the home, where two separate closets offer excellent storage for coats, shoes, and everyday essentials — keeping life organized and clutter out of sight. The kitchen serves as the central gathering space, featuring stainless steel appliances, a center island, and a pantry. It flows seamlessly into both the dining area and the family room, creating an ideal layout for everyday living and entertaining. The main-level family room is enhanced with a built-in home speaker system, perfect for hosting, movie nights, or setting the mood with your favorite playlist. Just beyond the dining room, step outside to the patio space overlooking green lawn and mature trees — a peaceful backdrop for relaxing or hosting. Upstairs, you’ll find three bedrooms plus a versatile loft, perfect for a home office, playroom, or additional lounge space. The spacious primary suite includes a large walk-in closet and private bath. The convenient upper-level laundry room keeps daily routines simple and eliminates the need to haul baskets up and down the stairs. There is approximately eight years remaining on the 2-10 home warranty for added peace of mind. The seller recognizes that the current paint colors may not be to everyone’s taste and is willing to repaint.
    29 days
    |
    347
    |
    10
    |

    Zillow last checked:

    Listing updated:

    Listed by:

    Laura Thooft 952-239-6611,

    Re/Max Advantage Plus,

    Ryan Custodio 612-590-2576

    Source: NorthstarMLS as distributed by MLS GRID,MLS#: 7093736MLS Logo

    Loading...

      Facts & features

      Interior

      Bedrooms & bathrooms
      • Bedrooms: 3
      • Bathrooms: 3
      • Full bathrooms: 1
      • 3/4 bathrooms: 1
      • 1/2 bathrooms: 1
      Bedroom
      • Level: Upper
      • Area: 196 Square Feet
      • Dimensions: 14x14
      Bedroom 2
      • Level: Upper
      • Area: 132 Square Feet
      • Dimensions: 12x11
      Bedroom 3
      • Level: Upper
      • Area: 110 Square Feet
      • Dimensions: 10x11
      Primary bathroom
      • Level: Upper
      • Area: 112 Square Feet
      • Dimensions: 14x8
      Bathroom
      • Level: Upper
      • Area: 54 Square Feet
      • Dimensions: 9x6
      Bathroom
      • Level: Upper
      • Area: 49 Square Feet
      • Dimensions: 7x7
      Dining room
      • Level: Main
      • Area: 234 Square Feet
      • Dimensions: 13x18
      Family room
      • Level: Main
      • Area: 221 Square Feet
      • Dimensions: 13x17
      Foyer
      • Level: Main
      • Area: 84 Square Feet
      • Dimensions: 7x12
      Garage
      • Level: Main
      • Area: 396 Square Feet
      • Dimensions: 18x22
      Kitchen
      • Level: Main
      • Area: 153 Square Feet
      • Dimensions: 17x9
      Loft
      • Level: Upper
      • Area: 289 Square Feet
      • Dimensions: 17x17
      Other
      • Level: Main
      • Area: 12 Square Feet
      • Dimensions: 4x3
      Patio
      • Level: Main
      • Area: 435 Square Feet
      • Dimensions: 29x15
      Porch
      • Level: Main
      • Area: 64 Square Feet
      • Dimensions: 8x8
      Sitting room
      • Level: Upper
      • Area: 63 Square Feet
      • Dimensions: 9x7
      Utility room
      • Level: Upper
      • Area: 24 Square Feet
      • Dimensions: 6x4
      Walk in closet
      • Level: Upper
      • Area: 56 Square Feet
      • Dimensions: 4x14
      Heating
      • Forced Air
      Cooling
      • Central Air
      Appliances
      • Included: Air-To-Air Exchanger, Dishwasher, Disposal, Dryer, Exhaust Fan, Gas Water Heater, Microwave, Range, Refrigerator, Washer
      • Laundry: Upper Level
      Features
      • Basement: None
      • Has fireplace: No
      Interior area
      • Total structure area: 2,044
      • Total interior livable area: 2,044 sqft
      • Finished area above ground: 2,044
      • Finished area below ground: 0
      Video & virtual tour

      Property

      Parking
      • Total spaces: 2
      • Parking features: Attached
      • Attached garage spaces: 2
      • Details: Garage Dimensions (18x22)
      Accessibility
      • Accessibility features: None
      Features
      • Levels: Two
      • Stories: 2
      Lot
      • Size: 7,840 Square Feet
      • Dimensions: 40 x 195 x 40 x 195
      Details
      • Foundation area: 824
      • Parcel number: 142560902100
      • Zoning description: Residential-Single Family

      Construction

      Type & style
      • Home type: SingleFamily
      • Property subtype: Single Family
      Materials
      • Roof: Age 8 Years or Less
      Condition
      • New construction: No
      • Year built: 2023

      Utilities & green energy

      • Electric: 100 Amp Service
      • Gas: Natural Gas
      • Sewer: City Sewer - In Street
      • Water: City Water - In Street

      Community & HOA

      Community
      • Subdivision: Fairhill Estate At North Creek 3rd Add
      HOA
      • Has HOA: Yes
      • Services included: Professional Mgmt
      • HOA fee: $35 monthly
      • HOA name: RowCal
      • HOA phone: 800-310-6552
      Location
      • Region: Farmington

      Financial & listing details

      • Price per square foot: $213/sqft
      • Tax assessed value: $395,900
      • Annual tax amount: $5,012
      • Date on market: 6/16/2026
      • Cumulative days on market: 101 days

        Estimated market value

        $432,800

        $411,000 - $454,000

        $3,067/mo

        Price history

        DateEventPrice
        6/16/2026Listed for sale$435,000$213/sqft
        Source: NorthstarMLS as distributed by MLS GRID #7093736 Report a problem
        5/19/2026Listing removed$435,000$213/sqft
        Source: NorthstarMLS as distributed by MLS GRID #7040091 Report a problem
        4/21/2026Price change$435,000-1.1%$213/sqft
        Source: NorthstarMLS as distributed by MLS GRID #7040091 Report a problem
        3/20/2026Listed for sale$440,000$215/sqft
        Source: NorthstarMLS as distributed by MLS GRID #7040091 Report a problem
        3/20/2026Listing removed$440,000$215/sqft
        Source: NorthstarMLS as distributed by MLS GRID #7023533 Report a problem
        2/27/2026Listed for sale$440,000+5.5%$215/sqft
        Source: NorthstarMLS as distributed by MLS GRID #7023533 Report a problem
        12/13/2023Sold$417,087+0%$204/sqft
        Source: NorthstarMLS as distributed by MLS GRID #6436746 Report a problem
        9/20/2023Pending sale$417,057$204/sqft
        Source: NorthstarMLS as distributed by MLS GRID #6436746 Report a problem

        Public tax history

        YearProperty taxesTax assessment
        2024$4,790 +181.1%$395,900 +242.5%
        2023$1,704 +50%$115,600 +0.3%
        2022$1,136 +184%$115,300 +65.7%
        2021$400 +733.3%$69,600 +1947.1%
        2020$48 $3,400
        Find assessor info on the county website

        Monthly payment

        Est. payment

        Payment breakdown

        Explore the cost of this home by adjusting the details. Changes won't be saved.
        All calculations are estimates and provided by Zillow, Inc. for informational purposes only. Actual amounts may vary.
        HOA fees may include property taxes on listings classified as Co-Ops. Contact the listing agent and/or owner for fee details.
        Mortgage interest rates are dependent on a number of factors, including credit score, down payment, and repayment length. Interest rate data provided by Zillow Group Marketplace, Inc. as of 1/1/1970 from various mortgage lenders with which we have lead or other similar arrangements; the Estimated Payment is an average of those rates.
        See how much you could borrow to make a competitive offer.

        Climate risks

        Neighborhood: 55024

        Getting around

        0 / 100
        Car-Dependent
        52 / 100
        Bikeable

        Nearby schools

        GreatSchools rating

        A local agent can set up tours, give advice and negotiate with sellers.

        Browse local experts

        Similar homes