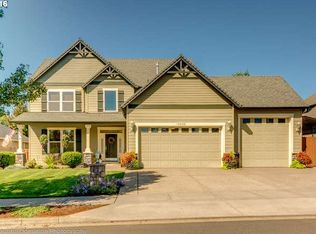
Welcome to this beautiful 4-bedroom home, perfectly situated on a serene cul-de-sac. With ample space and modern amenities, this home offers a comfortable and stylish living experience. Upon entry, you'll be greeted by the elegance of cherrywood floors and 9-foot ceilings, accented by crown molding throughout. The large 3-car garage and expansive driveway provide plenty of space for RV parking. The heart of the home is the spacious kitchen, featuring stainless steel appliances, a pantry, and a generous layout perfect for cooking and entertaining. The kitchen opens to the living room, which boasts a gas fireplace and large windows, creating a bright and inviting atmosphere. The formal dining room is filled with natural light, ideal for hosting dinner parties. The fourth bedroom includes a large bonus room, perfect for a study or home office. The primary suite is a true retreat, complete with a large walk-in closet, a soaking tub, and excellent lighting. Each bedroom offers ample space and comfort. Outside, the fenced backyard provides a private oasis with patio space for entertaining. Recent updates include a brand new sewer line and a new 50-year warrantied roof, ensuring peace of mind for years to come.Located in an ideal location on a quiet street, this home combines tranquility with convenience. Don't miss the opportunity to make this charming home your own. Please inquire. Seller offering 1-year First American Home Warranty.
Sold
$650,000
19343 Mayfly Ct, Oregon City, OR 97045
4beds
2,553sqft
Residential, Single Family Residence
Built in 2003
7,840.8 Square Feet Lot
$646,900 Zestimate®
$255/sqft
$3,676 Estimated rent
Home value
$646,900
$602,000 - $692,000
$3,676/mo
Zestimate® history
Owner options
List your home for rent
$3,676/mo
Rent Zestimate®
Find your next renter with Zillow Rental Manager. Plus, with online applications, you can quickly screen prospective tenants – for free.
$3,676/mo
Rent Zestimate®
Refinance and save
$3,930/mo
Est. payment
Refinancing to a lower rate could help reduce your monthly payments and save thousands over the life of the loan.
$3,930/mo
Est. payment
Explore your selling options
Work with a Zillow partner agent
Leverage their expertise and Zillow's premium Showcase listings to get your home seen by more buyers.
Get startedList with your own agent
Get your home in front of millions of buyers by listing it on Zillow.
Learn how to do itSell it yourself
Take full control of how buyers see your home on Zillow by listing For Sale by Owner (FSBO).
List your homeWhat's special
Gas fireplaceFenced backyardLarge walk-in closetFormal dining roomLarge windowsPrimary suiteCrown molding
Zillow last checked:
Listing updated:
Listed by:
Zayda Arzen 503-730-9459,
eXp Realty, LLC
Bought with:
Gina Audritsh, 981000060
Hallmark Properties, Inc.
Source: RMLS (OR),MLS#: 24116193
Facts & features
Interior
Bedrooms & bathrooms
- Bedrooms: 4
- Bathrooms: 3
- Full bathrooms: 2
- Partial bathrooms: 1
- Main level bathrooms: 1
Primary bedroom
- Features: Bathroom, Double Sinks, High Ceilings, Soaking Tub, Suite, Walkin Closet, Walkin Shower, Wallto Wall Carpet
- Level: Upper
- Area: 208
- Dimensions: 13 x 16
Bedroom 2
- Features: Walkin Closet, Wallto Wall Carpet
- Level: Upper
- Area: 154
- Dimensions: 11 x 14
Bedroom 3
- Features: Walkin Closet, Wallto Wall Carpet
- Level: Upper
- Area: 210
- Dimensions: 10 x 21
Bedroom 4
- Features: Closet, Vaulted Ceiling, Wallto Wall Carpet
- Level: Upper
- Area: 132
- Dimensions: 11 x 12
Dining room
- Features: Hardwood Floors
- Level: Main
- Area: 110
- Dimensions: 10 x 11
Family room
- Features: Fireplace, Wallto Wall Carpet
- Level: Main
- Area: 238
- Dimensions: 14 x 17
Kitchen
- Features: Dishwasher, Disposal, Gas Appliances, Hardwood Floors, Microwave, Free Standing Range
- Level: Main
- Area: 187
- Width: 17
Living room
- Features: Wallto Wall Carpet
- Level: Main
- Area: 168
- Dimensions: 12 x 14
Heating
- Forced Air, Fireplace(s)
Cooling
- Central Air
Appliances
- Included: Dishwasher, Disposal, Free-Standing Gas Range, Gas Appliances, Microwave, Stainless Steel Appliance(s), Washer/Dryer, Free-Standing Range, Gas Water Heater
Features
- Ceiling Fan(s), High Ceilings, Soaking Tub, Vaulted Ceiling(s), Closet, Sink, Walk-In Closet(s), Bathroom, Double Vanity, Suite, Walkin Shower, Pantry, Tile
- Flooring: Hardwood, Wall to Wall Carpet
- Windows: Double Pane Windows, Vinyl Frames
- Basement: Crawl Space
- Number of fireplaces: 1
- Fireplace features: Gas
Interior area
- Total structure area: 2,553
- Total interior livable area: 2,553 sqft
Property
Parking
- Total spaces: 3
- Parking features: Driveway, RV Access/Parking, Garage Door Opener, Attached, Extra Deep Garage, Oversized
- Attached garage spaces: 3
- Has uncovered spaces: Yes
Features
- Levels: Two
- Stories: 2
- Patio & porch: Porch
- Exterior features: Raised Beds, Yard
- Fencing: Fenced
Lot
- Size: 7,840 sqft
- Features: Cul-De-Sac, Level, SqFt 7000 to 9999
Details
- Additional structures: RVParking
- Parcel number: 05006484
- Zoning: R8
Construction
Type & style
- Home type: SingleFamily
- Property subtype: Residential, Single Family Residence
Materials
- Cement Siding, Stone
- Foundation: Concrete Perimeter
- Roof: Composition
Condition
- Resale
- New construction: No
- Year built: 2003
Utilities & green energy
- Gas: Gas
- Sewer: Public Sewer
- Water: Public
Community & neighborhood
Location
- Region: Oregon City
- Subdivision: Chinook Landing
Other
Other facts
- Listing terms: Cash,Conventional,FHA,VA Loan
- Road surface type: Paved
Price history
| Date | Event | Price |
|---|---|---|
| 4/14/2025 | Sold | $650,000$255/sqft |
Source:  RMLS (OR) #24116193 Report a problem RMLS (OR) #24116193 Report a problem | ||
| 3/15/2025 | Pending sale | $650,000$255/sqft |
Source: RMLS (OR) #24116193 Report a problem | ||
| 2/28/2025 | Listed for sale | $650,000$255/sqft |
Source: RMLS (OR) #24116193 Report a problem | ||
| 1/14/2025 | Pending sale | $650,000$255/sqft |
Source: RMLS (OR) #24116193 Report a problem | ||
| 11/6/2024 | Price change | $650,000-2.3%$255/sqft |
Source: RMLS (OR) #24116193 Report a problem | ||
| 9/3/2024 | Price change | $665,000-2.2%$260/sqft |
Source: RMLS (OR) #24116193 Report a problem | ||
| 8/14/2024 | Price change | $680,000-1.4%$266/sqft |
Source: RMLS (OR) #24116193 Report a problem | ||
| 8/6/2024 | Listed for sale | $690,000+156.4%$270/sqft |
Source: RMLS (OR) #24116193 Report a problem | ||
| 8/8/2003 | Sold | $269,065$105/sqft |
Source: Public Record Report a problem | ||
Public tax history
| Year | Property taxes | Tax assessment |
|---|---|---|
| 2025 | $7,818 +10.2% | $390,222 +3% |
| 2024 | $7,091 +2.5% | $378,857 +3% |
| 2023 | $6,918 +6% | $367,823 +3% |
| 2022 | $6,525 +4.2% | $357,110 +3% |
| 2021 | $6,262 +2.9% | $346,709 +3% |
| 2020 | $6,084 +2.2% | $336,611 +3% |
| 2019 | $5,955 +5.2% | $326,807 +3% |
| 2018 | $5,659 | $317,288 +3% |
| 2017 | $5,659 +4.6% | $308,047 +3% |
| 2016 | $5,412 | $299,075 +3% |
| 2015 | $5,412 +2.6% | $290,364 +3% |
| 2014 | $5,275 +6% | $281,907 +3% |
| 2013 | $4,975 +5.7% | $273,696 +3% |
| 2012 | $4,709 +1.9% | $265,724 +3% |
| 2011 | $4,620 +2.1% | $257,984 +3% |
| 2010 | $4,526 +2.3% | $250,470 +3% |
| 2009 | $4,423 +5.7% | $243,175 +3% |
| 2008 | $4,183 +8.7% | $236,092 +3% |
| 2007 | $3,849 +6.2% | $229,216 +3% |
| 2006 | $3,622 +2.1% | $222,540 +3% |
| 2005 | $3,549 +2.4% | $216,058 +3% |
| 2004 | $3,467 +435.7% | $209,765 +443.3% |
| 2003 | $647 | $38,606 |
Find assessor info on the county website
Neighborhood: Tower Vista
Nearby schools
GreatSchools rating
- 7/10John Mcloughlin Elementary SchoolGrades: K-5Distance: 0.7 mi
- 4/10Gardiner Middle SchoolGrades: 6-8Distance: 1.1 mi
- 8/10Oregon City High SchoolGrades: 9-12Distance: 2.6 mi
Schools provided by the listing agent
- Elementary: John Mcloughlin
- Middle: Gardiner
- High: Oregon City
Source: RMLS (OR). This data may not be complete. We recommend contacting the local school district to confirm school assignments for this home.
Get a cash offer in 3 minutes
Find out how much your home could sell for in as little as 3 minutes with a no-obligation cash offer.
Estimated market value
$646,900
Get a cash offer in 3 minutes
Find out how much your home could sell for in as little as 3 minutes with a no-obligation cash offer.
Estimated market value
$646,900
- Oregon
- Clackamas County
- Oregon City
- 97045
- Tower Vista
- 19343 Mayfly Ct
Nearby cities
Nearby neighborhoods
Nearby zip codes
Other Oregon City Topics
