This stunning 5-bedroom, 3-bathroom home with a water view is located in the highly sought-after gated community of Watercrest in Venice, FL. The property features an oversized 3-car garage and is equipped with smart home technology. As you enter, you'll be greeted by high cathedral ceilings and an upgraded interior, including granite countertops, a custom backsplash, an eat-at island, white bright cabinets, and stainless-steel appliances. The home boasts new LVT flooring, upgraded carpet and padding, custom plantation shutters on the main floor, and designer lighting throughout. The whole-home Halo-LED UV Air Purifiers ensure top-notch air quality, while the upgraded smart, quiet automatic garage door opener adds convenience. Enjoy a relaxing water view from the lanai, with plenty of space for a pool or extended outdoor area. The Watercrest community offers a resort-style zero-entry pool, a fitness center, and a cabana area, all with low HOA fees and no CDD. Just minutes from downtown, beaches, restaurants, shops, and fun activities, this home is the epitome of Florida living—must see!
Sold for $549,900
$549,900
19344 CRUISE DRIVE, VENICE, FL 34292
5beds
3,206sqft
Single Family Residence
Built in 2019
6,136 Square Feet Lot
$517,900 Zestimate®
$172/sqft
$3,510 Estimated rent
Home value
$517,900
$466,000 - $575,000
$3,510/mo
Zestimate® history
Owner options
List your home for rent
$3,510/mo
Rent Zestimate®
Find your next renter with Zillow Rental Manager. Plus, with online applications, you can quickly screen prospective tenants – for free.
$3,510/mo
Rent Zestimate®
Refinance and save
$3,845/mo
Est. payment
Refinancing to a lower rate could help reduce your monthly payments and save thousands over the life of the loan.
$3,845/mo
Est. payment
Explore your selling options
Work with a Zillow partner agent
Leverage their expertise and Zillow's premium Showcase listings to get your home seen by more buyers.
Get startedList with your own agent
Get your home in front of millions of buyers by listing it on Zillow.
Learn how to do itSell it yourself
Take full control of how buyers see your home on Zillow by listing For Sale by Owner (FSBO).
List your homeWhat's special
Eat-at islandWater viewGranite countertopsUpgraded carpet and paddingHigh cathedral ceilingsNew lvt flooringCustom plantation shutters
Zillow last checked:
Listing updated:
Listed by:
Stu Francis 763-438-3500,
EXP REALTY LLC 888-883-8509
Bought with:
Vincent LaMaida, 3217503
COLDWELL BANKER REALTY
Source: Stellar MLS,MLS#: A4634847 Originating MLS: Sarasota - Manatee
Originating MLS: Sarasota - Manatee
Facts & features
Interior
Bedrooms & bathrooms
- Bedrooms: 5
- Bathrooms: 3
- Full bathrooms: 3
Rooms
- Room types: Family Room
Primary bedroom
- Features: Dual Sinks, En Suite Bathroom, Exhaust Fan, Tub with Separate Shower Stall, Walk-In Closet(s)
- Level: Second
- Area: 234 Square Feet
- Dimensions: 13x18
Other
- Features: Built-in Closet
- Level: First
- Area: 132 Square Feet
- Dimensions: 12x11
Bathroom 2
- Features: Built-in Closet
- Level: Second
- Area: 144 Square Feet
- Dimensions: 12x12
Bathroom 3
- Features: Walk-In Closet(s)
- Level: Second
- Area: 130 Square Feet
- Dimensions: 10x13
Bathroom 4
- Features: Built-in Closet
- Level: Second
- Area: 168 Square Feet
- Dimensions: 12x14
Bonus room
- Features: No Closet
- Level: Second
- Area: 234 Square Feet
- Dimensions: 13x18
Dining room
- Level: First
- Area: 144 Square Feet
- Dimensions: 12x12
Family room
- Level: First
- Area: 266 Square Feet
- Dimensions: 14x19
Kitchen
- Level: First
- Area: 130 Square Feet
- Dimensions: 13x10
Living room
- Level: First
- Area: 144 Square Feet
- Dimensions: 12x12
Heating
- Central
Cooling
- Central Air
Appliances
- Included: Dishwasher, Dryer, Electric Water Heater, Microwave, Range, Refrigerator, Washer
- Laundry: Inside
Features
- Crown Molding, Eating Space In Kitchen, Kitchen/Family Room Combo, Living Room/Dining Room Combo, Solid Wood Cabinets, Stone Counters, Walk-In Closet(s)
- Flooring: Carpet, Tile
- Doors: Sliding Doors
- Windows: Hurricane Shutters
- Has fireplace: No
Interior area
- Total structure area: 4,082
- Total interior livable area: 3,206 sqft
Property
Parking
- Total spaces: 3
- Parking features: Garage Door Opener
- Attached garage spaces: 3
- Details: Garage Dimensions: 21x40
Features
- Levels: Two
- Stories: 2
- Patio & porch: Rear Porch, Screened
- Exterior features: Irrigation System, Lighting, Sidewalk
- Has view: Yes
- View description: Water, Lake
- Has water view: Yes
- Water view: Water,Lake
Lot
- Size: 6,136 Square Feet
Details
- Parcel number: 0415120066
- Zoning: RMF1
- Special conditions: None
Construction
Type & style
- Home type: SingleFamily
- Property subtype: Single Family Residence
Materials
- Block, Stucco
- Foundation: Slab
- Roof: Tile
Condition
- Completed
- New construction: No
- Year built: 2019
Details
- Builder model: Monte Carlo
- Builder name: WCI/Lennar
Utilities & green energy
- Sewer: Public Sewer
- Water: Public
- Utilities for property: BB/HS Internet Available, Cable Connected, Electricity Connected, Sewer Connected, Water Connected
Community & HOA
Community
- Features: Deed Restrictions, Fitness Center, Golf Carts OK, Pool, Sidewalks
- Pet fee: $0 monthly
- Subdivision: WATERCREST UN 1
HOA
- Has HOA: Yes
- Amenities included: Fitness Center, Gated, Pool
- Services included: Community Pool, Maintenance Grounds, Manager, Pool Maintenance, Private Road
- HOA fee: $267 monthly
- HOA name: Sean Noonan
- HOA phone: 941-870-4920
Location
- Region: Venice
Financial & listing details
- Price per square foot: $172/sqft
- Tax assessed value: $491,900
- Annual tax amount: $6,001
- Date on market: 1/9/2025
- Cumulative days on market: 54 days
- Listing terms: Cash,Conventional,FHA,VA Loan
- Ownership: Fee Simple
- Total actual rent: 0
- Electric utility on property: Yes
- Road surface type: Asphalt, Paved
Price history
| Date | Event | Price |
|---|---|---|
| 3/31/2025 | Sold | $549,900$172/sqft |
Source:  Stellar MLS #A4634847 Report a problem Stellar MLS #A4634847 Report a problem | ||
| 3/5/2025 | Pending sale | $549,900$172/sqft |
Source: Stellar MLS #A4634847 Report a problem | ||
| 2/13/2025 | Price change | $549,900-8.3%$172/sqft |
Source: Stellar MLS #A4634847 Report a problem | ||
| 2/10/2025 | Price change | $599,900-7.7%$187/sqft |
Source: Stellar MLS #A4634847 Report a problem | ||
| 2/3/2025 | Price change | $649,900-4.4%$203/sqft |
Source: Stellar MLS #A4634847 Report a problem | ||
| 1/9/2025 | Listed for sale | $679,900+29.5%$212/sqft |
Source: Stellar MLS #A4634847 Report a problem | ||
| 7/29/2024 | Listing removed | $525,000-4.5%$164/sqft |
Source: Stellar MLS #N6114891 Report a problem | ||
| 7/28/2021 | Sold | $550,000+4.8%$172/sqft |
Source: Stellar MLS #N6114891 Report a problem | ||
| 6/5/2021 | Pending sale | $525,000$164/sqft |
Source: Stellar MLS #N6114891 Report a problem | ||
| 6/4/2021 | Listed for sale | $525,000$164/sqft |
Source: Stellar MLS #N6114891 Report a problem | ||
| 5/1/2021 | Pending sale | $525,000$164/sqft |
Source: Stellar MLS #N6114891 Report a problem | ||
| 4/28/2021 | Listed for sale | $525,000$164/sqft |
Source: Stellar MLS #N6114891 Report a problem | ||
| 4/21/2021 | Pending sale | $525,000$164/sqft |
Source: Stellar MLS #N6114891 Report a problem | ||
| 4/18/2021 | Listed for sale | $525,000+49.9%$164/sqft |
Source: Stellar MLS #N6114891 Report a problem | ||
| 4/3/2019 | Sold | $350,200$109/sqft |
Source: Public Record Report a problem | ||
Public tax history
| Year | Property taxes | Tax assessment |
|---|---|---|
| 2025 | $6,082 -2.7% | $491,900 -3.2% |
| 2024 | $6,251 +3.8% | $508,277 +3% |
| 2023 | $6,025 +3% | $493,473 +3% |
| 2022 | $5,848 +68.8% | $479,100 +74.5% |
| 2021 | $3,465 -18.2% | $274,528 -7.5% |
| 2020 | $4,236 +518.2% | $296,700 +542.2% |
| 2019 | $685 | $46,200 +10% |
| 2018 | $685 +25.4% | $42,000 -4.3% |
| 2017 | $546 | $43,900 |
Find assessor info on the county website
Neighborhood: 34292
Nearby homes
- $392,5003 bd2 ba1.6k sqft19340 Cruise Dr, Venice, FL 34292Off Market
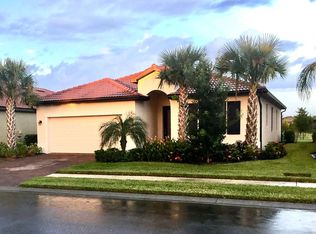
- $389,0003 bd2 ba1.6k sqft19348 Cruise Dr, Venice, FL 34292Off Market
- $449,7004 bd3 ba2k sqft19336 Cruise Dr, Venice, FL 34292Off Market
- $451,8003 bd3 ba2.2k sqft9889 Hilltop Dr, Venice, FL 34292Off Market
- $407,5003 bd3 ba1.8k sqft9893 Hilltop Drive, Venice, FL 34292Off Market
- $418,5003 bd2 ba1.6k sqft9868 Hilltop Dr, Venice, FL 34292Off Market
- $455,7004 bd3 ba2k sqft9872 Hilltop Dr, Venice, FL 34292Off Market
- $400,3003 bd2 ba1.6k sqft19332 Cruise Dr, Venice, FL 34292Off Market
Nearby schools
GreatSchools rating
- 9/10Taylor Ranch Elementary SchoolGrades: PK-5Distance: 4.2 mi
- 7/10Venice Middle SchoolGrades: 6-8Distance: 2.4 mi
- 7/10Venice Senior High SchoolGrades: 9-12Distance: 3.8 mi
Schools provided by the listing agent
- Elementary: Taylor Ranch Elementary
- Middle: Venice Area Middle
- High: Venice Senior High
Source: Stellar MLS. This data may not be complete. We recommend contacting the local school district to confirm school assignments for this home.
Get a cash offer in 3 minutes
Find out how much your home could sell for in as little as 3 minutes with a no-obligation cash offer.
Estimated market value
$517,900
Get a cash offer in 3 minutes
Find out how much your home could sell for in as little as 3 minutes with a no-obligation cash offer.
Estimated market value
$517,900
- Florida
- Sarasota County
- Venice
- 34292
- 19344 CRUISE DRIVE
Nearby cities
Nearby neighborhoods
Nearby zip codes
Other Venice Topics
