Skip main navigation
Off market
  • $964,300

    19344 NE 69th Cir #104, Redmond, WA 98052

    2beds
    1,398sqft
    Townhouse
    Built in ----
    -- sqft lot
    $964,300 Zestimate®
    $690/sqft
    $4,082 Estimated rent

    Home value

    $964,300

    $897,000 - $1.04M

    $4,082/mo

    Zestimate® history
    Loading
    Loading...

    Owner options

    List your home for rent

    $4,082/mo

    Rent Zestimate®

    Find your next renter with Zillow Rental Manager. Plus, with online applications, you can quickly screen prospective tenants – for free.

    Learn more

    $4,082/mo

    Rent Zestimate®

    Refinance and save

    $5,877/mo

    Est. payment

    Refinancing to a lower rate could help reduce your monthly payments and save thousands over the life of the loan.

    See today's rates

    $5,877/mo

    Est. payment

    Explore your selling options

    Work with a Zillow partner agent

    Leverage their expertise and Zillow's premium Showcase listings to get your home seen by more buyers.

    Get started

    List with your own agent

    Get your home in front of millions of buyers by listing it on Zillow.

    Learn how to do it

    Sell it yourself

    Take full control of how buyers see your home on Zillow by listing For Sale by Owner (FSBO).

    List your home

    What's special

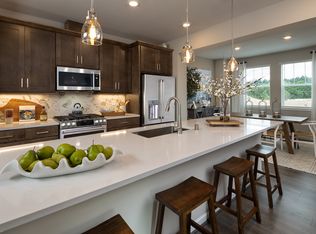
    Electronic fireplaceHigh-end luxury ge appliancesCovered deckEnsuite bathroomOpen-concept designStylish island kitchenHoa maintained green spaces

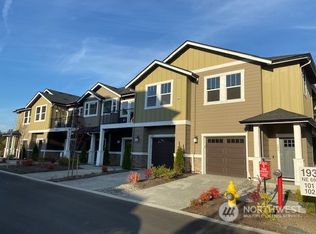
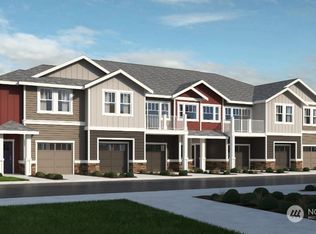
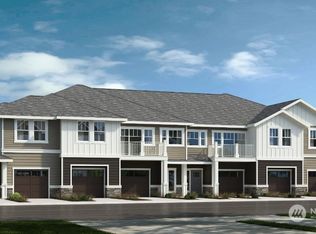
    Newly Constructed Townhome with 2-bedroom, 1 den, 2.5 bath, completed in December 2024. Within a 5 mile radius to - companies such as Microsoft, Meta Reality Labs, Amazon Redmond, SpaceX, Nintendo - stores such as WholeFoods, Costco, Target, HomeDepot, USPS, FedEx - highly rated public schools, daycare and Tesla STEM high school - hospitals such as Allegro Pediatrics, Swedish Redmond Campus - Redmond Town Center - Marymoor light rail station (will be functional soon) Property Features: - Garage & Outdoor Spaces: 1-car garage with EV ready outlet. HOA maintained green spaces, picnic shelter, kids play area with nearby trails and farms - Lower Level: Covered front porch, powder room, and a versatile den which can be used as a guest bedroom, home office, gym or a hobby room. - Main Floor: Open-concept design with 9-ft ceilings, a spacious great room with a fireplace, a covered deck, a dining area, and a stylish island kitchen featuring 42" upper cabinets and quartz countertops. - Upper Level: Two bedrooms, each with an ensuite bathroom for added privacy and comfort. Amenities: - New high-end luxury GE appliances, including a dishwasher, microwave, oven, and refrigerator. - New stacked washer and dryer. - Wall AC units on 2nd floor dining room and 3rd floor master bedroom. - Sprinkler system for added safety and convenience. - Electronic fireplace in living room - EV ready outlet - Lease duration: 1 year - Tenant responsible for all utilities - HOA fee included in rent - Smoking not permitted - No pets allowed 1 year. No pets allowed and no smoking allowed. HOA fee included in rent. Tenant responsible for all utilities. Parking is included. HOA is responsible for maintaining the exterior, landscaping, irrigation and common areas.

    This property is off market, which means it's not currently listed for sale or rent on Zillow. This may be different from what's available on other websites or public sources.

    Zillow last checked:

    Listing updated:

    Source: Zillow Rentals

    Facts & features

    Interior

    Bedrooms & bathrooms
    • Bedrooms: 2
    • Bathrooms: 3
    • Full bathrooms: 3
    Heating
    • Heat Pump
    Cooling
    • Wall Unit
    Appliances
    • Included: Dishwasher, Dryer, Freezer, Microwave, Refrigerator, Washer
    • Laundry: In Unit
    Features
    • Flooring: Carpet, Hardwood, Tile
    Interior area
    • Total interior livable area: 1,398 sqft

    Property

    Parking
    • Parking features: Attached
    • Has attached garage: Yes
    • Details: Contact manager
    Features
    • Exterior features: Electric Vehicle Charging Station, No Utilities included in rent
    Details
    • Parcel number: WD104/25.4

    Construction

    Type & style
    • Home type: Townhouse
    • Property subtype: Townhouse

    Community & HOA

    Community
    • Deposit fee: $3,750
    Location
    • Region: Redmond

    Financial & listing details

    • Price per square foot: $690/sqft
    • Date on market: 12/1/2024
    • Lease term: 1 Year

    Price history

    DateEventPrice
    2/8/2025Listing removed$3,750$3/sqft
    Source: Zillow Rentals Report a problem
    1/7/2025Price change$3,750-3.8%$3/sqft
    Source: Zillow Rentals Report a problem
    12/22/2024Listed for rent$3,900$3/sqft
    Source: Zillow Rentals Report a problem
    5/15/2024Pending sale$1,014,990$726/sqft
    Source: NWMLS as distributed by MLS GRID #2213514 Report a problem
    5/3/2024Listed for sale$1,014,990$726/sqft
    Source: NWMLS as distributed by MLS GRID #2213514 Report a problem

    Public tax history

    Tax history is unavailable.

    Neighborhood: SE Redmond

    Nearby schools

    GreatSchools rating
    Get a cash offer in 3 minutes
    Find out how much your home could sell for in as little as 3 minutes with a no-obligation cash offer.
    Estimated market value
    $964,300
    Get a cash offer in 3 minutes
    Find out how much your home could sell for in as little as 3 minutes with a no-obligation cash offer.
    Estimated market value
    $964,300