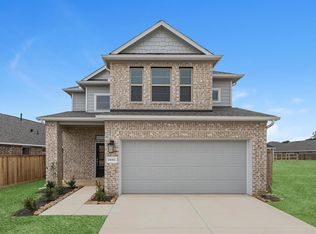
MOVE IN READY - Step into the Ann Arbor, where style meets comfort. The entrance foyer leads to a large, open family room with plenty of natural light. The kitchen anchors the living area, with a large center island, 42" cocoa colored cabinets with matte black hardware and under cabinet lighting, quartz countertops, designer pendant lighting, stainless steel appliances and a spacious pantry. The casual dining area overlooks the covered outdoor living space for the perfect indoor-outdoor vibe. Two bedrooms with a shared bath sit in the front of the home, while the private primary bedroom is tucked away in the back of the home featuring an ensuite bath with extended walk-in shower, dual vanity, linen storage, and large walk-in closet. Porcelain wood-look tile flooring, 2" faux wood blinds, tankless water heater, 16-SEER HVAC with Merve 11 fresh air filtration system. Walking distance to the community park, pool, playground & entertainment pavilion.
Pending
Price cut: $3K (9/15)
$279,990
19344 Poppy Village Cir, Magnolia, TX 77355
3beds
1,702sqft
Single Family Residence
Built in 2026
4,700 Square Feet Lot
$281,800 Zestimate®
$165/sqft
$67/mo HOA
What's special
Covered outdoor living spaceStainless steel appliancesPorcelain wood-look tile flooringQuartz countertopsLarge walk-in closetLarge center islandTankless water heater
- 66 days
- 3
- 0
Zillow last checked:
Listing updated:
Listed by:
Clay Woodard 281-742-9030,
Chesmar Homes
Source: HAR,MLS#: 46881756
Facts & features
Interior
Bedrooms & bathrooms
- Bedrooms: 3
- Bathrooms: 2
- Full bathrooms: 2
Rooms
- Room types: Family Room, Utility Room
Primary bedroom
- Level: First
- Area: 198.56
- Dimensions: 14.6x13.6
Bedroom
- Level: First
- Area: 118.8
- Dimensions: 10.8x11
Bedroom
- Level: First
- Area: 118.8
- Dimensions: 10.8x11
Family room
- Level: First
- Area: 285
- Dimensions: 15x19
Kitchen
- Level: First
- Area: 268.55
- Dimensions: 13.10x20.5
Heating
- Electric
Cooling
- Ceiling Fan(s), Electric
Appliances
- Included: Disposal, Convection Oven, Microwave, Gas Range, Dishwasher
- Laundry: Electric Dryer Hookup, Washer Hookup
Features
- Formal Entry/Foyer, High Ceilings, Prewired for Alarm System, Primary Bed - 1st Floor, Walk-In Closet(s)
- Flooring: Carpet, Tile
- Windows: Insulated/Low-E windows, Window Coverings
Interior area
- Total structure area: 1,702
- Total interior livable area: 1,702 sqft
Property
Parking
- Total spaces: 2
- Parking features: Attached, Garage Door Opener
- Attached garage spaces: 2
Features
- Stories: 1
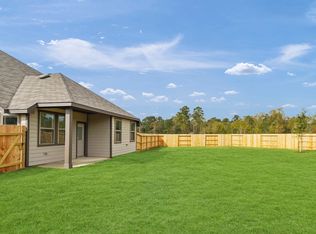
- Patio & porch: Covered, Porch
- Exterior features: Sprinkler System
- Fencing: Back Yard
Lot
- Size: 4,700 Square Feet
- Features: Back Yard, Subdivided, 0 Up To 1/4 Acre
Details
- Parcel number: 534705
Construction
Type & style
- Home type: SingleFamily
- Architectural style: Traditional
- Property subtype: Single Family Residence
Materials
- Batts Insulation, Brick, Cement Siding
- Foundation: Slab
- Roof: Composition
Condition
- New construction: Yes
- Year built: 2026
Details
- Builder name: Chesmar Homes
Utilities & green energy
- Water: Water District
Green energy
- Energy efficient items: Thermostat, HVAC
Community & HOA
Community
- Security: Prewired for Alarm System
- Subdivision: Emory Glen
HOA
- Has HOA: Yes
- Amenities included: Clubhouse, Park, Picnic Area, Playground, Pool
- HOA fee: $800 annually
Location
- Region: Magnolia
Financial & listing details
- Price per square foot: $165/sqft
- Tax assessed value: $65,450
- Annual tax amount: $1,035
- Date on market: 8/13/2026
- Listing terms: Cash,Conventional,FHA,VA Loan
Estimated market value
$281,800
$268,000 - $299,000
$1,963/mo
Price history
| Date | Event | Price |
|---|---|---|
| 9/15/2026 | Pending sale | $279,990-1%$165/sqft |
Source:  HAR #46881756 Report a problem HAR #46881756 Report a problem | ||
| 9/11/2026 | Price change | $282,955+1.1%$166/sqft |
Source: Chesmar Homes Report a problem | ||
| 9/4/2026 | Price change | $279,990-1.5%$165/sqft |
Source: HAR #46881756 Report a problem | ||
| 3/17/2026 | Price change | $284,315-6.6%$167/sqft |
Source: HAR #42265725 Report a problem | ||
| 2/23/2026 | Price change | $304,315-11.6%$179/sqft |
Source: HAR #42265725 Report a problem | ||
| 2/13/2026 | Listed for sale | $344,315$202/sqft |
Source: HAR #42265725 Report a problem | ||
Public tax history
| Year | Property taxes | Tax assessment |
|---|---|---|
| 2025 | $1,035 -2% | $65,450 |
| 2024 | $1,056 +6.7% | $65,450 +4.5% |
| 2023 | $989 | $62,650 |
Find assessor info on the county website
Monthly payment
Est. payment
Payment breakdown
Explore the cost of this home by adjusting the details. Changes won't be saved.Climate risks
Neighborhood: 77355
Nearby schools
Schools provided by the listing agent
- Elementary: Magnolia Elementary School (Magnolia)
- Middle: Magnolia Junior High School
- High: Magnolia West High School
Source: HAR. This data may not be complete. We recommend contacting the local school district to confirm school assignments for this home.
- $320,4004 bd3 ba2.6k sqft19352 Poppy Village Cir, Magnolia, TX 77355Off Market
- $368,6003 bd2 ba2.4k sqft19246 Olive Heath Ln, Magnolia, TX 77355Off Market

- $281,2004 bd3 ba2.4k sqft19336 Poppy Village Cir, Magnolia, TX 77355Off Market
- $277,1003 bd2 ba1.6k sqft19265 Hazel Firs Ct, Magnolia, TX 77355Off Market

Similar homes
- from $285,0003 bd2 ba1.7k sqftColorado Plan, Emory Glen, Magnolia, TX 77355New Construction
 Empire Homes
 - $289,9904 bd3 ba2.2k sqft21635 Foxes Trove Trl, Magnolia, TX 77355New Construction
 HAR
HAR - from $305,0005 bd4 ba2.3k sqftNavarro Plan, Emory Glen, Magnolia, TX 77355New Construction
 Empire Homes
 - $386,4684 bd3 ba1.8k sqft21603 Foxes Trove Trl, Magnolia, TX 77355New Construction
 HAR
HAR
