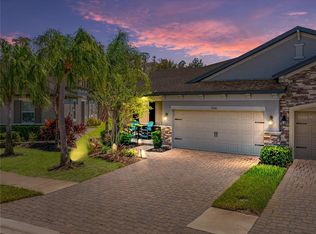
Welcome to your dream home in the sought-after K-Bar Ranch community! This stunning, maintenance-free villa is ready for you to move in and start living a life of ease and sophistication. Packed with modern conveniences and luxury upgrades, this home offers everything you need. Enjoy a smart home setup with a smart box communication hub, Clair touch screen security monitor and home automation panel, Ring doorbell, and smart thermostat. The garage is equally impressive, featuring a smart garage door opener, overhead storage, an epoxy finished floor, and an electric car charger. Throughout the home, you'll find elevated and stylish ceiling fans and light fixtures, trey ceilings, recessed lighting,quartz countertops, water softener, a floor outlet with a brass plate in the family room, a built-in Taexx tubes-in-the-wall pest control system, energy-efficient double-pane double hung windows that tilt in for easy cleaning, and high-end Mohawk laminate plank flooring. The kitchen is a chef's dream with stainless steel appliances, 42-inch wood cabinets with small cove crown molding, a walk-in pantry, and beautiful quartz countertops. The laundry room has a utility sink with cabinets and counter space and even a Dyson vacuum that can stay with the home. Both bathrooms feature brushed nickel fixtures and upgraded lighting. The master bathroom also boasts a huge glass-enclosed shower for a spa-like experience, a water closet for extra privacy, and upgraded tile. Enjoy 400 square feet of additional outdoor living space on the expanded screened lanai, offering beautiful views of a serene conservation lot. This peaceful retreat is perfect for relaxing and entertaining amidst nature's beauty. The community amenities include a lagoon pool, playground, pickleball, and tennis courts, with nearby golf courses and restaurants for endless leisure and dining options. Don't miss this opportunity to own a luxurious, move-in ready villa in K-Bar Ranch. Schedule your showing today and experience the perfect blend of luxury and convenience!
Sold for $420,000
$420,000
19345 Hawk Valley Dr, Tampa, FL 33647
3beds
1,760sqft
Villa
Built in 2019
8,408 Square Feet Lot
$409,200 Zestimate®
$239/sqft
$2,699 Estimated rent
Home value
$409,200
$385,000 - $434,000
$2,699/mo
Zestimate® history
Owner options
List your home for rent
$2,699/mo
Rent Zestimate®
Find your next renter with Zillow Rental Manager. Plus, with online applications, you can quickly screen prospective tenants – for free.
$2,699/mo
Rent Zestimate®
Refinance and save
$3,148/mo
Est. payment
Refinancing to a lower rate could help reduce your monthly payments and save thousands over the life of the loan.
$3,148/mo
Est. payment
Explore your selling options
Work with a Zillow partner agent
Leverage their expertise and Zillow's premium Showcase listings to get your home seen by more buyers.
Get startedList with your own agent
Get your home in front of millions of buyers by listing it on Zillow.
Learn how to do itSell it yourself
Take full control of how buyers see your home on Zillow by listing For Sale by Owner (FSBO).
List your homeWhat's special
Zillow last checked:
Listing updated:
Listed by:
Barbara Rasponi 813-352-7275,
REALTY HUB 407-900-1001
Bought with:
Tiia Cartwright, 3191200
CARTWRIGHT REALTY
Source: Stellar MLS,MLS#: T3532438 Originating MLS: Orlando Regional
Originating MLS: Orlando Regional
Facts & features
Interior
Bedrooms & bathrooms
- Bedrooms: 3
- Bathrooms: 2
- Full bathrooms: 2
Rooms
- Room types: Family Room, Great Room
Primary bedroom
- Features: En Suite Bathroom, Walk-In Closet(s)
- Level: First
- Dimensions: 14x14
Dining room
- Level: First
- Dimensions: 15x11
Kitchen
- Features: Pantry
- Level: First
- Dimensions: 10x16
Living room
- Features: Ceiling Fan(s)
- Level: First
- Dimensions: 18x16
Heating
- Central
Cooling
- Central Air
Appliances
- Included: Dryer, Electric Water Heater, Microwave, Range, Refrigerator, Washer, Water Softener
- Laundry: Electric Dryer Hookup, Inside, Laundry Room, Washer Hookup
Features
- Ceiling Fan(s), In Wall Pest System, Open Floorplan, Primary Bedroom Main Floor, Smart Home, Solid Wood Cabinets, Split Bedroom, Thermostat, Tray Ceiling(s), Walk-In Closet(s)
- Flooring: Ceramic Tile, Laminate
- Doors: Sliding Doors
- Windows: Window Treatments
- Has fireplace: No
- Common walls with other units/homes: End Unit
Interior area
- Total structure area: 2,566
- Total interior livable area: 1,760 sqft
Property
Parking
- Total spaces: 2
- Parking features: Garage - Attached
- Attached garage spaces: 2
- Details: Garage Dimensions: 19x20
Features
- Levels: One
- Stories: 1
- Exterior features: Irrigation System, Rain Gutters, Sidewalk
- Has view: Yes
- View description: Trees/Woods
Lot
- Size: 8,408 Square Feet
- Features: Conservation Area
Details
- Parcel number: A042720A9S00000000020.0
- Zoning: PD-A
- Special conditions: None
Construction
Type & style
- Home type: SingleFamily
- Property subtype: Villa
- Attached to another structure: Yes
Materials
- Block, Stucco
- Foundation: Slab
- Roof: Shingle
Condition
- New construction: No
- Year built: 2019
Details
- Builder model: Campania -C
- Builder name: M/I Homes
Utilities & green energy
- Sewer: Public Sewer
- Water: Public
- Utilities for property: BB/HS Internet Available, Cable Available, Electricity Available, Public, Sewer Connected
Community & HOA
Community
- Features: Clubhouse, Playground, Pool
- Security: Gated Community, Smoke Detector(s)
- Pet fee: $0 monthly
- Subdivision: K-BAR RANCH PRCL C
HOA
- Has HOA: Yes
- Amenities included: Clubhouse, Maintenance, Pickleball Court(s), Playground, Pool, Recreation Facilities, Tennis Court(s)
- Services included: Reserve Fund, Maintenance Grounds, Manager, Pest Control
- HOA fee: $254 monthly
- HOA name: MICHAEL ALLIMONOS
- Second HOA name: K-Bar Ranch
Location
- Region: Tampa
Financial & listing details
- Price per square foot: $239/sqft
- Tax assessed value: $297,094
- Annual tax amount: $6,486
- Date on market: 6/7/2024
- Cumulative days on market: 116 days
- Listing terms: Cash,Conventional,FHA,VA Loan
- Ownership: Fee Simple
- Total actual rent: 0
- Electric utility on property: Yes
- Road surface type: Asphalt
Price history
| Date | Event | Price |
|---|---|---|
| 11/15/2024 | Sold | $420,000-1.2%$239/sqft |
Source:  Stellar MLS #T3532438 Report a problem Stellar MLS #T3532438 Report a problem | ||
| 10/2/2024 | Pending sale | $425,000$241/sqft |
Source: Stellar MLS #T3532438 Report a problem | ||
| 9/1/2024 | Price change | $425,000-1.2%$241/sqft |
Source: Stellar MLS #T3532438 Report a problem | ||
| 7/15/2024 | Price change | $430,000-2.3%$244/sqft |
Source: Stellar MLS #T3532438 Report a problem | ||
| 6/7/2024 | Listed for sale | $440,000+47.7%$250/sqft |
Source: Stellar MLS #T3532438 Report a problem | ||
| 2/12/2020 | Sold | $298,000$169/sqft |
Source: Public Record Report a problem | ||
Public tax history
| Year | Property taxes | Tax assessment |
|---|---|---|
| 2025 | $6,121 -9.1% | $193,879 -18.6% |
| 2024 | $6,734 +3.8% | $238,254 +3% |
| 2023 | $6,486 +3% | $231,315 +3% |
| 2022 | $6,296 +2.9% | $224,578 +3% |
| 2021 | $6,116 -16.7% | $218,037 -10.6% |
| 2020 | $7,338 +182.6% | $243,856 +1198.2% |
| 2019 | $2,597 | $18,784 +10% |
| 2018 | $2,597 | $17,076 |
Find assessor info on the county website
Neighborhood: New Tampa
Nearby homes
- $402,3003 bd2 ba1.7k sqft19347 Hawk Valley Dr, Tampa, FL 33647Off Market

- $429,9002 bd2 ba1.7k sqft19343 Hawk Valley Dr, Tampa, FL 33647Sold
- $375,7002 bd2 ba1.7k sqft19349 Hawk Valley Dr, Tampa, FL 33647Off Market
- $382,2002 bd2 ba1.7k sqft19341 Hawk Valley Dr, Tampa, FL 33647Off Market

- $388,9002 bd2 ba1.7k sqft19351 Hawk Valley Dr, Tampa, FL 33647Off Market
- $372,600-- bd2 ba1.7k sqft19351 Hawk Valley Dr, Tampa, FL 33647Off Market
- $397,8002 bd2 ba2k sqft19339 Hawk Valley Dr, Tampa, FL 33647Off Market
- $379,7002 bd2 ba1.7k sqft19346 Hawk Valley Dr, Tampa, FL 33647Off Market
Nearby schools
GreatSchools rating
- 10/10Pride Elementary SchoolGrades: PK-5Distance: 0.4 mi
- 9/10Benito Middle SchoolGrades: 6-8Distance: 1.6 mi
- 3/10Wharton High SchoolGrades: 9-12Distance: 2.3 mi
Schools provided by the listing agent
- Elementary: Pride-HB
- Middle: Benito-HB
- High: Wharton-HB
Source: Stellar MLS. This data may not be complete. We recommend contacting the local school district to confirm school assignments for this home.
Get a cash offer in 3 minutes
Find out how much your home could sell for in as little as 3 minutes with a no-obligation cash offer.
Estimated market value
$409,200
Get a cash offer in 3 minutes
Find out how much your home could sell for in as little as 3 minutes with a no-obligation cash offer.
Estimated market value
$409,200
- Florida
- Hillsborough County
- Tampa
- 33647
- New Tampa
- 19345 Hawk Valley Dr
Nearby cities
Nearby neighborhoods
Nearby zip codes
Other Tampa Topics
