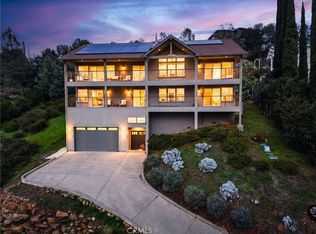
Welcome to 19345 Moon Ridge Rd, where the backyard is a true paradise and the home offers a comfortable lifestyle with space to live, work, and relax. This five-bedroom, three-bath home offers over 3,100 sq ft of living space with unobstructed views of a beautifully landscaped garden featuring a variety of fruit trees, vegetables, herbs, and flowers. Outdoor amenities include a campfire circle, waterfall, stream, large fish pond, two-story arbor covered in wisteria, full-sized Coleman hot tub, outdoor shower, and an automatic drip irrigation system supported by a 3,000-gallon rainwater catchment tank. The living/great room features a built-in fireplace and a corner spiral staircase leading to additional bedrooms, offices, and utility or recreation rooms, with solid core doors in all bedrooms. New paint both interior and exterior with all new flooring throughout makes the home shine. Solar power with battery storage adds efficiency and security, and remotely controlled rooftop sprinklers provide an added layer of protection, making this property well-equipped for comfortable daily living.
For sale
Listed by: RE/MAX Gold Lake County • Lorrie McMurray • Contact: 707-355-1553
Price cut: $15K (8/19)
$580,000
19345 Moon Ridge Rd, Hidden Valley Lake, CA 95467
5beds
3,106sqft
Single Family Residence
Built in 2003
0.31 Acres Lot
$570,000 Zestimate®
$187/sqft
$328/mo HOA
What's special
Corner spiral staircaseCampfire circleRemotely controlled rooftop sprinklersAll new flooring throughoutLarge fish pondOutdoor showerFull-sized coleman hot tub
- 160 days
- 233
- 27
Zillow last checked:
Listing updated:
Listed by:
Lorrie McMurray DRE #01348596 707-355-1553,
RE/MAX Gold Lake County
Source: CRMLS,MLS#: LC26073175 Originating MLS: California Regional MLS
Originating MLS: California Regional MLSFacts & features
Interior
Bedrooms & bathrooms
- Bedrooms: 5
- Bathrooms: 3
- Full bathrooms: 2
- 1/2 bathrooms: 1
- Main level bathrooms: 2
- Main level bedrooms: 3
Rooms
- Room types: Bonus Room, Bedroom, Den, Entry/Foyer, Family Room, Kitchen, Laundry, Living Room, Primary Bathroom, Primary Bedroom, Utility Room
Primary bedroom
- Features: Primary Suite
Primary bedroom
- Features: Main Level Primary
Bedroom
- Features: Bedroom on Main Level
Bathroom
- Features: Bathroom Exhaust Fan, Dual Sinks, Full Bath on Main Level, Separate Shower, Tile Counters, Tub Shower, Walk-In Shower
Family room
- Features: Separate Family Room
Kitchen
- Features: Tile Counters
Heating
- Central, Fireplace(s)
Cooling
- Central Air
Appliances
- Included: Dishwasher, Gas Range, Water Heater
- Laundry: Inside, Laundry Closet, Upper Level
Features
- Built-in Features, Balcony, Breakfast Area, Ceiling Fan(s), High Ceilings, Open Floorplan, Storage, Tile Counters, Bedroom on Main Level, Main Level Primary, Primary Suite, Utility Room
- Flooring: Tile, Vinyl, Wood
- Doors: Sliding Doors
- Windows: Double Pane Windows
- Has fireplace: Yes
- Fireplace features: Family Room
- Common walls with other units/homes: No Common Walls
Interior area
- Total interior livable area: 3,106 sqft
Property
Parking
- Total spaces: 6
- Parking features: Driveway, Garage, Tandem, Uncovered
- Attached garage spaces: 2
- Uncovered spaces: 4
Accessibility
- Accessibility features: Safe Emergency Egress from Home
Features
- Levels: Two
- Stories: 2
- Entry location: Front door
- Patio & porch: Rear Porch, Covered, Deck, Tile, Wood
- Exterior features: Rain Gutters
- Pool features: Association, Community
- Has spa: Yes
- Spa features: Above Ground, Fiberglass, Heated
- Fencing: Average Condition,Wood,Wire
- Has view: Yes
- View description: Mountain(s), Pond, Creek/Stream, Trees/Woods
- Has water view: Yes
- Water view: Pond,Creek/Stream
- Waterfront features: Creek, Lake Privileges, Stream
Lot
- Size: 0.31 Acres
- Features: 0-1 Unit/Acre, Back Yard, Drip Irrigation/Bubblers, Garden, Gentle Sloping, Landscaped, Rocks, Trees, Yard
Details
- Additional structures: Sauna Private
- Parcel number: 141351110000
- Special conditions: Standard
- Horse amenities: Riding Trail
Construction
Type & style
- Home type: SingleFamily
- Architectural style: Custom
- Property subtype: Single Family Residence
Materials
- Drywall, Concrete, Wood Siding
- Foundation: Concrete Perimeter, Permanent
- Roof: Composition,Shingle
Condition
- Turnkey
- New construction: No
- Year built: 2003
Utilities & green energy
- Electric: 220 Volts For Spa
- Sewer: Public Sewer
- Water: Public, See Remarks
- Utilities for property: Electricity Connected, Propane, Sewer Connected
Green energy
- Energy generation: Solar
Community & HOA
Community
- Features: Dog Park, Golf, Hiking, Horse Trails, Stable(s), Lake, Park, Water Sports, Fishing, Gated, Marina, Pool
- Security: Gated with Guard, Gated Community, Smoke Detector(s)
HOA
- Has HOA: Yes
- Amenities included: Controlled Access, Dog Park, Golf Course, Management, Outdoor Cooking Area, Barbecue, Picnic Area, Playground, Pickleball, Guard, Security, Tennis Court(s), Trail(s)
- HOA fee: $328 monthly
- HOA name: HVLA
- HOA phone: 707-987-3138
Location
- Region: Hidden Valley Lake
Financial & listing details
- Price per square foot: $187/sqft
- Tax assessed value: $467,592
- Date on market: 4/6/2026
- Cumulative days on market: 160 days
- Listing terms: Cash,Cash to New Loan,Conventional,FHA,VA Loan
Estimated market value
$570,000
$542,000 - $599,000
$2,936/mo
Price history
| Date | Event | Price |
|---|---|---|
| 8/19/2026 | Price change | $580,000-2.5%$187/sqft |
Source:  CRMLS #LC26073175 Report a problem CRMLS #LC26073175 Report a problem | ||
| 4/6/2026 | Listed for sale | $595,000+50.6%$192/sqft |
Source: CRMLS #LC26073175 Report a problem | ||
| 12/7/2016 | Sold | $395,000-1%$127/sqft |
Source: Public Record Report a problem | ||
| 9/1/2016 | Price change | $399,000-8.3%$128/sqft |
Source: Morgan Lane Real Estate #LC16131729 Report a problem | ||
| 7/6/2016 | Price change | $435,000-3.2%$140/sqft |
Source: Morgan Lane Real Estate #LC16131729 Report a problem | ||
| 6/18/2016 | Listed for sale | $449,500+172.4%$145/sqft |
Source: Morgan Lane Real Estate #LC16131729 Report a problem | ||
| 5/20/2011 | Sold | $165,000-7.8%$53/sqft |
Source: Public Record Report a problem | ||
| 1/31/2011 | Price change | $179,000-10.5%$58/sqft |
Source: Morgan Lane Real Estate #LC115457 Report a problem | ||
| 9/24/2010 | Price change | $199,900-9.1%$64/sqft |
Source: Hidden Valley Lake Realty #21008404 Report a problem | ||
| 9/7/2010 | Price change | $219,900-4.3%$71/sqft |
Source: Hidden Valley Lake Realty #21008404 Report a problem | ||
| 4/23/2010 | Listed for sale | $229,900-2.2%$74/sqft |
Source: Hidden Valley Lake Realty #21008404 Report a problem | ||
| 9/15/2009 | Sold | $235,000-2%$76/sqft |
Source: Public Record Report a problem | ||
| 5/2/2009 | Listed for sale | $239,900+41.1%$77/sqft |
Source: Hidden Valley Lake Realty #21008404 Report a problem | ||
| 4/24/2009 | Sold | $170,000-3.4%$55/sqft |
Source: Public Record Report a problem | ||
| 2/9/2009 | Sold | $176,000-39.3%$57/sqft |
Source: Public Record Report a problem | ||
| 12/24/2008 | Price change | $290,000-12.1%$93/sqft |
Source: Homes & Land #20817893 Report a problem | ||
| 11/17/2008 | Listed for sale | $329,900-13.2%$106/sqft |
Source: SecondSpace #1573006 Report a problem | ||
| 4/27/2008 | Listing removed | $379,900$122/sqft |
Source: Homes & Land Report a problem | ||
| 3/20/2008 | Listed for sale | $379,900+10.1%$122/sqft |
Source: Homes & Land Report a problem | ||
| 5/14/2004 | Sold | $345,000$111/sqft |
Source: Public Record Report a problem | ||
Public tax history
| Year | Property taxes | Tax assessment |
|---|---|---|
| 2026 | -- | $467,592 +2% |
| 2025 | $5,541 +0.9% | $458,424 +2% |
| 2024 | $5,490 +2% | $449,436 +2% |
| 2023 | $5,382 +0.8% | $440,624 +2% |
| 2022 | $5,341 +4.9% | $431,986 +2% |
| 2021 | $5,090 -1.4% | $423,517 +1% |
| 2020 | $5,160 +3.2% | $419,176 +2% |
| 2019 | $5,002 +7.4% | $410,958 +2% |
| 2018 | $4,656 +3.2% | $402,900 +2% |
| 2017 | $4,511 +50.4% | $395,000 +57.1% |
| 2016 | $2,999 +0.8% | $251,386 +1.5% |
| 2015 | $2,975 -9.4% | $247,611 +2% |
| 2014 | $3,285 +0.2% | $242,762 +0.5% |
| 2013 | $3,278 +25% | $241,666 +43.6% |
| 2012 | $2,622 +0.8% | $168,300 +2% |
| 2011 | $2,600 -18.6% | $165,000 -26.7% |
| 2010 | $3,195 -32.5% | $225,000 -39.4% |
| 2008 | $4,735 -1.7% | $371,272 +2% |
| 2007 | $4,815 +6.8% | $363,993 +2% |
| 2006 | $4,507 +1.6% | $356,857 +2% |
| 2005 | $4,439 +82.7% | $349,860 +134.9% |
| 2004 | $2,430 +132.2% | $148,942 +1045.7% |
| 2003 | $1,047 +50.3% | $13,000 +62.5% |
| 2002 | $696 +12.1% | $8,000 +100% |
| 2001 | $621 +0.2% | $4,000 |
| 2000 | $620 | $4,000 |
Find assessor info on the county website
Monthly payment
Est. payment
Payment breakdown
Explore the cost of this home by adjusting the details. Changes won't be saved.Climate risks
Neighborhood: 95467
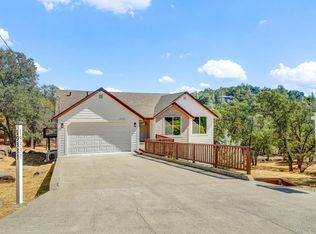
- $499,0004 bd3 ba2.8k sqft19331 Moon Ridge Rd, Hidden Valley Lake, CA 95467New Construction
- $292,0003 bd2 ba1.5k sqft19359 Moon Ridge Rd, Hidden Valley Lake, CA 95467Off Market
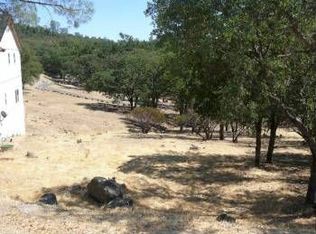
- $20,8760.31 acres19317 Moon Ridge Rd, Hidden Valley Lake, CA 95467Off Market
- $--3 bd2 ba1.4k sqft19373 Moon Ridge Rd, Hidden Valley Lake, CA 95467Off Market
Similar homes
- $579,0003 bd3 ba2.6k sqft16542 Crescent Ct, Hidden Valley Lake, CA 95467For Sale
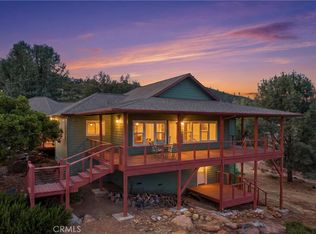 MLS ID #LC26152905, Sandy Tucker, NextHome in the Valley. CRMLS
 - $524,9003 bd3 ba2.6k sqft18076 Vista Point Ct, Hidden Valley Lake, CA 95467For Sale
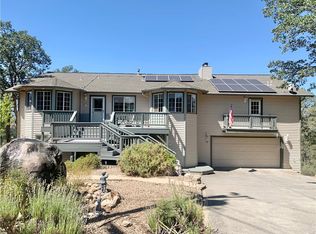 MLS ID #LC26127704, Kelly Marshall, EXP Realty of California, Inc. CRMLS
 - $525,0003 bd3 ba2.4k sqft17785 Foothill Ct, Hidden Valley Lake, CA 95467For Sale
 MLS ID #LC25255800, Elisabeth Cruz, Pivniska Real Estate Group. CRMLS
 - $620,0004 bd4 ba3.4k sqft17437 Greenridge Hidden, Hidden Valley Lake, CA 95467For Sale
 MLS ID #LC26042809, Jason Boltz, EXP Realty of California, Inc. CRMLS
Local buyer's agents are ready to help
