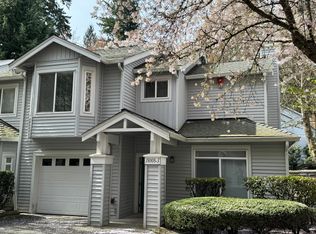
Welcome to this nearly new townhome at Woodside by Taylor Morrison, offering modern style, comfort, and an unbeatable location. The entry level features a versatile den that's perfect for a home office, along with a convenient powder room.
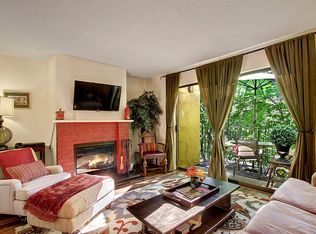
The bright main floor features an open-concept kitchen with a large island and gas range, flowing into the dining and living areas. Step onto the covered deck overlooking open space and enjoy an exceptional level of privacy something rarely found in townhome living. Upstairs, you'll find two spacious bedroom suites, a conveniently located laundry area, and a primary suite with dual vanities and a walk-in shower. Additional features include a one-car garage, EV charger, and smart-home technology. Located just minutes from Costco, Downtown Redmond, Microsoft, and Downtown Bellevue, this home is nestled in a quiet community with top-rated schools and easy access to parks, shopping, and everyday conveniences.
Lease Duration: 12 months minimum
Pets
-Cats or small dogs allowed, up to 2 pets maximum
-Additional pet rent may apply ($50/pet/month)
Utilities
-Tenant responsible for electricity, water/sewer, garbage, and internet
Maintenance
-Tenant responsible for routine upkeep and minor maintenance
Insurance
-Renter's insurance is required throughout the lease term
Occupancy
-Maximum occupancy: 4 persons
-Only approved occupants are permitted
Use Restrictions
-No smoking
-No subleasing without landlord's prior written consent
- No short rentals
Screening Criteria
-Income: minimum 3x monthly rent
-Credit: 680+
-Background and rental history will be reviewed
Townhouse for rent
Accepts Zillow applications
$3,800/moFees may apply
19345 NE 69th Cir, # 103, Redmond, WA 98052
2beds
1,448sqft
Price may not include required fees and charges. Price shown reflects the lease term provided. Learn more|
Townhouse
Available Sat Aug 1 2026
Cats, small dogs OK
Air conditioner, wall unit
In unit laundry
Attached garage parking
Forced air, heat pump
What's special
Modern styleOpen-concept kitchenConvenient powder roomOne-car garageLarge islandWalk-in showerTwo spacious bedroom suites
- 24 days |
- -- |
- -- |
Zillow last checked:
Listing updated:
Travel times
Facts & features
Interior
Bedrooms & bathrooms
- Bedrooms: 2
- Bathrooms: 3
- Full bathrooms: 2
- 1/2 bathrooms: 1
Heating
- Forced Air, Heat Pump
Cooling
- Air Conditioner, Wall Unit
Appliances
- Included: Dishwasher, Microwave Oven, Oven, Refrigerator
- Laundry: In Unit
Features
- Flooring: Carpet, Hardwood, Tile
Interior area
- Total interior livable area: 1,448 sqft
Property
Parking
- Parking features: Attached, Garage
- Has attached garage: Yes
- Details: Contact manager
Features
- Patio & porch: Patio
Details
- Additional structures: Garage(s)
Construction
Type & style
- Home type: Townhouse
- Property subtype: Townhouse
Building
Management
- Pets allowed: Yes
Community & HOA
Location
- Region: Redmond
Financial & listing details
- Lease term: 1 Year
Nearby apartments for rent
Price history
| Date | Event | Price |
|---|---|---|
| 7/2/2026 | Listed for rent | $3,800$3/sqft |
Source: Zillow Rentals Report a problem | ||
| 6/4/2024 | Sold | $939,990$649/sqft |
Source:  NWMLS as distributed by MLS GRID #2168341 Report a problem NWMLS as distributed by MLS GRID #2168341 Report a problem | ||
| 10/15/2023 | Pending sale | $939,990$649/sqft |
Source: NWMLS as distributed by MLS GRID #2168341 Report a problem | ||
| 10/4/2023 | Listed for sale | $939,990$649/sqft |
Source: NWMLS as distributed by MLS GRID #2168341 Report a problem | ||
Neighborhood: SE Redmond
Nearby schools
GreatSchools rating
- 9/10Emily Dickinson Elementary SchoolGrades: K-5Distance: 1 mi
- 10/10Evergreen Junior High SchoolGrades: 6-8Distance: 1 mi
- 10/10Eastlake High SchoolGrades: 9-12Distance: 4.5 mi