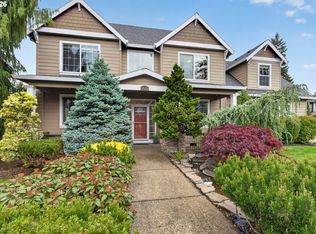
PRICE IMPROVED! Enjoy turn-key, single-level living in this beautifully updated Oregon City home. Recent cosmetic upgrades include engineered hardwood flooring, and freshly painted walls, trim, and doors. The bright, well-designed kitchen features newly painted cabinets, granite countertops, and stainless-steel appliances, opening to inviting living spaces with vaulted ceilings and abundant natural light. Updated bathroom vanities add style and storage, and spacious bedrooms provide comfortable retreats. A new central air system keeps the home cool throughout the warm months.Relax under the covered outdoor space overlooking the easy-to-maintain yard—ideal for gardening, play, or entertaining. Additional highlights include potential small RV parking and a convenient location near parks, schools, and local amenities. A wonderful blend of comfort, thoughtful updates, and community living.
Active
Price cut: $10K (6/18)
$564,900
19346 Towercrest Dr, Oregon City, OR 97045
3beds
1,734sqft
Residential, Single Family Residence
Built in 1994
-- sqft lot
$-- Zestimate®
$326/sqft
$21/mo HOA
What's special
Inviting living spacesTurn-key single-level livingBeautifully updatedEasy-to-maintain yardCovered outdoor spaceUpdated bathroom vanitiesNewly painted cabinets
- 253 days
- 606
- 25
Zillow last checked:
Listing updated:
Listed by:
Stacey Hubbard 503-750-7144,
Tolo Realty Inc.
Source: RMLS (OR),MLS#: 187091671
Facts & features
Interior
Bedrooms & bathrooms
- Bedrooms: 3
- Bathrooms: 2
- Full bathrooms: 2
- Main level bathrooms: 2
Rooms
- Room types: Bedroom 2, Bedroom 3, Dining Room, Family Room, Kitchen, Living Room, Primary Bedroom
Primary bedroom
- Features: Bathroom, Engineered Hardwood, Vaulted Ceiling, Walkin Closet
- Level: Main
Bedroom 2
- Features: Engineered Hardwood
- Level: Main
Bedroom 3
- Features: Engineered Hardwood
- Level: Main
Dining room
- Features: Engineered Hardwood, Vaulted Ceiling
- Level: Main
Family room
- Features: Fireplace Insert, Engineered Hardwood
- Level: Main
Kitchen
- Features: Engineered Hardwood, Granite, Vaulted Ceiling
- Level: Main
Living room
- Features: Engineered Hardwood, Vaulted Ceiling
- Level: Main
Heating
- Forced Air
Cooling
- Central Air
Appliances
- Included: Built In Oven, Built-In Range, Dishwasher, Microwave, Stainless Steel Appliance(s), Gas Water Heater
Features
- Vaulted Ceiling(s), Granite, Bathroom, Walk-In Closet(s)
- Flooring: Engineered Hardwood
- Windows: Double Pane Windows
- Basement: Crawl Space
- Number of fireplaces: 1
- Fireplace features: Gas, Insert
Interior area
- Total structure area: 1,734
- Total interior livable area: 1,734 sqft
Video & virtual tour
Property
Parking
- Total spaces: 2
- Parking features: Driveway, Attached
- Attached garage spaces: 2
- Has uncovered spaces: Yes
Accessibility
- Accessibility features: Garage On Main, Main Floor Bedroom Bath, Minimal Steps, One Level, Utility Room On Main, Accessibility
Features
- Levels: One
- Stories: 1
- Patio & porch: Covered Deck
- Exterior features: Garden, Raised Beds
- Fencing: Fenced
Lot
- Features: Level, Sprinkler, SqFt 7000 to 9999
Details
- Additional structures: ToolShed
- Parcel number: 01590941
Construction
Type & style
- Home type: SingleFamily
- Property subtype: Residential, Single Family Residence
Materials
- Wood Siding
- Foundation: Concrete Perimeter
- Roof: Composition
Condition
- Updated/Remodeled
- New construction: No
- Year built: 1994
Utilities & green energy
- Gas: Gas
- Sewer: Public Sewer
- Water: Public
- Utilities for property: Cable Connected
Community & HOA
Community
- Subdivision: Maywood Park
HOA
- Has HOA: Yes
- HOA fee: $250 annually
Location
- Region: Oregon City
Financial & listing details
- Price per square foot: $326/sqft
- Tax assessed value: $494,956
- Annual tax amount: $5,880
- Date on market: 12/31/2025
- Listing terms: Cash,Conventional,FHA
- Road surface type: Paved
Estimated market value
Not available
Estimated sales range
Not available
Not available
Price history
| Date | Event | Price |
|---|---|---|
| 6/18/2026 | Price change | $564,900-1.7%$326/sqft |
Source:  RMLS (OR) #187091671 Report a problem RMLS (OR) #187091671 Report a problem | ||
| 5/1/2026 | Price change | $574,900-2.4%$332/sqft |
Source: RMLS (OR) #187091671 Report a problem | ||
| 4/13/2026 | Price change | $589,000-1.7%$340/sqft |
Source: RMLS (OR) #187091671 Report a problem | ||
| 12/31/2025 | Listed for sale | $599,000+12%$345/sqft |
Source: RMLS (OR) #187091671 Report a problem | ||
| 3/15/2022 | Sold | $535,000+45.8%$309/sqft |
Source: Public Record Report a problem | ||
| 8/11/2017 | Sold | $366,900-3.4%$212/sqft |
Source: RMLS (OR) #17327128 Report a problem | ||
| 7/3/2017 | Pending sale | $379,900$219/sqft |
Source: Better Homes and Gardens Real Estate Realty Partners #17327128 Report a problem | ||
| 6/30/2017 | Listed for sale | $379,900+38.1%$219/sqft |
Source: Better Homes and Gardens Real Estate Realty Partners #17327128 Report a problem | ||
| 5/20/2014 | Sold | $275,000$159/sqft |
Source: Public Record Report a problem | ||
Public tax history
| Year | Property taxes | Tax assessment |
|---|---|---|
| 2025 | $5,880 +10.2% | $293,499 +3% |
| 2024 | $5,334 +2.5% | $284,951 +3% |
| 2023 | $5,204 +6% | $276,652 +3% |
| 2022 | $4,908 +4.2% | $268,595 +3% |
| 2021 | $4,710 +2.9% | $260,772 +3% |
| 2020 | $4,576 +2.2% | $253,177 +3% |
| 2019 | $4,479 +5.2% | $245,803 +3% |
| 2018 | $4,256 | $238,644 +3% |
| 2017 | $4,256 +4.6% | $231,693 +3% |
| 2016 | $4,071 | $224,945 +3% |
| 2015 | $4,071 +2.6% | $218,393 +3% |
| 2014 | $3,968 +7.7% | $212,032 +3% |
| 2013 | $3,686 +8.5% | $205,856 +3% |
| 2012 | $3,397 -3.6% | $199,860 +0% |
| 2011 | $3,524 +0.5% | $199,807 +3% |
| 2010 | $3,505 +2.3% | $193,987 +3% |
| 2009 | $3,426 +5.7% | $188,337 +3% |
| 2008 | $3,240 +8.7% | $182,851 +3% |
| 2007 | $2,981 +6.3% | $177,525 +3% |
| 2006 | $2,805 +2.1% | $172,354 +3% |
| 2005 | $2,749 +2.4% | $167,334 +3% |
| 2004 | $2,685 +1.6% | $162,460 +3% |
| 2003 | $2,644 -48.5% | $157,728 +3% |
| 2002 | $5,135 +104.1% | $153,134 +3% |
| 2001 | $2,515 -2.7% | $148,674 +3% |
| 2000 | $2,585 | $144,344 |
Find assessor info on the county website
Monthly payment
Est. payment
Payment breakdown
Explore the cost of this home by adjusting the details. Changes won't be saved.Climate risks
Neighborhood: Tower Vista
Nearby schools
Schools provided by the listing agent
- Elementary: John Mcloughlin
- Middle: Gardiner
- High: Oregon City
Source: RMLS (OR). This data may not be complete. We recommend contacting the local school district to confirm school assignments for this home.
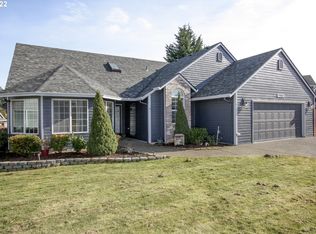
- $565,1003 bd2 ba1.7k sqft19346 S Towercrest Dr, Oregon City, OR 97045Off Market
- $552,5003 bd3 ba1.8k sqft19344 Towercrest Dr, Oregon City, OR 97045Off Market

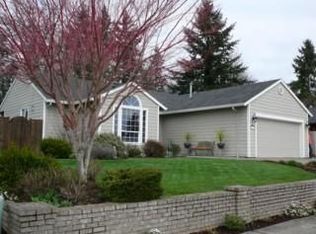
- $582,9003 bd2 ba1.3k sqft19348 Towercrest Dr, Oregon City, OR 97045Off Market
- $531,1003 bd2 ba1.6k sqft19342 Towercrest Dr, Oregon City, OR 97045Off Market
Similar homes
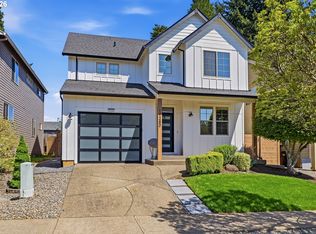
- $634,9003 bd3 ba2.3k sqft11466 Brandow St, Oregon City, OR 97045Active

 MLS ID #446270469, Kayley Anderson, MORE Realty. RMLS (OR)
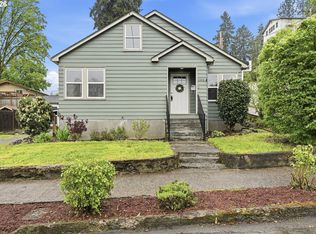
 - $545,0003 bd3 ba1.9k sqft19280 Friars Ln, Oregon City, OR 97045Active
 MLS ID #265550863, Jennifer Myers, Premiere Property Group, LLC. RMLS (OR)
 - $559,9994 bd2 ba2.2k sqft1102 Center St, Oregon City, OR 97045Active
 MLS ID #396646725, Stephanie Peck, eXp Realty, LLC. RMLS (OR)
 - $639,9003 bd3 ba2.3k sqft14533 Walnut Grove Way, Oregon City, OR 97045Active
 MLS ID #497643587, Andrea Guest, Keller Williams Realty Professionals. RMLS (OR)
 - $565,0003 bd2 ba1.6k sqft6594 SW Landover Dr, Wilsonville, OR 97070ActiveMLS ID #592865833, Jonathan Stryffeler, Coldwell Banker Professional. RMLS (OR)
- $550,0004 bd3 ba2.2k sqft28537 SW Greenway Dr, Wilsonville, OR 97070ActiveMLS ID #641671151, Rex Buchanan, Opt. RMLS (OR)
- $584,9004 bd3 ba2.3k sqft215 E Hereford St, Gladstone, OR 97027ActiveMLS ID #582575001, Amber Hadden, Premiere Property Group, LLC. RMLS (OR)
- $550,0003 bd3 ba1.8k sqft11596 SE Springcrest Dr, Clackamas, OR 97015ActiveMLS ID #437692009, Whitney Parker, Redfin. RMLS (OR)
- $599,5003 bd3 ba2k sqft6635 Larissa Ln, Gladstone, OR 97027ActiveMLS ID #329798944, Cathy Cover, RE/MAX Equity Group. RMLS (OR)
- $499,9003 bd3 ba1.6k sqft22195 Chelan Loop, West Linn, OR 97068ActiveMLS ID #709090211, Alicia Dart, Soldera Properties, Inc. RMLS (OR)
- $565,0003 bd3 ba1.7k sqft13219 SW 154th Ave, Tigard, OR 97223ActiveMLS ID #240065165, Kadin Kingsbury, MORE Realty. RMLS (OR)
- $525,0003 bd3 ba1.5k sqft29032 SW Costa Cir W, Wilsonville, OR 97070ActiveMLS ID #395064839, Stephen FitzMaurice, eXp Realty, LLC. RMLS (OR)
- $589,0003 bd2 ba1.4k sqft16300 SE Eckert Ln, Damascus, OR 97089ActiveMLS ID #518108496, Joni Schaber, Nova Realty NW, LLC. RMLS (OR)
- $535,0003 bd3 ba1.5k sqft11131 SW 45th Ave, Portland, OR 97219ActiveMLS ID #406728467, Tony Abedini, Better Homes & Gardens Realty. RMLS (OR)
- $590,0004 bd3 ba2.1k sqft14955 SE Stanhope Rd, Clackamas, OR 97015ActiveMLS ID #641421507, Rachel Johnson, LUXE Forbes Global Properties. RMLS (OR)
- $530,0004 bd2 ba1.4k sqft14605 SW May Ct, Sherwood, OR 97140ActiveMLS ID #485636418, Amy Nelson, Better Homes & Gardens Realty. RMLS (OR)
- $599,0003 bd2 ba2.1k sqft12330 SW 60th Ave, Portland, OR 97219ActiveMLS ID #178552984, Victoria Buck, Coldwell Banker Bain. RMLS (OR)
- $675,0004 bd2 ba2.2k sqft1730 Regency St, West Linn, OR 97068ActiveMLS ID #343865709, Michelle Stepp, Move Real Estate Inc. RMLS (OR)
- $565,0003 bd2 ba1.5k sqft14105 SW Spinnaker Dr, Beaverton, OR 97005ActiveMLS ID #541977849, Michael Yazhari, LPT REALTY, LLC. RMLS (OR)
- $619,9894 bd2 ba2.2k sqft223 SE 29th St, Gresham, OR 97080ActiveMLS ID #532206572, Derek Oliver, Berkshire Hathaway HomeServices NW Real Estate. RMLS (OR)
