Skip main navigation
Closed
  • $400,000

    19347 Dorothy Ave, Rocky River, OH 44116

    2beds
    1,563sqft
    Single Family Residence
    Built in 1926
    7,383 Square Feet Lot
    $-- Zestimate®
    $256/sqft
    $2,142 Estimated rent

    Home value

    Not available

    Estimated sales range

    Not available

    $2,142/mo

    Zestimate® history
    Loading
    Loading...

    Owner options

    List your home for rent

    $2,142/mo

    Rent Zestimate®

    Find your next renter with Zillow Rental Manager. Plus, with online applications, you can quickly screen prospective tenants – for free.

    Learn more

    $2,142/mo

    Rent Zestimate®

    Refinance and save

    $2,838/mo

    Est. payment

    Refinancing to a lower rate could help reduce your monthly payments and save thousands over the life of the loan.

    See today's rates

    $2,838/mo

    Est. payment

    Explore your selling options

    Work with a Zillow partner agent

    Leverage their expertise and Zillow's premium Showcase listings to get your home seen by more buyers.

    Get started

    List with your own agent

    Get your home in front of millions of buyers by listing it on Zillow.

    Learn how to do it

    Sell it yourself

    Take full control of how buyers see your home on Zillow by listing For Sale by Owner (FSBO).

    List your home

    What's special

    Classic brick exteriorDetached two-car garageBright eat-in areaOversized drivewayGranite countertopsWhite cabinetryOriginal woodwork
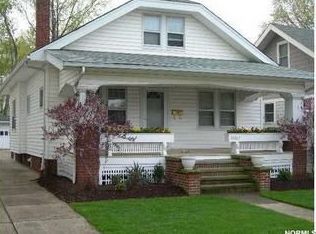
    Your story starts here in the Heart of Rocky River with this storybook style Tudor home! Nestled on a picturesque tree-lined street filled with character and timeless architectural details, this beautifully maintained home blends old-world charm with thoughtful modern updates. The classic brick exterior, steep rooflines, inviting front porch, hardwood floors, arched doorways, and original woodwork create a warm and welcoming atmosphere throughout. The spacious living and dining rooms provide comfortable gathering spaces, while the updated kitchen features white cabinetry, granite countertops, and a bright eat-in area. A dramatic vaulted family room filled with natural light offers the perfect place to relax or could it be a 3rd bedroom or office. Upstairs, you'll find charming bedrooms with hardwood floors and the cozy character that makes Tudor homes so desirable. Outside, enjoy your backyard retreat perfect for relaxing, sipping iced-tea in the summertime on your private deck surrounded by mature landscaping, oversized driveway, plus detached two-car garage. Major improvements include a new roof (2025), deck resurfacing (2024), kitchen updates (2024), exterior painting (2022), furnace (2020), replacement windows (2020), driveway replacement (2016), updated electrical panel (2011), and central air added in 2011. Conveniently located near Rocky River parks, bike trails, schools, shopping, dining, Lake Erie, and highway access, this home offers the perfect combination of charm, character, and modern comfort in one of the West Side's most sought-after communities. Call your favorite realtor today, because “there’s no place like home."

    Zillow last checked:

    Listing updated:

    Listed by:

    William J Penney 330-554-3083 rdavey321@gmail.com,

    EXP Realty, LLC.

    Bought with:

    Meredith L Bordine, 2015003684

    Howard Hanna

    Michael Della Vella, 433561

    Howard Hanna

    Source: MLS Now,MLS#: 5220635MLS LogoOriginating MLS: Akron Cleveland Association of REALTORS

    Facts & features

    Interior

    Bedrooms & bathrooms
    • Bedrooms: 2
    • Bathrooms: 2
    • Full bathrooms: 1
    • 1/2 bathrooms: 1
    • Main level bathrooms: 1
    Bedroom
    • Description: Flooring: Wood
    • Level: Second
    • Dimensions: 8 x 12
    Bedroom
    • Description: Flooring: Wood
    • Level: Second
    • Dimensions: 8 x 12
    Bathroom
    • Description: first floor 1/2 bath,Flooring: Tile
    • Level: First
    • Dimensions: ND x ND
    Bathroom
    • Description: Flooring: Tile
    • Level: Second
    • Dimensions: ND x ND
    Dining room
    • Level: First
    • Dimensions: 10 x 11
    Eat in kitchen
    • Description: Flooring: Tile
    • Level: First
    • Dimensions: 7 x 10
    Entry foyer
    • Description: Flooring: Tile
    • Level: First
    • Dimensions: 4 x 4
    Family room
    • Description: Flooring: Carpet
    • Features: Beamed Ceilings
    • Level: First
    • Dimensions: 12 x 14
    Kitchen
    • Description: Flooring: Tile
    • Level: First
    • Dimensions: 7 x 13
    Living room
    • Description: Flooring: Wood
    • Features: Fireplace
    • Level: First
    • Dimensions: 10 x 15
    Mud room
    • Description: Flooring: Tile
    • Level: First
    • Dimensions: 6 x 8
    Sunroom
    • Description: Flooring: Wood
    • Level: First
    • Dimensions: 7 x 10
    Heating
    • Forced Air, Gas
    Cooling
    • Central Air, Ceiling Fan(s)
    Appliances
    • Included: Dryer, Dishwasher, Disposal, Microwave, Range, Refrigerator, Washer
    • Laundry: In Basement
    Features
    • Beamed Ceilings, Ceiling Fan(s), Entrance Foyer, Eat-in Kitchen, Granite Counters, Vaulted Ceiling(s), Natural Woodwork
    • Windows: Double Pane Windows
    • Basement: Full,Unfinished
    • Number of fireplaces: 1
    • Fireplace features: Decorative
    Interior area
    • Total structure area: 1,563
    • Total interior livable area: 1,563 sqft
    • Finished area above ground: 1,563
    • Finished area below ground: 0

    Property

    Parking
    • Total spaces: 2
    • Parking features: Concrete, Driveway, Detached, Garage Faces Front, Garage, Garage Door Opener, Oversized
    • Garage spaces: 2
    Features
    • Levels: Two
    • Stories: 2
    • Patio & porch: Rear Porch, Deck, Front Porch
    • Fencing: Fenced,Partial,Wood
    • Has view: Yes
    • View description: City Lights, City, Neighborhood
    Lot
    • Size: 7,383 Square Feet
    • Features: Back Yard, City Lot, Landscaped, Native Plants
    Details
    • Additional structures: None
    • Parcel number: 30123021

    Construction

    Type & style
    • Home type: SingleFamily
    • Architectural style: Colonial,Tudor
    • Property subtype: Single Family Residence
    Materials
    • Brick, Stucco, Wood Siding
    • Foundation: Block
    • Roof: Asphalt,Fiberglass
    Condition
    • Year built: 1926

    Utilities & green energy

    • Sewer: Public Sewer
    • Water: Public

    Community & HOA

    Community
    • Security: Security System
    • Subdivision: First Frederick Wright Allotme
    HOA
    • Has HOA: No
    Location
    • Region: Rocky River

    Financial & listing details

    • Price per square foot: $256/sqft
    • Tax assessed value: $266,800
    • Annual tax amount: $5,145
    • Date on market: 6/19/2026
    • Cumulative days on market: 3 days
    • Listing terms: Cash,Conventional,FHA,VA Loan

    Price history

    DateEventPrice
    6/30/2026Sold$400,000+12.4%$256/sqft
    Source: MLS Now #5220635 Report a problem
    6/22/2026Pending sale$355,850$228/sqft
    Source: MLS Now #5220635 Report a problem
    6/19/2026Listed for sale$355,850+123.8%$228/sqft
    Source: MLS Now #5220635 Report a problem
    7/31/2009Sold$159,000-0.6%$102/sqft
    Source: Public Record Report a problem
    6/5/2009Price change$159,900-3%$102/sqft
    Source: stickylistings #3022444 Report a problem
    4/17/2009Listed for sale$164,900-5.7%$106/sqft
    Source: stickylistings #3022444 Report a problem
    10/17/2008Listing removed$174,900$112/sqft
    Source: Real Living #2476477 Report a problem
    7/17/2008Listed for sale$174,900$112/sqft
    Source: Real Living #2476477 Report a problem

    Public tax history

    YearProperty taxesTax assessment
    2025$5,145 -0.3%$93,380
    2024$5,162 -17.6%$93,380 -0.7%
    2023$6,267 +0.7%$94,010
    2022$6,224 +9.2%$94,010
    2021$5,699 +6.6%$94,010 +22%
    2020$5,345 -0.6%$77,040
    2019$5,380 +2.7%$77,040
    2018$5,237 +7%$77,040 +17.8%
    2017$4,894 +2.7%$65,390
    2016$4,766 $65,390
    2015$4,766 +10.3%$65,390 +17%
    2014$4,322 +2.5%$55,900
    2013$4,216 +3.1%$55,900
    2012$4,088 +8.2%$55,900 +1.3%
    2011$3,777 +0.2%$55,200
    2010$3,770 +2.8%$55,200
    2009$3,668 -1.6%$55,200 -5%
    2008$3,727 +9.7%$58,110
    2007$3,398 -0.1%$58,110
    2006$3,403 +5.8%$58,110 +10.7%
    2005$3,217 +8.9%$52,510
    2004$2,953 +6.2%$52,510
    2003$2,779 +5.6%$52,510 +9.5%
    2002$2,631 -44.2%$47,950
    2001$4,713 -0.5%$47,950
    2000$4,737 $47,950
    Find assessor info on the county website

    Neighborhood: 44116

    Nearby schools

    GreatSchools rating
    Schools provided by the listing agent
    • District: Rocky River CSD - 1826

    Source: MLS Now. This data may not be complete. We recommend contacting the local school district to confirm school assignments for this home.

    Get pre-qualified for a loan
    At Zillow Home Loans, we can pre-qualify you in as little as 5 minutes with no impact to your credit score.

    An equal housing lender. NMLS #10287.