Welcome to this spacious, 4 bed, 3 bath, plus Den and Loft, 2017 DR Horton home in High Point! This floor plan boasts 2,518 sqft of living space, a New 2024 Roof, New 2025 Water Heater and New 2024 Furnace! When you walk into this spacious home you will immediately notice an abundance of natural light & warm neutral tones throughout. The kitchen has warm Chocolate Birch cabinets, Stainless Steel appliances including a Brand New Dishwasher, laminate counter tops, a large walk-in pantry, a large Island and under cabinet lighting. Engineered hardwood flooring and carpet throughout. Bedrooms and laundry are all conveniently located on one level. Park your vehicles with ease in the 3-car attached garage with new door springs and vinyl rollers and a workbench. Spacious Engineered Deck and fully fenced backyard allows for playtime or entertaining activities for the whole family! This home comes with a Radon System, whole house Surge Protector and is pre-wired for Solar energy. Access to a community pool allows beating the summer heat a breeze. Conveniently located near the DIA & the Green Valley Ranch Golf Course, this home offers the perfect blend of suburban tranquility & urban accessibility! Truly a "Must See" home!
Sold for $570,000
$570,000
19347 E 65th Avenue, Aurora, CO 80019
4beds
2,518sqft
Single Family Residence
Built in 2017
6,820 Square Feet Lot
$555,900 Zestimate®
$226/sqft
$3,254 Estimated rent
Home value
$555,900
$517,000 - $595,000
$3,254/mo
Zestimate® history
Owner options
List your home for rent
$3,254/mo
Rent Zestimate®
Find your next renter with Zillow Rental Manager. Plus, with online applications, you can quickly screen prospective tenants – for free.
$3,254/mo
Rent Zestimate®
Refinance and save
$2,751/mo
Est. payment
Refinancing to a lower rate could help reduce your monthly payments and save thousands over the life of the loan.
$2,751/mo
Est. payment
Explore your selling options
Work with a Zillow partner agent
Leverage their expertise and Zillow's premium Showcase listings to get your home seen by more buyers.
Get startedList with your own agent
Get your home in front of millions of buyers by listing it on Zillow.
Learn how to do itSell it yourself
Take full control of how buyers see your home on Zillow by listing For Sale by Owner (FSBO).
List your homeWhat's special
Fully fenced backyardLarge walk-in pantryLarge islandEngineered deckStainless steel appliancesUnder cabinet lightingAbundance of natural light
Zillow last checked:
Listing updated:
Listed by:
BTT Group 720-291-1111 team@bramerthomasteam.com,
Jason Mitchell Real Estate Colorado, LLC,
Jayne Davisson 720-737-8581,
Jason Mitchell Real Estate Colorado, LLC
Bought with:
Lady Trejo, 100103012
Keller Williams Realty Downtown LLC
Source: REcolorado as distributed by MLS GRID,MLS#: 8334049
Facts & features
Interior
Bedrooms & bathrooms
- Bedrooms: 4
- Bathrooms: 3
- Full bathrooms: 1
- 3/4 bathrooms: 1
- 1/2 bathrooms: 1
- Main level bathrooms: 1
Primary bedroom
- Description: Large Primary With 2 Closets!
- Level: Upper
Bedroom
- Level: Upper
Bedroom
- Level: Upper
Bedroom
- Level: Upper
Primary bathroom
- Level: Upper
Bathroom
- Description: Main Floor Powder Room
- Level: Main
Bathroom
- Level: Upper
Den
- Description: Double Doors
- Level: Main
- Area: 156 Square Feet
- Dimensions: 12 x 13
Family room
- Level: Main
- Area: 132 Square Feet
- Dimensions: 11 x 12
Kitchen
- Description: New Dishwasher And Disposal
- Level: Main
Laundry
- Description: Washer And Dryer Are Included!
- Level: Upper
Loft
- Level: Upper
Heating
- Forced Air
Cooling
- Central Air
Appliances
- Included: Dishwasher, Disposal, Dryer, Gas Water Heater, Microwave, Oven, Range, Refrigerator, Washer
- Laundry: In Unit
Features
- Ceiling Fan(s), Eat-in Kitchen, High Speed Internet, Kitchen Island, Laminate Counters, Open Floorplan, Pantry, Primary Suite, Radon Mitigation System, Smoke Free, Walk-In Closet(s)
- Flooring: Carpet, Linoleum, Wood
- Windows: Double Pane Windows, Window Coverings
- Has basement: No
Interior area
- Total structure area: 2,518
- Total interior livable area: 2,518 sqft
- Finished area above ground: 2,518
Property
Parking
- Total spaces: 3
- Parking features: Concrete
- Attached garage spaces: 3
Features
- Levels: Two
- Stories: 2
- Patio & porch: Deck, Front Porch
- Exterior features: Private Yard
- Fencing: Full
Lot
- Size: 6,820 Square Feet
- Features: Landscaped, Near Public Transit, Sprinklers In Front, Sprinklers In Rear
Details
- Parcel number: R0173244
- Special conditions: Standard
Construction
Type & style
- Home type: SingleFamily
- Architectural style: Traditional
- Property subtype: Single Family Residence
Materials
- Frame, Other, Rock
- Foundation: Slab
- Roof: Composition
Condition
- Year built: 2017
Details
- Builder model: Galen
- Builder name: D.R. Horton, Inc
Utilities & green energy
- Sewer: Public Sewer
- Water: Public
- Utilities for property: Cable Available, Electricity Connected, Natural Gas Connected
Community & HOA
Community
- Security: Carbon Monoxide Detector(s), Radon Detector, Security System, Smoke Detector(s), Video Doorbell
- Subdivision: High Point At Dia
HOA
- Has HOA: Yes
- Amenities included: Clubhouse, Park, Pool
- Services included: Maintenance Grounds, Recycling, Trash
- HOA fee: $42 monthly
- HOA name: High Point
- HOA phone: 303-221-1117
Location
- Region: Aurora
Financial & listing details
- Price per square foot: $226/sqft
- Tax assessed value: $565,000
- Annual tax amount: $6,602
- Date on market: 6/29/2025
- Listing terms: Cash,Conventional,FHA,VA Loan
- Exclusions: None
- Ownership: Individual
- Electric utility on property: Yes
- Road surface type: Paved
Price history
| Date | Event | Price |
|---|---|---|
| 8/20/2025 | Sold | $570,000+1.8%$226/sqft |
Source:  REcolorado as distributed by MLS GRID #8334049 Report a problem REcolorado as distributed by MLS GRID #8334049 Report a problem | ||
| 7/24/2025 | Pending sale | $560,000$222/sqft |
Source: REcolorado as distributed by MLS GRID #8334049 Report a problem | ||
| 7/20/2025 | Listed for sale | $560,000$222/sqft |
Source: REcolorado as distributed by MLS GRID #8334049 Report a problem | ||
| 7/6/2025 | Pending sale | $560,000$222/sqft |
Source: REcolorado as distributed by MLS GRID #8334049 Report a problem | ||
| 6/29/2025 | Listed for sale | $560,000+51.1%$222/sqft |
Source: REcolorado as distributed by MLS GRID #8334049 Report a problem | ||
| 6/14/2017 | Sold | $370,500$147/sqft |
Source: Public Record Report a problem | ||
Public tax history
| Year | Property taxes | Tax assessment |
|---|---|---|
| 2025 | $6,602 +2.2% | $35,320 -13.9% |
| 2024 | $6,460 +19.7% | $41,000 |
| 2023 | $5,398 +4.1% | $41,000 +34.5% |
| 2022 | $5,184 | $30,480 -2.8% |
| 2021 | -- | $31,350 +5.4% |
| 2020 | $4,534 | $29,750 -0.2% |
| 2019 | $4,534 +28.2% | $29,800 +28.8% |
| 2018 | $3,536 | $23,140 +132.6% |
| 2017 | $3,536 | $9,950 +804.5% |
| 2016 | -- | $1,100 |
| 2015 | $150 | $1,100 +35.8% |
| 2014 | -- | $810 |
| 2013 | -- | $810 +2.5% |
| 2012 | -- | $790 |
| 2011 | -- | $790 -7.1% |
| 2010 | -- | $850 |
| 2009 | -- | $850 -68.8% |
| 2008 | -- | $2,720 +5.4% |
| 2007 | -- | $2,580 |
Find assessor info on the county website
Neighborhood: High Point
Nearby homes
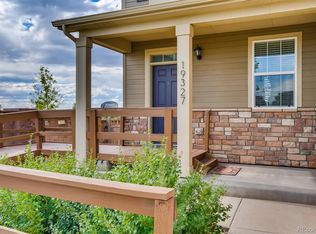
- $505,2004 bd3 ba2.1k sqft19327 E 65th Ave, Aurora, CO 80019Off Market
- $1,604-- bd1 ba568 sqft64th Avenue And Picadilly Rd #4207, Aurora, CO 80019For Rent

- $1,8441 bd1 ba809 sqft64th Avenue And Picadilly Rd #1437, Aurora, CO 80019For Rent
- $1,7791 bd1 ba760 sqft64th Avenue And Picadilly Rd #2308, Aurora, CO 80019For Rent
- $580,0004 bd2 ba2.3k sqft19367 E 65th Ave, Aurora, CO 80019Sold
- $414,2003 bd2 ba1.5k sqft19291 E 65th Ave, Denver, CO 80249Off Market
- $548,9004 bd2 ba2.5k sqft19348 E 65th Pl, Aurora, CO 80019Off Market
- $487,6003 bd2 ba1.6k sqft19328 E 65th Pl, Aurora, CO 80019Off Market
Nearby schools
GreatSchools rating
- 4/10Southlawn Elementary SchoolGrades: PK-5Distance: 4.5 mi
- 1/10Otho E Stuart Middle SchoolGrades: 6-8Distance: 5.1 mi
- 5/10Prairie View High SchoolGrades: 9-12Distance: 8.1 mi
Schools provided by the listing agent
- Elementary: Southlawn
- Middle: Otho Stuart
- High: Prairie View
- District: School District 27-J
Source: REcolorado as distributed by MLS GRID. This data may not be complete. We recommend contacting the local school district to confirm school assignments for this home.
Get a cash offer in 3 minutes
Find out how much your home could sell for in as little as 3 minutes with a no-obligation cash offer.
Estimated market value
$555,900
Get a cash offer in 3 minutes
Find out how much your home could sell for in as little as 3 minutes with a no-obligation cash offer.
Estimated market value
$555,900
- Colorado
- Adams County
- Aurora
- 80019
- High Point
- 19347 E 65th Avenue
Nearby cities
Nearby neighborhoods
Nearby zip codes
Other Aurora Topics
