Nestled at the end of a quiet road out of the city limits, there is a place that’s so secluded but yet only minutes from schools and shopping, 19347 Jacqueline St in Anderson, CA, offers a private retreat on just under 20 wooded acres. This stunning property is a nature lover’s dream with wildlife galore, featuring a serene year-round pond and the main irrigation canal flowing through the property, not to mention the Spring Gulch flume bordering the west side creates a refreshing water feature during the summer months. A perfect place if you just want to go for a ride on your ATV. Fully landscaped to a park like setting, the estate boasts a custom pebble tech pool with waterfall accompanied by a stylish pool house with a full bathroom and custom bar that’s perfect for entertaining or unwinding in your own oasis. The home itself exudes elegance with countless upgrades, vaulted ceilings, granite counters, travertine tile. The spacious open floor plan of 2460 square feet flows effortlessly, with 4 bedrooms and 3 bathrooms, there’s plenty of room for family, guests, or just stretching out—the master bedroom suite even comes with a generous walk-in closet for all your storage needs. Car lovers and hobbyists will dig the attached 3-car garage, while outdoor enthusiasts can take advantage of the expensive 44’x44’ shop/carport, ideal for parking toys and RVs, there is a separate RV parking area with full hookups discreetly set away from the main house that makes a fun camping experience. Solar power adds efficiency to this idyllic property, making it as practical as it is beautiful. Whether you’re seeking tranquility, space, or a place to host unforgettable gatherings, this one-of-a-kind estate delivers it all.
Sold for $995,000
Listed by: Listed Simply • Sinan Zakaria • Contact: 800-995-5879
Bought with: NONMEMBER MRML
$995,000
19347 Jacqueline St, Anderson, CA 96007
4beds
2,460sqft
Single Family Residence
Built in 2006
6.65 Acres Lot
$949,900 Zestimate®
$404/sqft
$2,870 Estimated rent
Home value
$949,900
$883,000 - $1.02M
$2,870/mo
Zestimate® history
Owner options
List your home for rent
$2,870/mo
Rent Zestimate®
Find your next renter with Zillow Rental Manager. Plus, with online applications, you can quickly screen prospective tenants – for free.
$2,870/mo
Rent Zestimate®
Refinance and save
$6,541/mo
Est. payment
Refinancing to a lower rate could help reduce your monthly payments and save thousands over the life of the loan.
$6,541/mo
Est. payment
Explore your selling options
Work with a Zillow partner agent
Leverage their expertise and Zillow's premium Showcase listings to get your home seen by more buyers.
Get startedList with your own agent
Get your home in front of millions of buyers by listing it on Zillow.
Learn how to do itSell it yourself
Take full control of how buyers see your home on Zillow by listing For Sale by Owner (FSBO).
List your homeWhat's special
Wooded acresRefreshing water featurePrivate retreatSpring gulch flumeTravertine tileSerene year-round pondElegance with countless upgrades
Zillow last checked:
Listing updated:
Listed by:
Sinan Zakaria DRE #01948642 800-995-5879,
Listed Simply
Bought with:
General NONMEMBER, DRE #02048340
NONMEMBER MRML
Source: CRMLS,MLS#: SW25107698 Originating MLS: California Regional MLS
Originating MLS: California Regional MLSFacts & features
Interior
Bedrooms & bathrooms
- Bedrooms: 4
- Bathrooms: 3
- Full bathrooms: 3
- Main level bathrooms: 3
- Main level bedrooms: 4
Rooms
- Room types: Bedroom, Family Room, Kitchen, Laundry, Living Room, Primary Bedroom
Primary bedroom
- Features: Main Level Primary
Bedroom
- Features: Bedroom on Main Level
Bathroom
- Features: Bathtub, Closet, Dual Sinks, Granite Counters, Multiple Shower Heads, Separate Shower, Tub Shower, Walk-In Shower
Kitchen
- Features: Granite Counters, Pots & Pan Drawers, Self-closing Cabinet Doors, Utility Sink, Walk-In Pantry
Heating
- Central, Propane
Cooling
- Central Air
Appliances
- Included: Dishwasher, Exhaust Fan, Disposal, Ice Maker, Propane Cooktop, Propane Oven, Propane Range, Propane Water Heater, Refrigerator, Range Hood
- Laundry: Washer Hookup, Electric Dryer Hookup, Gas Dryer Hookup, Laundry Room, Propane Dryer Hookup
Features
- Ceiling Fan(s), Crown Molding, Cathedral Ceiling(s), Coffered Ceiling(s), Granite Counters, High Ceilings, Open Floorplan, Pantry, Storage, Bar, Wired for Sound, Bedroom on Main Level, Main Level Primary
- Flooring: Carpet, Wood
- Windows: Double Pane Windows, ENERGY STAR Qualified Windows, Screens, Tinted Windows
- Has fireplace: Yes
- Fireplace features: Gas, Living Room
- Common walls with other units/homes: No Common Walls
Interior area
- Total interior livable area: 2,460 sqft
- Finished area below ground: 0
Property
Parking
- Total spaces: 6
- Parking features: Boat, Covered, Carport, Garage Faces Front, Guest, RV Garage, RV Access/Parking, Uncovered, Workshop in Garage
- Attached garage spaces: 3
- Has carport: Yes
- Uncovered spaces: 3
Features
- Levels: One
- Stories: 1
- Entry location: 1
- Patio & porch: Concrete, Covered
- Exterior features: Koi Pond, Rain Gutters
- Has private pool: Yes
- Pool features: Black Bottom, Filtered, Gunite, In Ground, Pebble, Private, Tile, Waterfall
- Has spa: Yes
- Spa features: Above Ground, Heated, Private
- Fencing: Chain Link,Cross Fenced
- Has view: Yes
- View description: Bluff, Canal, Pond
- Has water view: Yes
- Water view: Canal,Pond
- Waterfront features: Canal Front, Creek, Pond
Lot
- Size: 6.65 Acres
- Features: 16-20 Units/Acre, Greenbelt, Horse Property, Sprinklers In Rear, Sprinklers In Front, Lawn, Sprinklers Timer, Sprinklers On Side, Sprinkler System
Details
- Additional structures: Gazebo, Shed(s), Storage, Workshop, Cabana
- Parcel number: 051250062000
- Zoning: IR
- Special conditions: Standard,Trust
- Other equipment: Satellite Dish
- Horses can be raised: Yes
- Horse amenities: Riding Trail
Construction
Type & style
- Home type: SingleFamily
- Architectural style: Traditional
- Property subtype: Single Family Residence
Materials
- Stone, Stucco
- Roof: Asphalt,Composition
Condition
- New construction: No
- Year built: 2006
Utilities & green energy
- Electric: 220 Volts Other, 220 Volts in Garage, 220 Volts in Laundry, See Remarks
- Sewer: Other
- Water: Well
- Utilities for property: Cable Connected, Electricity Connected, Natural Gas Not Available, Propane, Phone Connected, Underground Utilities, Water Connected
Community & HOA
Community
- Features: Biking, Foothills, Fishing, Golf, Hiking, Horse Trails, Hunting, Lake, Mountainous, Near National Forest, Park, Preserve/Public Land, Ravine, Suburban, Water Sports
- Security: Carbon Monoxide Detector(s), Firewall(s), Fire Rated Drywall, Smoke Detector(s), Security Lights
Location
- Region: Anderson
Financial & listing details
- Price per square foot: $404/sqft
- Tax assessed value: $905,000
- Date on market: 5/14/2025
- Cumulative days on market: 6 days
- Listing terms: Cash,Conventional,Cal Vet Loan,FHA,VA Loan
Price history
| Date | Event | Price |
|---|---|---|
| 7/21/2025 | Sold | $995,000$404/sqft |
Source:  CRMLS #SW25107698 Report a problem CRMLS #SW25107698 Report a problem | ||
| 5/21/2025 | Pending sale | $995,000$404/sqft |
Source: CRMLS #SW25107698 Report a problem | ||
| 5/14/2025 | Listed for sale | $995,000+66.1%$404/sqft |
Source: CRMLS #SW25107698 Report a problem | ||
| 1/19/2006 | Sold | $599,000$243/sqft |
Source:  SMLS #05-7178 Report a problem SMLS #05-7178 Report a problem | ||
Public tax history
| Year | Property taxes | Tax assessment |
|---|---|---|
| 2026 | -- | $905,000 +32.8% |
| 2025 | $7,461 +3.9% | $681,656 +2% |
| 2024 | $7,179 +2% | $668,291 +2% |
| 2023 | $7,040 +10.6% | $655,188 +9.2% |
| 2022 | $6,367 +13.1% | $600,000 +14.3% |
| 2021 | $5,629 +4.1% | $525,000 +6.1% |
| 2020 | $5,405 +16.9% | $495,000 +13.8% |
| 2019 | $4,623 +5.7% | $435,000 +6.1% |
| 2018 | $4,375 -2% | $410,000 +6.5% |
| 2017 | $4,466 +15.6% | $385,000 +2.7% |
| 2016 | $3,864 +0.9% | $375,000 +2.7% |
| 2015 | $3,828 | $365,000 |
Find assessor info on the county website
Neighborhood: 96007
Nearby homes
- $237,0003 bd-- ba1.3k sqft19352 Anna Rd, Anderson, CA 96007Off Market
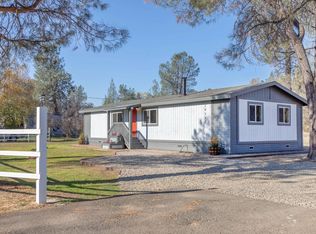
- $87,7002 bd2 ba1.4k sqft19336 Anna Rd, Anderson, CA 96007Off Market
- $85,0002 bd2 ba1.1k sqft19368 Anna Rd, Anderson, CA 96007Sold
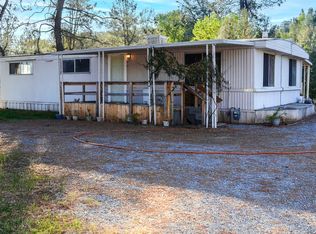
- $45,0002 bd2 ba1.2k sqft19368 Anna Rd, Anderson, CA 96007Sold
- $62,3002 bd2 ba1.2k sqft19368 Anna Rd, Anderson, CA 96007Off Market
- $70,00010,018 sqft19355 Anna Rd, Anderson, CA 96007Sold
- $72,937-- bd-- ba-- sqft19376 Anna Rd, Anderson, CA 96007Off Market
- $28,037-- bd-- ba-- sqft19343 Anna Rd, Anderson, CA 96007Off Market
Nearby schools
GreatSchools rating
- 4/10Meadow Lane Elementary SchoolGrades: K-5Distance: 2.6 mi
- 4/10Anderson Middle SchoolGrades: 6-8Distance: 2 mi
- 7/10Anderson High SchoolGrades: 9-12Distance: 2 mi
Sell for more on Zillow
Get a Zillow Showcase℠ listing at no additional cost and you could sell for .
$949,900
2% more
+$18,998
With Zillow Showcase(estimated)
$968,898
Sell for more on Zillow
Get a Zillow Showcase℠ listing at no additional cost and you could sell for .
$949,900
2% more
+$18,998
With Zillow Showcase(estimated)
$968,898
- California
- Shasta County
- Anderson
- 96007
- 19347 Jacqueline St
