Come on in! Prepare to be charmed by this 3 BD/2 BA Prairie Crossing home located in beautiful Noblesville just waiting for you to move right in and start living the good life! This split floor plan with vaulted ceiling and a fireplace promises cozy evenings spent in flickering firelight on *brand new luxury vinyl plank flooring*. Imagine sinking into your favorite armchair with a book in front of the fire! A large open kitchen with room for a island or breakfast area will give you plenty of room to create. This sought after floor plan gives you a private Owner's Suite away from the other bedrooms. A fenced backyard offers a safe and fun space for outdoor activities, while the shed provides ample storage for all your tools and toys. The deck offers a peaceful spot to enjoy the outdoors, while the laundry room adds convenience to your daily routine. This home offers both your own tranquility and a sense of community within walking distance of the new Pleasant Street/ Nickle Plate Trail, and Forest Park. HVAC system is 4 years old with a 1 year old Water Heater. Washer & Dryer included!
Sold
$271,900
19348 Links Ln, Noblesville, IN 46062
3beds
1,248sqft
Residential, Single Family Residence
Built in 2006
6,098 Square Feet Lot
$277,000 Zestimate®
$218/sqft
$1,898 Estimated rent
Home value
$277,000
$263,000 - $291,000
$1,898/mo
Zestimate® history
Owner options
List your home for rent
$1,898/mo
Rent Zestimate®
Find your next renter with Zillow Rental Manager. Plus, with online applications, you can quickly screen prospective tenants – for free.
$1,898/mo
Rent Zestimate®
Refinance and save
$1,588/mo
Est. payment
Refinancing to a lower rate could help reduce your monthly payments and save thousands over the life of the loan.
$1,588/mo
Est. payment
Explore your selling options
Work with a Zillow partner agent
Leverage their expertise and Zillow's premium Showcase listings to get your home seen by more buyers.
Get startedList with your own agent
Get your home in front of millions of buyers by listing it on Zillow.
Learn how to do itSell it yourself
Take full control of how buyers see your home on Zillow by listing For Sale by Owner (FSBO).
List your homeWhat's special
Laundry room adds convenienceFenced backyardShed provides ample storageVaulted ceilingLarge open kitchenSplit floor plan
Zillow last checked:
Listing updated:
Listed by:
Heather Roudebush 317-776-0044,
eXp Realty, LLC
Bought with:
Heather Roudebush
eXp Realty, LLC
Source: MIBOR as distributed by MLS GRID,MLS#: 22073531
Facts & features
Interior
Bedrooms & bathrooms
- Bedrooms: 3
- Bathrooms: 2
- Full bathrooms: 2
- Main level bathrooms: 2
- Main level bedrooms: 3
Primary bedroom
- Level: Main
- Area: 176 Square Feet
- Dimensions: 16x11
Bedroom 2
- Level: Main
- Area: 132 Square Feet
- Dimensions: 12x11
Bedroom 3
- Level: Main
- Area: 110 Square Feet
- Dimensions: 11x10
Family room
- Level: Main
- Area: 195 Square Feet
- Dimensions: 15x13
Kitchen
- Level: Main
- Area: 130 Square Feet
- Dimensions: 13x10
Heating
- Heat Pump
Cooling
- Central Air
Appliances
- Included: Dishwasher, MicroHood, Electric Oven, Refrigerator, Electric Water Heater
Features
- Attic Access, Ceiling Fan(s), Eat-in Kitchen, Entrance Foyer, High Speed Internet
- Windows: Wood Work Painted
- Has basement: No
- Attic: Access Only
- Number of fireplaces: 1
- Fireplace features: Family Room, Wood Burning
Interior area
- Total structure area: 1,248
- Total interior livable area: 1,248 sqft
Property
Parking
- Total spaces: 2
- Parking features: Attached
- Attached garage spaces: 2
- Details: Garage Parking Other(Finished Garage)
Features
- Levels: One
- Stories: 1
- Patio & porch: Deck, Covered
- Fencing: Fenced,Full,Privacy
Lot
- Size: 6,098 Square Feet
- Features: Sidewalks, Storm Sewer, Trees-Small (Under 20 Ft)
Details
- Additional structures: Barn Mini
- Parcel number: 290625006040000013
- Horse amenities: None
Construction
Type & style
- Home type: SingleFamily
- Architectural style: Ranch
- Property subtype: Residential, Single Family Residence
Materials
- Vinyl With Brick
- Foundation: Slab
Condition
- New construction: No
- Year built: 2006
Utilities & green energy
- Water: Public
Community & HOA
Community
- Subdivision: Lakes At Prairie Crossing
HOA
- Has HOA: Yes
- Services included: Entrance Common, Insurance, Maintenance, ParkPlayground
- HOA fee: $235 annually
Location
- Region: Noblesville
Financial & listing details
- Price per square foot: $218/sqft
- Tax assessed value: $250,600
- Annual tax amount: $2,866
- Date on market: 11/14/2025
- Cumulative days on market: 5 days
Price history
| Date | Event | Price |
|---|---|---|
| 2/27/2026 | Sold | $271,900$218/sqft |
Source:  MIBOR as distributed by MLS GRID #22073531 Report a problem MIBOR as distributed by MLS GRID #22073531 Report a problem | ||
| 11/19/2025 | Pending sale | $271,900$218/sqft |
Source: MIBOR as distributed by MLS GRID #22073531 Report a problem | ||
| 11/14/2025 | Listed for sale | $271,900+99.2%$218/sqft |
Source: MIBOR as distributed by MLS GRID #22073531 Report a problem | ||
| 8/29/2014 | Sold | $136,500-1.7%$109/sqft |
Source: MIBOR as distributed by MLS GRID #21305296 Report a problem | ||
| 8/5/2014 | Pending sale | $138,900$111/sqft |
Source: F.C. Tucker Company, Inc. #21305296 Report a problem | ||
| 7/23/2014 | Listed for sale | $138,900$111/sqft |
Source: F.C. Tucker Company, Inc. #21305296 Report a problem | ||
Public tax history
| Year | Property taxes | Tax assessment |
|---|---|---|
| 2025 | $2,951 +3% | $250,600 +3.6% |
| 2024 | $2,866 +17.9% | $241,800 +3.8% |
| 2023 | $2,430 +22.3% | $233,000 +19.4% |
| 2022 | $1,988 +4.7% | $195,100 +20.4% |
| 2021 | $1,899 +4.5% | $162,100 +5.5% |
| 2020 | $1,818 +16.5% | $153,700 +1.3% |
| 2019 | $1,560 +14.8% | $151,700 +14.8% |
| 2018 | $1,360 +4.3% | $132,200 +5.6% |
| 2017 | $1,304 +8.7% | $125,200 +4.8% |
| 2016 | $1,199 -5.1% | $119,500 +6.5% |
| 2014 | $1,264 0% | $112,200 -1% |
| 2013 | $1,264 +3.1% | $113,300 +1% |
| 2012 | $1,226 +21.2% | $112,200 +8.2% |
| 2011 | $1,011 +4% | $103,700 |
| 2010 | $973 +2.8% | $103,700 |
| 2009 | $946 -16% | $103,700 -6.1% |
| 2007 | $1,126 +9192.2% | $110,400 +18300% |
| 2006 | $12 | $600 |
Find assessor info on the county website
Neighborhood: 46062
Nearby homes
- $292,4003 bd2 ba1.3k sqft19358 Links Ln, Noblesville, IN 46062Off Market
- $305,7353 bd2 ba1.2k sqft19338 Links Ln, Noblesville, IN 46062Sold

- $312,9003 bd3 ba1.9k sqft19368 Links Ln, Noblesville, IN 46062Sold
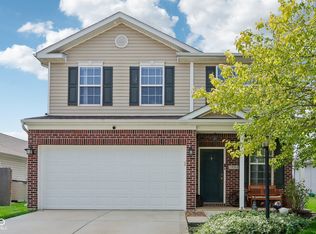
- $260,0003 bd2 ba1.2k sqft19328 Links Ln, Noblesville, IN 46062Sold

- $309,9003 bd2 ba1.5k sqft19317 Fox Chase Dr, Noblesville, IN 46062Off Market
- $293,9003 bd2 ba1.3k sqft19378 Links Ln, Noblesville, IN 46062Off Market
- $309,2004 bd3 ba2k sqft19307 Fox Chase Dr, Noblesville, IN 46062Off Market
- $301,1003 bd2 ba1.6k sqft19297 Fox Chase Dr, Noblesville, IN 46062Off Market
Nearby schools
GreatSchools rating
- 8/10North Elementary SchoolGrades: PK-5Distance: 1.7 mi
- 9/10Noblesville West Middle SchoolGrades: 6-8Distance: 0.6 mi
- 10/10Noblesville High SchoolGrades: 9-12Distance: 2.1 mi
Get a cash offer in 3 minutes
Find out how much your home could sell for in as little as 3 minutes with a no-obligation cash offer.
Estimated market value
$277,000
Get a cash offer in 3 minutes
Find out how much your home could sell for in as little as 3 minutes with a no-obligation cash offer.
Estimated market value
$277,000
- Indiana
- Hamilton County
- Noblesville
- 46062
- 19348 Links Ln
Nearby cities
Nearby neighborhoods
Nearby zip codes
Other Noblesville Topics
