Open House 9/13 Cancelled. Beautifully updated throughout, this extraordinary two-bedroom, two-bath condominium offers an exceptional blend of architectural character, sophisticated updates, and remarkable private outdoor spaces in the heart of coveted Dupont Circle. The gracious living room is filled with character, featuring exposed brick, lofty ceilings, custom built-in bookshelves, and a wood-burning fireplace that creates a warm and inviting focal point. It is a wonderfully comfortable space for both quiet evenings and entertaining. At the heart of the home is an incredible chef’s kitchen, where exposed beams and a skylight add architectural drama and bring beautiful natural light into the space. The kitchen flows seamlessly into the dining area and out to a long private terrace, creating an effortless circular flow between the kitchen, dining, and outdoor spaces. And above it all is an extraordinary private rooftop terrace, recently redone with TREX decking and offering panoramic views across Washington, DC. Exceptionally spacious and private, this spectacular rooftop retreat provides a rare opportunity for al fresco dining, entertaining, hosting friends for an impressive view of July 4th fireworks, or simply taking in the city skyline from your own private perch. Two well-appointed bedrooms and two full baths complete this distinctive residence. Throughout, the home strikes an exceptional balance between original architectural charm and thoughtful modern updates. Located in the heart of coveted Dupont Circle, the residence is surrounded by acclaimed restaurants, cafés, boutiques, galleries, parks, and cultural destinations, with convenient Metro access and the best of Washington just moments away. Exposed brick. Lofty ceilings. A wood-burning fireplace. An extraordinary chef’s kitchen. Multiple private outdoor spaces. Private attic storage. And a spectacular rooftop terrace with panoramic city views. This is Dupont Circle living at its most distinctive.
Pending
$759,000
1935 17th St NW APT 5, Washington, DC 20009
2beds
893sqft
Condominium
Built in 1900
-- sqft lot
$-- Zestimate®
$850/sqft
$348/mo HOA
What's special
Exposed brickExposed beamsBeautifully updated throughoutLofty ceilingsCustom built-in bookshelvesLong private terrace
- 6 days
- 1,178
- 157
Zillow last checked:
Listing updated:
Listed by:
Gordon Harrison 202-557-9908,
TTR Sotheby's International Realty,
Co-Listing Agent: Olivia G. Dorieux-Lonergan 202-914-6471,
TTR Sotheby's International Realty
Source: Bright MLS,MLS#: DCDC2282154
Facts & features
Interior
Bedrooms & bathrooms
- Bedrooms: 2
- Bathrooms: 2
- Full bathrooms: 2
- Main level bathrooms: 2
- Main level bedrooms: 2
Basement
- Area: 0
Heating
- Central, Electric
Cooling
- Central Air, Electric
Appliances
- Included: Microwave, Built-In Range, Dishwasher, Disposal, Dryer, Self Cleaning Oven, Refrigerator, Stainless Steel Appliance(s), Washer, Washer/Dryer Stacked, Water Heater, Oven/Range - Electric, Electric Water Heater
- Laundry: In Unit
Features
- Bathroom - Tub Shower, Bathroom - Walk-In Shower, Ceiling Fan(s), Combination Dining/Living, Exposed Beams, Open Floorplan, Kitchen - Gourmet, Kitchen Island, Primary Bath(s), Recessed Lighting, Upgraded Countertops, Walk-In Closet(s)
- Flooring: Wood
- Windows: Double Pane Windows, Skylight(s)
- Has basement: No
- Number of fireplaces: 1
Interior area
- Total structure area: 893
- Total interior livable area: 893 sqft
- Finished area above ground: 893
- Finished area below ground: 0
Property
Parking
- Parking features: None
Accessibility
- Accessibility features: None
Features
- Levels: One
- Stories: 1
- Patio & porch: Deck, Roof Deck
- Exterior features: Balcony
- Pool features: None
Lot
- Features: Unknown Soil Type
Details
- Additional structures: Above Grade, Below Grade
- Parcel number: 0176//2006
- Zoning: MU-4
- Special conditions: Standard
Construction
Type & style
- Home type: Condo
- Architectural style: Federal
- Property subtype: Condominium
- Attached to another structure: Yes
Materials
- Brick
Condition
- New construction: No
- Year built: 1900
Utilities & green energy
- Sewer: Public Sewer
- Water: Public
Community & HOA
Community
- Condo and coop fee: $348 monthly
- Subdivision: Dupont Circle
HOA
- Has HOA: No
- Amenities included: None
- Services included: Water, Trash, Sewer
Location
- Region: Washington
Financial & listing details
- Price per square foot: $850/sqft
- Tax assessed value: $772,510
- Annual tax amount: $5,601
- Date on market: 9/9/2026
- Listing agreement: Exclusive Right To Sell
- Ownership: Condominium
Estimated market value
Not available
Estimated sales range
Not available
Not available
Price history
| Date | Event | Price |
|---|---|---|
| 9/12/2026 | Pending sale | $759,000$850/sqft |
Source:  Bright MLS #DCDC2282154 Report a problem Bright MLS #DCDC2282154 Report a problem | ||
| 9/9/2026 | Listed for sale | $759,000+1.9%$850/sqft |
Source: Bright MLS #DCDC2282154 Report a problem | ||
| 9/18/2019 | Sold | $745,000+15.5%$834/sqft |
Source: Public Record Report a problem | ||
| 1/1/2015 | Sold | $645,000$722/sqft |
Source:  Long & Foster Broker Feed #1003184218_100 Report a problem Long & Foster Broker Feed #1003184218_100 Report a problem | ||
| 10/31/2014 | Sold | $645,000-0.8%$722/sqft |
Source: Agent Provided Report a problem | ||
| 9/4/2014 | Pending sale | $650,000$728/sqft |
Source: Evers & Co. Real Estate, Inc. #DC8442511 Report a problem | ||
| 8/28/2014 | Listed for sale | $650,000+12.1%$728/sqft |
Source: Evers & Company Real Estate, Inc. #DC8442511 Report a problem | ||
| 7/14/2011 | Sold | $580,000-3.2%$649/sqft |
Source: Public Record Report a problem | ||
| 5/13/2011 | Listed for sale | $599,000$671/sqft |
Source: Coldwell Banker Residential Brokerage - Dupont #DC7600063 Report a problem | ||
Public tax history
| Year | Property taxes | Tax assessment |
|---|---|---|
| 2026 | $5,601 +4.6% | $766,910 +4.3% |
| 2025 | $5,352 -3.6% | $735,200 -2.7% |
| 2024 | $5,553 +8.1% | $755,510 +7.4% |
| 2023 | $5,138 +3.3% | $703,170 +3.8% |
| 2022 | $4,972 -2% | $677,380 -1.3% |
| 2021 | $5,073 -1.3% | $686,490 +0.9% |
| 2020 | $5,138 +3.4% | $680,160 +3.4% |
| 2018 | $4,969 +0.7% | $657,940 +0.7% |
| 2017 | $4,936 +4.7% | $653,200 +4.2% |
| 2016 | $4,717 +0.6% | $626,640 +0.6% |
| 2015 | $4,688 +8.8% | $622,960 +8% |
| 2014 | $4,307 +4.7% | $576,930 +2.9% |
| 2013 | $4,113 -4.9% | $560,670 +10.2% |
| 2012 | $4,326 | $508,960 |
| 2011 | $4,326 +333.7% | $508,960 -1.1% |
| 2010 | $998 +10% | $514,790 +3.6% |
| 2009 | $907 +12.7% | $496,870 +5% |
| 2007 | $805 +5.2% | $473,230 +34.5% |
| 2006 | $765 -16.5% | $351,730 -0.2% |
| 2005 | $916 +12% | $352,480 +61.2% |
| 2004 | $818 -44% | $218,600 +20% |
| 2003 | $1,461 +149.8% | $182,170 +20% |
| 2002 | $585 -11.3% | $151,810 +8.5% |
| 2001 | $659 | $139,907 |
Find assessor info on the county website
Monthly payment
Est. payment
Payment breakdown
Explore the cost of this home by adjusting the details. Changes won't be saved.Climate risks
Neighborhood: Dupont Circle
Nearby schools
Schools provided by the listing agent
- District: District Of Columbia Public Schools
Source: Bright MLS. This data may not be complete. We recommend contacting the local school district to confirm school assignments for this home.
- $261,3001 bd1 ba440 sqft1935 17th St NW APT A, Washington, DC 20009Off Market
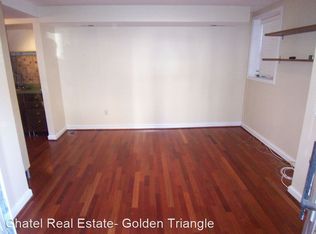
- $518,5002 bd2 ba800 sqft1935 17th St NW APT 1, Washington, DC 20009Off Market
- $649,9002 bd2 ba912 sqft1935 17th St NW APT 2, Washington, DC 20009Off Market
- $615,9002 bd1 ba840 sqft1935 17th St NW APT 3, Washington, DC 20009Off Market
Similar homes
- $650,0002 bd2 ba877 sqftOld City 2, Washington, DC 20009For Sale
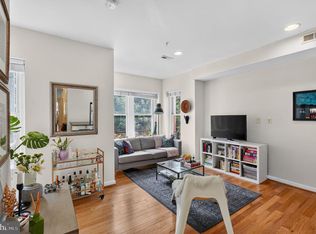
 MLS ID #DCDC2275964, Kyle Meeks, TTR Sotheby's International Realty. Bright MLS
 - $715,0002 bd2 ba937 sqftLofts Of Adams Morgan, Washington, DC 20009For Sale
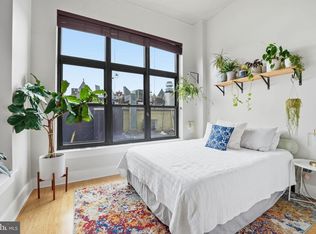 MLS ID #DCDC2274744, Nicole Jennings, Compass. Bright MLS
 - $799,0002 bd2 ba1k sqftThe Gramercy Lofts, Washington, DC 20009For Sale
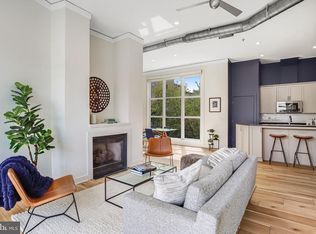 MLS ID #DCDC2265656, Allison Scuriatti, Compass. Bright MLS
 - $669,9002 bd2 ba1k sqftOld City 2, Washington, DC 20009For Sale
 MLS ID #DCDC2282598, Laura McClung Adams, Cranford & Associates. Bright MLS
 - $699,0002 bd1 ba1k sqft1715 15th St NW APT 22, Washington, DC 20009For SaleMLS ID #DCDC2267714, Roby Thompson, Long & Foster Real Estate, Inc.. Bright MLS
- $729,0002 bd2 ba1.1k sqftColumbia Heights, Washington, DC 20009For SaleMLS ID #DCDC2279878, Ali Varkiani, Metropolitan Fine Properties, Inc.. Bright MLS
- $925,0002 bd3 ba1.2k sqftMount Pleasant, Washington, DC 20009For SaleMLS ID #DCDC2272218, David Abrams, Compass. Bright MLS
- $760,0002 bd2 ba1.2k sqftBrighton - Kalorama, Washington, DC 20008For SaleMLS ID #DCDC2275002, Stephanie Bredahl, Compass. Bright MLS
- $575,0002 bd2 ba1.2k sqftMount Pleasant, Washington, DC 20009For SaleMLS ID #DCDC2282132, Jenn Smira, Compass. Bright MLS
- $875,0003 bd2 ba1.3k sqftThe Coronado, Washington, DC 20009For SaleMLS ID #DCDC2278476, Lenore Rubino, Washington Fine Properties, LLC. Bright MLS
- $699,9002 bd2 ba1.1k sqftClifton Estate Condominiums, Washington, DC 20009For SaleMLS ID #DCDC2266018, Willene Poteat, W. P. Enterprise. Bright MLS
- $750,0001 bd2 ba1k sqftColumbia Heights, Washington, DC 20009For SaleMLS ID #DCDC2274136, Gary Jankowski, Coldwell Banker Realty - Washington. Bright MLS
- $575,0002 bd1 ba860 sqftMount Pleasant, Washington, DC 20009For SaleMLS ID #DCDC2281152, Justin Paulhamus, 4J Real Estate, LLC. Bright MLS
- $729,0001 bd2 ba1k sqft1700 Kalorama Lofts, Washington, DC 20009For SaleMLS ID #DCDC2270052, Alex Fox, Allfirst Realty, Inc.. Bright MLS
- $615,0002 bd2 ba1k sqftLe Bourget Condominium, Washington, DC 20008For SaleMLS ID #DCDC2282044, Monique Van Blaricom, RLAH @properties. Bright MLS
- $749,9002 bd2 ba900 sqftOld City 2, Washington, DC 20009For SaleMLS ID #DCDC2251096, Mehrnaz Bazargan, Redfin Corp. Bright MLS
- $699,0002 bd2 ba900 sqftMount Pleasant, Washington, DC 20009For SaleMLS ID #DCDC2263002, Brian Wilson, Redfin Corporation. Bright MLS
- $550,0002 bd1 ba1k sqft1915 16th St NW APT 202, Washington, DC 20009For SaleMLS ID #DCDC2282694, Lauren Johnson, EXP Realty, LLC. Bright MLS
- $619,9002 bd1 ba703 sqft1767 U St NW APT 3, Washington, DC 20009For SaleMLS ID #DCDC2271082, Caleb Prater, EQCO Real Estate Inc.. Bright MLS
- $635,0002 bd1 ba1k sqftOld City 2, Washington, DC 20009For SaleMLS ID #DCDC2269556, Melanie Hayes, TTR Sotheby's International Realty. Bright MLS
