Skip main navigation
Active under contract-show
  • Price cut: $33K (5/22)
    $699,999

    1935 Alta Vista Way, Fernley, NV 89408

    4beds
    2,804sqft
    : 
    Loading
    Get pre-qualified
    Single Family Residence
    Built in 2003
    5.01 Acres Lot
    $692,400 Zestimate®
    $250/sqft
    $-- HOA

    What's special

    Large horse corralMarble countertopsCrown moldingDecorative pillarsTravertine floors
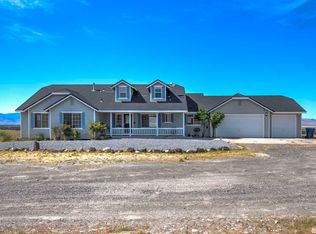
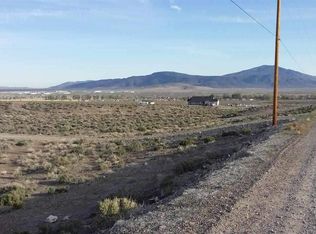
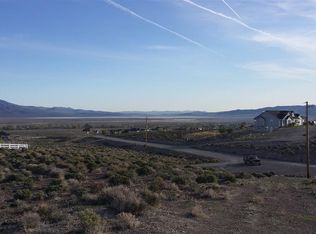
    MOTIVATED SELLER!! Amazing 4 bedroom 3 bath with office space in the Highland neighborhood on 5 acres that borders BLM land! BRAND NEW CARPET INSTALLED THROUGHOUT. Easy access for horseback riding or off road motor sports. Property sits the end of Alta Vista Way with incredible elevated views of the entire town of Fernley as well as the surrounding mountains. Plenty of privacy and more than enough space for toys and RVs. The home features marble countertops and travertine floors, crown molding, decorative pillars and more!, Master bedroom and living room both have huge picture windows with unimpeded views of the entire valley, or you can enjoy the same view from the covered, elevated deck. The front yard features grass with automatic sprinklers and several fruit trees. There is currently a large horse corral and fenced in utility area with plenty of space for shop with electricity near by. There is an oversized 2 car garage. A new pressure tank was just installed. The AC unit and pellet stove are 3 years old. Too many features to list! Please call for more details!
    108 days
    |
    104
    |
    2
    |

    Zillow last checked:

    Listing updated:

    Listed by:

    Julia Brittner S.168940 775-453-5007,

    Coldwell Banker Select Reno

    Source: NNRMLS,MLS#: 260003396MLS Logo

      Facts & features

      Interior

      Bedrooms & bathrooms
      • Bedrooms: 4
      • Bathrooms: 3
      • Full bathrooms: 3
      Heating
      • Electric, Fireplace(s), Forced Air, Propane
      Cooling
      • Central Air, Electric
      Appliances
      • Included: Dishwasher, Dryer, Gas Cooktop, Gas Range, Oven, Refrigerator, Washer
      • Laundry: Cabinets, Laundry Room, Shelves
      Features
      • Breakfast Bar, Ceiling Fan(s), High Ceilings, Kitchen Island, Pantry, Master Downstairs, Smart Thermostat, Walk-In Closet(s)
      • Flooring: Carpet, Ceramic Tile, Laminate, Travertine
      • Windows: Blinds, Double Pane Windows, Drapes, Rods, Vinyl Frames
      • Number of fireplaces: 1
      • Fireplace features: Gas, Pellet Stove
      • Common walls with other units/homes: No Common Walls
      Interior area
      • Total structure area: 2,804
      • Total interior livable area: 2,804 sqft

      Property

      Parking
      • Total spaces: 2
      • Parking features: Attached, Garage, Garage Door Opener, RV Access/Parking
      • Attached garage spaces: 2
      Features
      • Stories: 1
      • Patio & porch: Covered, Deck
      • Exterior features: Dog Run
      • Spa features: None
      • Fencing: Partial
      • Has view: Yes
      • View description: City, Desert, Mountain(s), Valley
      Lot
      • Size: 5.01 Acres
      • Features: Adjoins BLM/BIA Land, Landscaped, Level, Sloped Down, Sprinklers In Front
      Details
      • Additional structures: Corral(s)
      • Parcel number: 02148161
      • Zoning: RR3
      • Horses can be raised: Yes

      Construction

      Type & style
      • Home type: SingleFamily
      • Property subtype: Single Family Residence
      Materials
      • Frame, Stucco
      • Foundation: Crawl Space
      • Roof: Composition,Pitched,Shingle
      Condition
      • New construction: No
      • Year built: 2003

      Utilities & green energy

      • Sewer: Septic Tank
      • Water: Private, Well
      • Utilities for property: Electricity Available, Internet Available, Phone Available, Water Available, Cellular Coverage

      Community & HOA

      Community
      • Security: Security System Owned, Smoke Detector(s)
      HOA
      • Has HOA: No
      Location
      • Region: Fernley

      Financial & listing details

      • Price per square foot: $250/sqft
      • Tax assessed value: $500,755
      • Annual tax amount: $2,961
      • Date on market: 3/25/2026
      • Cumulative days on market: 109 days
      • Listing terms: 1031 Exchange,Cash,Conventional,FHA,VA Loan

        Estimated market value

        $692,400

        $658,000 - $727,000

        $2,863/mo

        Price history

        DateEventPrice
        6/8/2026Contingent$699,999$250/sqft
        Source: NNRMLS #260003396 Report a problem
        5/22/2026Price change$699,999-4.5%$250/sqft
        Source: NNRMLS #260003396 Report a problem
        4/16/2026Price change$733,000-2.7%$261/sqft
        Source: NNRMLS #260003396 Report a problem
        3/25/2026Listed for sale$753,000+67.3%$269/sqft
        Source: NNRMLS #260003396 Report a problem
        2/15/2019Sold$450,000-3.2%$160/sqft
        Source: Public Record Report a problem
        1/9/2019Pending sale$465,000$166/sqft
        Source: Coldwell Banker Select Real Estate #190000007 Report a problem
        1/1/2019Listed for sale$465,000+81.7%$166/sqft
        Source: Coldwell Banker Select Fernley #190000007 Report a problem
        6/4/2009Sold$255,900-12.7%$91/sqft
        Source: Public Record Report a problem
        1/29/2009Sold$293,250-49.4%$105/sqft
        Source: Public Record Report a problem
        9/19/2006Sold$580,000$207/sqft
        Source: Public Record Report a problem

        Public tax history

        YearProperty taxesTax assessment
        2025$2,875 +3%$175,264 +3.7%
        2024$2,793 +5.4%$168,990 +4.3%
        2023$2,649 +3%$161,961 +5.4%
        2022$2,571 $153,633 +6.6%
        2021-- $144,121 +2.9%
        2020$2,495 $140,066 +14.2%
        2019$2,495 +3%$122,697 +4.9%
        2018$2,422 +3%$117,004 +9.8%
        2017$2,352 +3%$106,517 +5.8%
        2016$2,283 +2.8%$100,691 +14.1%
        2015$2,221 +3%$88,222 +20%
        2014$2,156 $73,537 +1.8%
        2013-- $72,213
        2012-- $72,213 +7.9%
        2011-- $66,903 +10.4%
        2010-- $60,586 -40.7%
        2009-- $102,248 -13.1%
        2008-- $117,729 +8.7%
        2007-- $108,290 +14.6%
        2006-- $94,534 +15%
        2004-- $82,237
        Find assessor info on the county website

        Monthly payment

        Est. payment

        Payment breakdown

        Explore the cost of this home by adjusting the details. Changes won't be saved.
        All calculations are estimates and provided by Zillow, Inc. for informational purposes only. Actual amounts may vary.
        HOA fees may include property taxes on listings classified as Co-Ops. Contact the listing agent and/or owner for fee details.
        Mortgage interest rates are dependent on a number of factors, including credit score, down payment, and repayment length. Interest rate data provided by Zillow Group Marketplace, Inc. as of 1/1/1970 from various mortgage lenders with which we have lead or other similar arrangements; the Estimated Payment is an average of those rates.
        See how much you could borrow to make a competitive offer.

        Climate risks

        Neighborhood: 89408

        Getting around

        0 / 100
        Car-Dependent
        7 / 100
        Somewhat Bikeable

        Nearby schools

        GreatSchools rating
        Schools provided by the listing agent
        • Elementary: East Valley
        • Middle: Silverland
        • High: Fernley

        Source: NNRMLS. This data may not be complete. We recommend contacting the local school district to confirm school assignments for this home.

        A local agent can set up tours, give advice and negotiate with sellers.

        Browse local experts

        Similar homes