Skip main navigation
Sold for $435,000
  • $435,000

    1935 Austin Ter, Winter Haven, FL 33884

    3beds
    2,494sqft
    Single Family Residence
    Built in 2004
    0.32 Acres Lot
    $421,800 Zestimate®
    $174/sqft
    $2,576 Estimated rent

    Home value

    $421,800

    $384,000 - $464,000

    $2,576/mo

    Zestimate® history
    Loading
    Loading...

    Owner options

    List your home for rent

    $2,576/mo

    Rent Zestimate®

    Find your next renter with Zillow Rental Manager. Plus, with online applications, you can quickly screen prospective tenants – for free.

    Learn more

    $2,576/mo

    Rent Zestimate®

    Refinance and save

    $2,965/mo

    Est. payment

    Refinancing to a lower rate could help reduce your monthly payments and save thousands over the life of the loan.

    See today's rates

    $2,965/mo

    Est. payment

    Explore your selling options

    Work with a Zillow partner agent

    Leverage their expertise and Zillow's premium Showcase listings to get your home seen by more buyers.

    Get started

    List with your own agent

    Get your home in front of millions of buyers by listing it on Zillow.

    Learn how to do it

    Sell it yourself

    Take full control of how buyers see your home on Zillow by listing For Sale by Owner (FSBO).

    List your home

    What's special

    Gas fireplaceNearby lakeCooking islandThree-car garageGranite countersDownstairs bonus roomCul-de-sac location
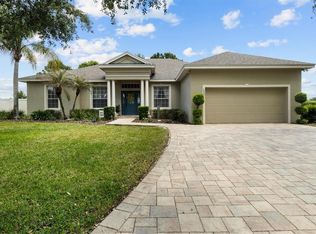
    NEW ROOF PRIOR TO CLOSING! Nestled in the heart of Winter Haven, this exquisite residence beckons those with a penchant for refined living. This architectural gem, a custom-built haven, stands proudly in a gated community, offering an unparalleled blend of luxury and tranquility. As you approach the property, you'll be captivated by the mature landscaping that frames this magnificent home. The front porch, a charming Southern tradition, invites you to pause and savor the serenity of your surroundings. Step inside, and you'll discover a great room that serves as the home's centerpiece, complete with a gas fireplace that promises cozy evenings and lively gatherings. The gourmet kitchen is a culinary artist's dream, boasting a cooking island with a pop-up vent, granite counters, and a walk-in pantry that would make even the most seasoned chef swoon. For those who appreciate the art of entertaining, the separate formal dining room provides the perfect stage for memorable soirées. Ascend to the private quarters, where three thoughtfully designed bedrooms await, including a primary bedroom that redefines luxury with its whirlpool tub—a private oasis for rejuvenation. The 2.5 bathrooms ensure comfort and convenience for all. A downstairs bonus room that could be used as an office. Upstairs holds 2 bedrooms with an additional room add on. Attic space for tons of storage. Practical elegance abounds with tile floors in the main living areas, a central vacuum system, and a laundry room complete with a sink. Storage concerns? Banish the thought! This home boasts ample space to house your treasures. Car enthusiasts will revel in the three-car garage, while the cul-de-sac location ensures peace and privacy. A vinyl fence encapsulates your personal paradise, offering glimpses of the nearby lake—nature's own masterpiece. Located mere minutes from the whimsical world of Legoland, this home strikes the perfect balance between serene seclusion and accessibility to local attractions. It's not just a house; it's a lifestyle, waiting for you to make it your own.

    Zillow last checked:

    Listing updated:

    Listed by:

    Yevette Eden 863-602-5106,

    LA ROSA REALTY PRESTIGE 863-940-4850

    Bought with:

    Amanda Plowden, 3427817

    COLDWELL BANKER REALTY

    Source: Stellar MLS,MLS#: L4948611MLS LogoOriginating MLS: Lakeland

    Facts & features

    Interior

    Bedrooms & bathrooms
    • Bedrooms: 3
    • Bathrooms: 3
    • Full bathrooms: 2
    • 1/2 bathrooms: 1
    Rooms
    • Room types: Attic, Bonus Room, Den/Library/Office, Utility Room
    Primary bedroom
    • Features: Bath With Whirlpool, Ceiling Fan(s), En Suite Bathroom, Exhaust Fan, Walk-In Closet(s)
    • Level: First
    • Area: 192 Square Feet
    • Dimensions: 16x12
    Great room
    • Features: Ceiling Fan(s), No Closet
    • Level: First
    • Area: 384 Square Feet
    • Dimensions: 24x16
    Kitchen
    • Features: Pantry, Kitchen Island, Granite Counters, No Closet
    • Level: First
    • Area: 208 Square Feet
    • Dimensions: 16x13
    Office
    • Features: No Closet
    • Level: First
    • Area: 143 Square Feet
    • Dimensions: 13x11
    Heating
    • Natural Gas
    Cooling
    • Central Air
    Appliances
    • Included: Oven, Dishwasher, Disposal, Dryer, Refrigerator, Washer
    • Laundry: Inside, Laundry Room
    Features
    • Central Vacuum, Eating Space In Kitchen, High Ceilings, Primary Bedroom Main Floor, Vaulted Ceiling(s), Walk-In Closet(s)
    • Flooring: Carpet, Ceramic Tile
    • Windows: Double Pane Windows
    • Has fireplace: Yes
    • Fireplace features: Gas
    Interior area
    • Total structure area: 3,718
    • Total interior livable area: 2,494 sqft

    Property

    Parking
    • Total spaces: 3
    • Parking features: Driveway, Split Garage
    • Attached garage spaces: 3
    • Has uncovered spaces: Yes
    Features
    • Levels: Two
    • Stories: 2
    • Patio & porch: Front Porch
    • Exterior features: Irrigation System, Lighting
    • Fencing: Vinyl
    Lot
    • Size: 0.32 Acres
    • Features: Cul-De-Sac
    • Residential vegetation: Mature Landscaping, Trees/Landscaped
    Details
    • Parcel number: 272831850504000130
    • Special conditions: None

    Construction

    Type & style
    • Home type: SingleFamily
    • Architectural style: Craftsman,Custom
    • Property subtype: Single Family Residence
    Materials
    • Block
    • Foundation: Slab
    • Roof: Shingle
    Condition
    • New construction: No
    • Year built: 2004

    Utilities & green energy

    • Sewer: Public Sewer
    • Water: Public
    • Utilities for property: Cable Connected, Electricity Connected, Public, Sewer Connected

    Community & HOA

    Community
    • Features: Gated Community - No Guard
    • Pet fee: $0 monthly
    • Subdivision: WOODPOINTE PH 1
    HOA
    • Has HOA: Yes
    • HOA fee: $71 monthly
    • HOA name: John Wood Management/ Anne Wood
    • HOA phone: 863-324-9663
    Location
    • Region: Winter Haven

    Financial & listing details

    • Price per square foot: $174/sqft
    • Tax assessed value: $394,046
    • Annual tax amount: $4,354
    • Date on market: 11/8/2024
    • Cumulative days on market: 273 days
    • Listing terms: Cash,Conventional,FHA,VA Loan
    • Ownership: Fee Simple
    • Total actual rent: 0
    • Electric utility on property: Yes
    • Road surface type: Paved

    Price history

    DateEventPrice
    9/4/2025Sold$435,000+2.4%$174/sqft
    Source: Stellar MLS #L4948611 Report a problem
    8/10/2025Pending sale$425,000$170/sqft
    Source: Stellar MLS #L4948611 Report a problem
    7/21/2025Price change$425,000-5.6%$170/sqft
    Source: Stellar MLS #L4948611 Report a problem
    7/8/2025Price change$450,000-8.1%$180/sqft
    Source: Stellar MLS #L4948611 Report a problem
    6/9/2025Price change$489,900-4.9%$196/sqft
    Source: Stellar MLS #L4948611 Report a problem
    6/1/2025Price change$515,000-1.9%$206/sqft
    Source: Stellar MLS #L4948611 Report a problem
    4/30/2025Price change$525,000-4.5%$211/sqft
    Source: Stellar MLS #L4948611 Report a problem
    4/12/2025Price change$550,000-4.3%$221/sqft
    Source: Stellar MLS #L4948611 Report a problem
    4/2/2025Price change$575,000-1.7%$231/sqft
    Source: Stellar MLS #L4948611 Report a problem
    3/8/2025Price change$585,000-2.5%$235/sqft
    Source: Stellar MLS #L4948611 Report a problem
    1/26/2025Price change$600,000-7.7%$241/sqft
    Source: Stellar MLS #L4948611 Report a problem
    12/9/2024Price change$650,000-13.3%$261/sqft
    Source: Stellar MLS #L4948611 Report a problem
    11/9/2024Listed for sale$750,000+76.5%$301/sqft
    Source: Stellar MLS #L4948611 Report a problem
    11/6/2024Listing removed$425,000+6.3%$170/sqft
    Source: Stellar MLS #P4916953 Report a problem
    11/6/2023Listing removed--
    Source: Stellar MLS #P4916953 Report a problem
    11/18/2021Sold$400,000-5.9%$160/sqft
    Source: Public Record Report a problem
    9/2/2021Pending sale$425,000$170/sqft
    Source: Stellar MLS #P4916953 Report a problem
    8/7/2021Listed for sale$425,000+30.8%$170/sqft
    Source: Stellar MLS #P4916953 Report a problem
    10/27/2020Sold$325,000$130/sqft
    Source: Public Record Report a problem
    9/14/2020Pending sale$325,000$130/sqft
    Source: COLDWELL BANKER REALTY #P4911670 Report a problem
    9/8/2020Listed for sale$325,000-11.2%$130/sqft
    Source: COLDWELL BANKER REALTY #P4911670 Report a problem
    6/7/2007Sold$365,900-6.8%$147/sqft
    Source: Public Record Report a problem
    12/22/2006Sold$392,500+1057.8%$157/sqft
    Source: Public Record Report a problem
    12/5/2003Sold$33,900$14/sqft
    Source: Public Record Report a problem

    Public tax history

    YearProperty taxesTax assessment
    2025$4,606 +3.1%$289,777 +2.9%
    2024$4,466 +2.6%$281,610 +3%
    2023$4,355 +2.8%$273,408 +3%
    2022$4,237 -25.5%$265,445 -7.7%
    2021$5,688 +94.4%$287,696 +51.7%
    2020$2,926 +0.8%$189,652 +2.3%
    2019$2,902 $185,388 +1.9%
    2018$2,902 +1.5%$181,931 +2.1%
    2017$2,860 +9%$178,189 +2.1%
    2016$2,623 -1.1%$174,524 +0.7%
    2015$2,653 +4.4%$173,311 +0.8%
    2014$2,541 -4%$171,936 +1.5%
    2013$2,646 +2.5%$169,395 +1.7%
    2012$2,582 +3%$166,563 +3%
    2011$2,506 -15.9%$161,712 -11.4%
    2010$2,982 -25.1%$182,598 -18.1%
    2009$3,979 -27.8%$222,911 -15.7%
    2008$5,514 $264,317
    2007-- --
    2006$5,832 --
    2005-- --
    2004$662 --
    2003$662 -0.7%$28,000
    2002$667 $28,000
    2001$667 $28,000
    Find assessor info on the county website

    Neighborhood: 33884

    Nearby schools

    GreatSchools rating
    Schools provided by the listing agent
    • Elementary: Frank E. Brigham Academy
    • Middle: Denison Middle
    • High: Winter Haven Senior

    Source: Stellar MLS. This data may not be complete. We recommend contacting the local school district to confirm school assignments for this home.

    Get a cash offer in 3 minutes
    Find out how much your home could sell for in as little as 3 minutes with a no-obligation cash offer.
    Estimated market value
    $421,800
    Get a cash offer in 3 minutes
    Find out how much your home could sell for in as little as 3 minutes with a no-obligation cash offer.
    Estimated market value
    $421,800