A MUST SEE! Pride of ownership shows in this amazing CUSTOM BUILT 4 bed/3.5 bath home! Incredible open & bright floor plan where great room flows right into dining room & kitchen! SO MANY upgrades throughout - Lighting, Appliances, Fixtures, Walk-in pantry, Closet systems & much more! Kitchen will capture your heart - 10ft island, Gas range w/2 ovens, LG refrigerator w/door-in-door system, Quartz countertops & Upgraded farm style sink; Primary suite boasts Custom closet & Shoe storage system, Upgraded walk-in shower & Double vanities; Also upstairs - 2 other bedrooms & Full bath w/upgraded 42x60" soaking tub & shower, Large flex space, & Amazing laundry room w/storage cabinets, Utility sink, Custom drying rack & Folding counter; The upgrades continue - Basement comes complete w/new flooring, trim & crown molding, Full bath, Large living room/flex space & Bedroom/office; Garage will impress w/space for 2 cars & 3rd car tandem, Abundant storage, Finished drywall & Fresh paint; Upgraded Honeywell Dual Zone Climate Control HVAC system; Relax & enjoy your day/evening on your quaint front porch or cozy covered patio; Fresh landscaping finishes off your dream home! No more standing around and watering your lawn w/your Rain Bird Irrigation system & Fresh landscaping finishes off your dream home! As a bonus, you are steps from the Monon & super close to the Bottleworks District!
Sold
$590,000
1935 Bellefontaine St, Indianapolis, IN 46201
4beds
3,100sqft
Residential, Single Family Residence
Built in 2019
4,356 Square Feet Lot
$599,400 Zestimate®
$190/sqft
$2,939 Estimated rent
Home value
$599,400
$551,000 - $653,000
$2,939/mo
Zestimate® history
Owner options
List your home for rent
$2,939/mo
Rent Zestimate®
Find your next renter with Zillow Rental Manager. Plus, with online applications, you can quickly screen prospective tenants – for free.
$2,939/mo
Rent Zestimate®
Refinance and save
$2,966/mo
Est. payment
Refinancing to a lower rate could help reduce your monthly payments and save thousands over the life of the loan.
$2,966/mo
Est. payment
Explore your selling options
Work with a Zillow partner agent
Leverage their expertise and Zillow's premium Showcase listings to get your home seen by more buyers.
Get startedList with your own agent
Get your home in front of millions of buyers by listing it on Zillow.
Learn how to do itSell it yourself
Take full control of how buyers see your home on Zillow by listing For Sale by Owner (FSBO).
List your homeWhat's special
Zillow last checked:
Listing updated:
Listed by:
Allen Williams 317-339-2256,
Berkshire Hathaway Home,
Kimberly Troyer 317-250-6379,
Berkshire Hathaway Home
Bought with:
Natanja Tabb-Peterson
@properties
Source: MIBOR as distributed by MLS GRID,MLS#: 21979607
Facts & features
Interior
Bedrooms & bathrooms
- Bedrooms: 4
- Bathrooms: 4
- Full bathrooms: 3
- 1/2 bathrooms: 1
- Main level bathrooms: 1
Primary bedroom
- Features: Carpet
- Level: Upper
- Area: 168 Square Feet
- Dimensions: 14x12
Bedroom 2
- Features: Carpet
- Level: Upper
- Area: 120 Square Feet
- Dimensions: 12x10
Bedroom 3
- Features: Carpet
- Level: Upper
- Area: 132 Square Feet
- Dimensions: 12x11
Bedroom 4
- Features: Laminate Hardwood
- Level: Basement
- Area: 144 Square Feet
- Dimensions: 12x12
Dining room
- Features: Engineered Hardwood
- Level: Main
- Area: 153 Square Feet
- Dimensions: 17x9
Exercise room
- Features: Other
- Level: Basement
- Area: 340 Square Feet
- Dimensions: 20x17
Great room
- Features: Engineered Hardwood
- Level: Main
- Area: 238 Square Feet
- Dimensions: 17x14
Kitchen
- Features: Engineered Hardwood
- Level: Main
- Area: 238 Square Feet
- Dimensions: 17x14
Laundry
- Features: Tile-Ceramic
- Level: Upper
- Area: 54 Square Feet
- Dimensions: 9x6
Loft
- Features: Carpet
- Level: Upper
- Area: 189 Square Feet
- Dimensions: 21x9
Heating
- Forced Air, High Efficiency (90%+ AFUE )
Cooling
- Has cooling: Yes
Appliances
- Included: Dishwasher, ENERGY STAR Qualified Water Heater, ENERGY STAR Qualified Appliances, Disposal, Gas Water Heater, Microwave, Double Oven, Gas Oven, Range Hood, Refrigerator, Tankless Water Heater, Water Softener Owned
Features
- Attic Access, Bookcases, Kitchen Island, Ceiling Fan(s), High Speed Internet, Pantry, Smart Thermostat, Walk-In Closet(s)
- Windows: Screens, Windows Vinyl, Wood Work Painted
- Basement: Ceiling - 9+ feet,Egress Window(s)
- Attic: Access Only
Interior area
- Total structure area: 3,100
- Total interior livable area: 3,100 sqft
- Finished area below ground: 855
Property
Parking
- Total spaces: 3
- Parking features: Attached
- Attached garage spaces: 3
- Details: Garage Parking Other(Finished Garage, Garage Door Opener, Service Door)
Features
- Levels: Two
- Stories: 2
- Patio & porch: Covered
- Exterior features: Sprinkler System
Lot
- Size: 4,356 Square Feet
- Features: City Lot, Sidewalks, Trees-Small (Under 20 Ft)
Details
- Parcel number: 490636106009000101
- Horse amenities: None
Construction
Type & style
- Home type: SingleFamily
- Architectural style: Contemporary
- Property subtype: Residential, Single Family Residence
Materials
- Cement Siding
- Foundation: Concrete Perimeter
Condition
- New construction: No
- Year built: 2019
Utilities & green energy
- Electric: 200+ Amp Service, Circuit Breakers
- Water: Municipal/City
- Utilities for property: Electricity Connected
Community & HOA
Community
- Features: Curbs, Sidewalks, Street Lights
- Security: Security Alarm Paid
- Subdivision: Johnsons Heirs
HOA
- Has HOA: No
Location
- Region: Indianapolis
Financial & listing details
- Price per square foot: $190/sqft
- Tax assessed value: $565,100
- Annual tax amount: $4,800
- Date on market: 5/16/2024
- Cumulative days on market: 182 days
- Electric utility on property: Yes
Price history
| Date | Event | Price |
|---|---|---|
| 12/19/2024 | Sold | $590,000-1.7%$190/sqft |
Source:  MIBOR as distributed by MLS GRID #21979607 Report a problem MIBOR as distributed by MLS GRID #21979607 Report a problem | ||
| 11/16/2024 | Pending sale | $599,999$194/sqft |
Source: MIBOR as distributed by MLS GRID #21979607 Report a problem | ||
| 5/16/2024 | Listed for sale | $599,999-3.8%$194/sqft |
Source: MIBOR as distributed by MLS GRID #21979607 Report a problem | ||
| 2/15/2024 | Listing removed | -- |
Source: MIBOR as distributed by MLS GRID #21925539 Report a problem | ||
| 1/25/2024 | Price change | $624,000-4%$201/sqft |
Source: MIBOR as distributed by MLS GRID #21925539 Report a problem | ||
| 9/21/2023 | Price change | $650,000-3.7%$210/sqft |
Source: MIBOR as distributed by MLS GRID #21925539 Report a problem | ||
| 8/3/2023 | Price change | $675,000-3.4%$218/sqft |
Source: MIBOR as distributed by MLS GRID #21925539 Report a problem | ||
| 7/6/2023 | Price change | $699,000-2.8%$225/sqft |
Source: MIBOR as distributed by MLS GRID #21925539 Report a problem | ||
| 6/24/2023 | Price change | $719,000-2.2%$232/sqft |
Source: MIBOR as distributed by MLS GRID #21925539 Report a problem | ||
| 6/7/2023 | Listed for sale | $735,000+55964.1%$237/sqft |
Source: MIBOR as distributed by MLS GRID #21925539 Report a problem | ||
| 4/26/2016 | Sold | $1,311 |
Source: Public Record Report a problem | ||
Public tax history
| Year | Property taxes | Tax assessment |
|---|---|---|
| 2025 | $5,249 +3.5% | $565,100 +30% |
| 2024 | $5,071 +5.6% | $434,700 +2.7% |
| 2023 | $4,800 +12.5% | $423,300 +6.3% |
| 2022 | $4,265 +66.6% | $398,200 +9.5% |
| 2021 | $2,559 +388% | $363,800 +64.8% |
| 2020 | $525 -3% | $220,800 +1169% |
| 2019 | $541 +12.9% | $17,400 |
| 2018 | $479 | $17,400 |
| 2017 | -- | $17,400 |
| 2016 | $527 +3.6% | $17,400 |
| 2014 | $508 +30.2% | $17,400 |
| 2013 | $390 | $17,400 |
| 2012 | $390 | $17,400 +370.3% |
| 2011 | -- | $3,700 |
| 2010 | $77 -2.5% | $3,700 |
| 2009 | $79 | $3,700 |
| 2007 | -- | $3,700 +105.6% |
| 2003 | -- | $1,800 -79.1% |
| 2002 | -- | $8,600 +199.7% |
| 2001 | -- | $2,870 |
| 2000 | -- | $2,870 |
Find assessor info on the county website
Neighborhood: Near Northside
Nearby homes
- $546,5003 bd3 ba2k sqft1937 Bellefontaine St, Indianapolis, IN 46202Off Market

- $247,8003 bd1 ba1.2k sqft1931 Bellefontaine St, Indianapolis, IN 46202Off Market
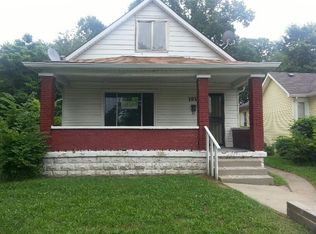
- $3,1994 bd4 ba2.5k sqft1956 Bellefontaine St, Indianapolis, IN 46202For Rent
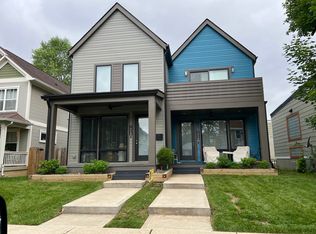
- $224,0003 bd2 ba-- sqft1925 Bellefontaine St, Indianapolis, IN 46202Off Market

- $510,0003 bd3 ba2k sqft1941 Bellefontaine, Indianapolis, IN 46202Sold
- $339,0003 bd2 ba1.3k sqft1945 Bellefontaine St, Indianapolis, IN 46202Sold
- $64,000-- bd-- ba-- sqft1941 Bellefontaine St, Indianapolis, IN 46202Off Market
- $277,8002 bd2 ba1.2k sqft1921 Bellefontaine St, Indianapolis, IN 46202Off Market
Nearby schools
GreatSchools rating
- 4/10Center for Inquiry School 27Grades: PK-5Distance: 0.3 mi
- 4/10Francis W. Parker School 56Grades: PK-8Distance: 0.6 mi
- 1/10Arsenal Technical High SchoolGrades: 9-12Distance: 1.2 mi
Get a cash offer in 3 minutes
Find out how much your home could sell for in as little as 3 minutes with a no-obligation cash offer.
Estimated market value
$599,400
Get a cash offer in 3 minutes
Find out how much your home could sell for in as little as 3 minutes with a no-obligation cash offer.
Estimated market value
$599,400
- Indiana
- Marion County
- Indianapolis
- 46201
- Near Northside
- 1935 Bellefontaine St
Nearby cities
Nearby neighborhoods
Nearby zip codes
Other Indianapolis Topics
