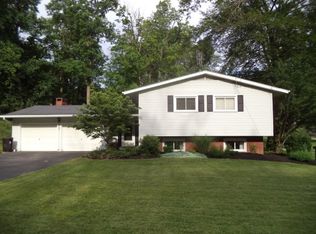
Charming curb appeal adorns this beautiful home in desirable Southern Estates within the Lexington School District on a nearly half-acre lot with mature trees. Many updates include: new garage door (Apr '25), furnace/thermostat (Aug '25), water heater ('21), Clearwater filtration system ('23), bathroom remodel w/ PVC plumbing ('23), well shutoff ('24), carpet in 2 bedrooms (Sept '25). Kitchen updated in '20 w new counters and cabinets/drawers refaced in Sep '25, newer flooring, kitchen appliances (all stay). Fresh paint in many rooms, new LED lighting (Sept '25), new gutter (back, 1-piece), and reblocked fire pit. AC serviced and running strong. Roof inspected by several pros and in good condition. Water softener, GFCIs where needed, and added shutoffs for convenience. Painted deck, garden boxes, plus option to keep inflatable hot tub. Located in an unincorporated area with outdoor burning permitted. Move-in ready with modern updates and a spacious lot in a sought-after neighborhood!
Sold for $254,900
$254,900
1935 Braden Ln, Mansfield, OH 44907
3beds
1,912sqft
Single Family Residence
Built in 1960
0.42 Acres Lot
$293,100 Zestimate®
$133/sqft
$1,654 Estimated rent
Home value
$293,100
$278,000 - $311,000
$1,654/mo
Zestimate® history
Owner options
List your home for rent
$1,654/mo
Rent Zestimate®
Find your next renter with Zillow Rental Manager. Plus, with online applications, you can quickly screen prospective tenants – for free.
$1,654/mo
Rent Zestimate®
Refinance and save
$1,647/mo
Est. payment
Refinancing to a lower rate could help reduce your monthly payments and save thousands over the life of the loan.
$1,647/mo
Est. payment
Explore your selling options
Work with a Zillow partner agent
Leverage their expertise and Zillow's premium Showcase listings to get your home seen by more buyers.
Get startedList with your own agent
Get your home in front of millions of buyers by listing it on Zillow.
Learn how to do itSell it yourself
Take full control of how buyers see your home on Zillow by listing For Sale by Owner (FSBO).
List your homeWhat's special
Garden boxesCurb appealPainted deckNew garage doorReblocked fire pitSpacious lotFresh paint
Zillow last checked:
Listing updated:
Listed by:
Andy Moncayo,
RE/MAX First Realty
Bought with:
Tara Wiseman, 2024005312
The Holden Agency
Source: MAR,MLS#: 9069419
Facts & features
Interior
Bedrooms & bathrooms
- Bedrooms: 3
- Bathrooms: 2
- Full bathrooms: 2
Rooms
- Room types: Dining Room, Family Room, Living Room
Primary bedroom
- Level: Upper
- Area: 219.79
- Dimensions: 17.58 x 12.5
Bedroom 2
- Level: Upper
- Area: 145.13
- Dimensions: 13.5 x 10.75
Bedroom 3
- Level: Upper
- Area: 153
- Dimensions: 12.75 x 12
Dining room
- Level: Main
- Area: 105
- Dimensions: 10.5 x 10
Family room
- Level: Lower
- Area: 472.06
- Dimensions: 22.75 x 20.75
Kitchen
- Level: Main
- Area: 126
- Dimensions: 10.5 x 12
Living room
- Level: Main
- Area: 291.31
- Dimensions: 19.75 x 14.75
Heating
- Forced Air, Natural Gas
Cooling
- Central Air
Appliances
- Included: Dishwasher, Microwave, Electric Range, Range Hood, Refrigerator, Gas Water Heater, Water Softener Owned
Features
- Other, Eat-in Kitchen
- Flooring: Hardwood, Carpet
- Windows: Double Pane Windows, Vinyl
- Basement: Full,Partial
- Number of fireplaces: 1
- Fireplace features: Living Room
Interior area
- Total structure area: 1,912
- Total interior livable area: 1,912 sqft
- Finished area above ground: 1,912
Property
Parking
- Total spaces: 2
- Parking features: Garage, Attached, Garage Door Opener, Concrete, Paved Driveway
- Has garage: Yes
- Has uncovered spaces: Yes
Features
- Levels: Multi/Split
- Patio & porch: Open, Deck
- Has spa: Yes
- Spa features: Hot Tub
Lot
- Size: 0.42 Acres
- Dimensions: 0.4174
- Features: Garden, Lawn, Few Trees, Level
Details
- Additional structures: Shed(s)
- Parcel number: 0533711312000
Construction
Type & style
- Home type: SingleFamily
- Property subtype: Single Family Residence
Materials
- Brick, Vinyl Siding
- Roof: Composition
Condition
- Year built: 1960
Utilities & green energy
- Sewer: Septic Tank
- Water: Community System
Community & HOA
Location
- Region: Mansfield
Financial & listing details
- Price per square foot: $133/sqft
- Tax assessed value: $132,640
- Annual tax amount: $1,216
- Date on market: 9/28/2025
- Listing terms: Cash,Conventional,FHA,VA Loan
- Exclusions: Sauna
Price history
| Date | Event | Price |
|---|---|---|
| 11/18/2025 | Sold | $254,900$133/sqft |
Source: Public Record Report a problem | ||
| 10/17/2025 | Pending sale | $254,900$133/sqft |
Source:  MAR #9069419 Report a problem MAR #9069419 Report a problem | ||
| 10/13/2025 | Price change | $254,900-5.6%$133/sqft |
Source: MAR #9069419 Report a problem | ||
| 10/7/2025 | Price change | $269,900-3.6%$141/sqft |
Source: MAR #9069419 Report a problem | ||
| 9/28/2025 | Listed for sale | $279,900+111.4%$146/sqft |
Source: MAR #9069419 Report a problem | ||
| 2/19/2020 | Sold | $132,400+1.9%$69/sqft |
Source: Public Record Report a problem | ||
| 1/24/2020 | Listed for sale | $129,900$68/sqft |
Source: Wilson Family Realty Corp #9046144 Report a problem | ||
| 11/19/2018 | Listing removed | $129,900$68/sqft |
Source: Wilson Family Realty Corp #9042214 Report a problem | ||
| 11/7/2018 | Price change | $129,900-3.7%$68/sqft |
Source: Wilson Family Realty Corp #9042214 Report a problem | ||
| 10/30/2018 | Listed for sale | $134,900+24.9%$71/sqft |
Source: Owner Report a problem | ||
| 2/12/2008 | Sold | $108,000-17.7%$56/sqft |
Source: Public Record Report a problem | ||
| 11/19/2007 | Sold | $131,202+1.7%$69/sqft |
Source: Public Record Report a problem | ||
| 3/18/2002 | Sold | $129,000$67/sqft |
Source: Public Record Report a problem | ||
Public tax history
| Year | Property taxes | Tax assessment |
|---|---|---|
| 2025 | $2,379 -2.2% | $46,420 |
| 2024 | $2,432 -0.1% | $46,420 |
| 2023 | $2,434 -15.2% | $46,420 +0.7% |
| 2022 | $2,869 -1.4% | $46,090 |
| 2021 | $2,911 +5.4% | $46,090 |
| 2020 | $2,760 +6.3% | $46,090 +15.7% |
| 2019 | $2,598 +16.5% | $39,820 |
| 2018 | $2,231 +1.1% | $39,820 |
| 2017 | $2,207 +4.2% | $39,820 +6.7% |
| 2016 | $2,118 +3.7% | $37,320 |
| 2015 | $2,042 +0% | $37,320 |
| 2014 | $2,042 +105.4% | $37,320 -3% |
| 2012 | $994 | $38,480 |
| 2011 | -- | $38,480 -6% |
| 2010 | $1,726 +105% | $40,940 |
| 2009 | $842 -49.9% | $40,940 |
| 2008 | $1,679 +1.9% | $40,940 +0% |
| 2006 | $1,648 | $40,937 |
Find assessor info on the county website
Neighborhood: 44907
Nearby homes
- $268,5003 bd3 ba2.2k sqft1945 Braden Ln, Mansfield, OH 44907Off Market
- $275,5003 bd3 ba1.9k sqft1925 Braden Ln, Mansfield, OH 44907Off Market
- $175,0003 bd2 ba1.5k sqft1112 Belmar Dr, Mansfield, OH 44907Sold
- $257,0003 bd3 ba1.4k sqft1926 Braden Ln, Mansfield, OH 44907Off Market

- $255,0003 bd2 ba1.9k sqft1915 Braden Ln, Mansfield, OH 44907Off Market
- $259,1003 bd2 ba1.6k sqft1930 Banyon Ln, Mansfield, OH 44907Off Market
- $273,3003 bd2 ba1.4k sqft1946 Banyon Ln, Mansfield, OH 44907Off Market
- $160,0003 bd2 ba2.1k sqft1926 Banyon Ln, Mansfield, OH 44907Sold
Nearby schools
GreatSchools rating
- 8/10Eastern Elementary SchoolGrades: 4-8Distance: 2.4 mi
- 7/10Lexington High SchoolGrades: 9-12Distance: 3 mi
- 8/10Central Elementary SchoolGrades: 1-4Distance: 2.7 mi
Schools provided by the listing agent
- District: Lexington Local Schools
Source: MAR. This data may not be complete. We recommend contacting the local school district to confirm school assignments for this home.


Get pre-qualified for a loan
At Zillow Home Loans, we can pre-qualify you in as little as 5 minutes with no impact to your credit score.An equal housing lender. NMLS #10287.
Sell for more on Zillow
Get a Zillow Showcase℠ listing at no additional cost and you could sell for .
$293,100
2% more
+$5,862
With Zillow Showcase(estimated)
$298,962
- Ohio
- Richland County
- Mansfield
- 44907
- 1935 Braden Ln
Nearby cities
Nearby neighborhoods
Nearby zip codes
Other Mansfield Topics
