This house is basically Colorado Springs bingo, and somehow it got every square. Where the ceilings are soaring, the neighbors are missing, and your HOA can’t tell you how to live your life. New LVP flooring & crisp new paint flow across the entire main level that will bring you to the soaring two-story ceilings in the living room. Floor to ceiling windows are must with stunning mountain views like these. Once you get your jaw off the floor, you'll eventually notice the large kitchen with a gas range, new dishwasher, pantry, and enough storage space to support your Sourdough journey & those frozen burritos at 11 p.m. (no judgement here). The main-level primary suite means privacy from the secondary bedrooms & no stairs for you. If you do venture upstairs, you'll find a perfectly sized loft, two well-appointed bedrooms, and a full bathroom. Meanwhile, the huge unfinished basement with pre-plumbing is basically a blank canvas for your dreams: theater room, gym, golf simulator, underground karaoke bunker — the possibilities are endless and mildly concerning. Top it all off with a new furnace, AC, and water heater. Outside? Oh, we’re thriving. Huge lot. No rear neighbors. Low-maintenance landscaping to keep that water bill down. And a large storage shed. You’ve got room for hobbies, projects, outdoor parties, and plenty of million dollar sunsets. No HOA = Freedom. Pure freedom. You can walk to coffee shops and the new grocery store, meaning caffeine and emergency snacks are always within reach. Plus, you’re minutes (literally) from Peterson SFB, which means your commute might actually be shorter than the line at Starbucks. This house is big enough to spread out, updated enough to impress, and close enough to everything to keep life easy. Due to weather, more exterior photos coming Saturday!
Sold for $485,000
$485,000
1935 Bucolo Ave, Colorado Springs, CO 80951
3beds
3,154sqft
Single Family Residence
Built in 2007
9,840 Square Feet Lot
$483,800 Zestimate®
$154/sqft
$2,634 Estimated rent
Home value
$483,800
$460,000 - $508,000
$2,634/mo
Zestimate® history
Owner options
List your home for rent
$2,634/mo
Rent Zestimate®
Find your next renter with Zillow Rental Manager. Plus, with online applications, you can quickly screen prospective tenants – for free.
$2,634/mo
Rent Zestimate®
Refinance and save
$2,842/mo
Est. payment
Refinancing to a lower rate could help reduce your monthly payments and save thousands over the life of the loan.
$2,842/mo
Est. payment
Explore your selling options
Work with a Zillow partner agent
Leverage their expertise and Zillow's premium Showcase listings to get your home seen by more buyers.
Get startedList with your own agent
Get your home in front of millions of buyers by listing it on Zillow.
Learn how to do itSell it yourself
Take full control of how buyers see your home on Zillow by listing For Sale by Owner (FSBO).
List your homeWhat's special
Low-maintenance landscapingHuge lotMain-level primary suiteLarge storage shedTwo well-appointed bedroomsNew dishwasherPerfectly sized loft
Zillow last checked:
Listing updated:
Listed by:
Amber Wolcott MRP RENE 719-661-2426,
The Platinum Group
Bought with:
Ricardo Grima
The Innovative Group, LLC
Source: elevateMLS,MLS#: 4254300
Facts & features
Interior
Bedrooms & bathrooms
- Bedrooms: 3
- Bathrooms: 3
- Full bathrooms: 2
- 1/2 bathrooms: 1
Other
- Level: Main
Heating
- Forced Air
Cooling
- Ceiling Fan(s), Central Air
Appliances
- Included: Dishwasher, Disposal, Gas in Kitchen, Microwave, Oven, Range, Refrigerator
- Laundry: Main Level
Features
- 9Ft + Ceilings, Pantry, Smart Home Door Locks
- Flooring: Carpet, Luxury Vinyl
- Windows: Window Coverings
- Basement: Partial,Unfinished
- Number of fireplaces: 1
- Fireplace features: One
Interior area
- Total structure area: 3,154
- Total interior livable area: 3,154 sqft
- Finished area above ground: 2,207
- Finished area below ground: 947
Property
Parking
- Total spaces: 2
- Parking features: Attached, Concrete Driveway
- Attached garage spaces: 2
Features
- Levels: Two
- Stories: 2
- Fencing: Back Yard
- Has view: Yes
- View description: Mountain(s), View of Pikes Peak
Lot
- Size: 9,840 Square Feet
- Features: Flag Lot, Level, Landscaped
Details
- Additional structures: Storage
- Parcel number: 5404210042
Construction
Type & style
- Home type: SingleFamily
- Property subtype: Single Family Residence
Materials
- Masonite, Framed on Lot
- Foundation: Crawl Space
- Roof: Composite Shingle
Condition
- Existing Home
- New construction: No
- Year built: 2007
Utilities & green energy
- Water: Municipal
- Utilities for property: Cable Available, Electricity Connected, Natural Gas Connected
Green energy
- Indoor air quality: Radon System
Community & HOA
Location
- Region: Colorado Springs
Financial & listing details
- Price per square foot: $154/sqft
- Tax assessed value: $505,154
- Annual tax amount: $2,389
- Date on market: 5/7/2026
- Listing terms: Assumable,Cash,Conventional,FHA,VA Loan
- Electric utility on property: Yes
Price history
| Date | Event | Price |
|---|---|---|
| 6/23/2026 | Sold | $485,000$154/sqft |
Source:  elevateMLS #4254300 Report a problem elevateMLS #4254300 Report a problem | ||
| 5/12/2026 | Pending sale | $485,000$154/sqft |
Source: elevateMLS #4254300 Report a problem | ||
| 5/7/2026 | Listed for sale | $485,000+44.8%$154/sqft |
Source: elevateMLS #4254300 Report a problem | ||
| 12/11/2019 | Sold | $335,000+1.5%$106/sqft |
Source: Public Record Report a problem | ||
| 9/27/2019 | Listed for sale | $329,900+29.7%$105/sqft |
Source: Coldwell Banker Res. Brokerage #6394828 Report a problem | ||
| 7/30/2007 | Sold | $254,391$81/sqft |
Source: Public Record Report a problem | ||
Public tax history
| Year | Property taxes | Tax assessment |
|---|---|---|
| 2024 | $2,150 -8.2% | $33,840 |
| 2023 | $2,341 -3.6% | $33,840 +38.8% |
| 2022 | $2,429 | $24,380 -2.8% |
| 2021 | -- | $25,090 +11% |
| 2020 | $2,195 -4.8% | $22,610 |
| 2019 | $2,306 +28.2% | $22,610 +22.2% |
| 2018 | $1,799 -5.8% | $18,510 |
| 2017 | $1,910 +6.1% | $18,510 -1.5% |
| 2016 | $1,799 +0.9% | $18,790 |
| 2015 | $1,783 +6.5% | $18,790 +8% |
| 2014 | $1,674 | $17,400 |
| 2013 | -- | -- |
| 2012 | -- | $18,220 |
| 2011 | $2,049 | $18,220 -8.6% |
| 2010 | -- | $19,940 |
| 2009 | -- | $19,940 +9.7% |
| 2008 | -- | $18,180 +123.6% |
| 2006 | -- | $8,130 |
Find assessor info on the county website
Neighborhood: Falcon
Nearby homes
- $467,6004 bd4 ba2.8k sqft1925 Bucolo Ave, Colorado Springs, CO 80951Off Market

- $440,5003 bd3 ba2.2k sqft1915 Bucolo Ave, Colorado Springs, CO 80951Off Market
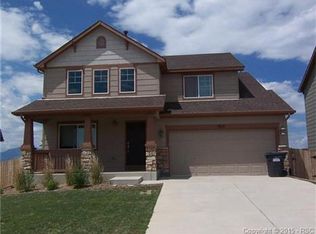
- $508,7005 bd4 ba3.1k sqft1955 Bucolo Ave, Colorado Springs, CO 80951Off Market

- $530,0005 bd3 ba2.5k sqft1994 Lillian Way, Colorado Springs, CO 80951Off Market
- $470,0004 bd3 ba3k sqft1905 Bucolo Ave, Colorado Springs, CO 80951Sold
- $476,2003 bd3 ba3.1k sqft1965 Bucolo Ave, Colorado Springs, CO 80951Off Market
- $445,2004 bd3 ba2.6k sqft2004 Lillian Way, Colorado Springs, CO 80951Off Market
- $464,6004 bd4 ba2.3k sqft1934 Bucolo Ave, Colorado Springs, CO 80951Off Market
Nearby schools
GreatSchools rating
- 5/10Evans Elementary SchoolGrades: PK-5Distance: 0.7 mi
- 6/10Horizon Middle SchoolGrades: 6-8Distance: 1.2 mi
- 5/10Sand Creek High SchoolGrades: 9-12Distance: 2 mi
Schools provided by the listing agent
- District: District 49
Source: elevateMLS. This data may not be complete. We recommend contacting the local school district to confirm school assignments for this home.
Get a cash offer in 3 minutes
Find out how much your home could sell for in as little as 3 minutes with a no-obligation cash offer.
Estimated market value
$483,800
Get a cash offer in 3 minutes
Find out how much your home could sell for in as little as 3 minutes with a no-obligation cash offer.
Estimated market value
$483,800
- Colorado
- El Paso County
- Colorado Springs
- 80951
- Falcon
- 1935 Bucolo Ave
Nearby cities
Nearby neighborhoods
- Briargate Real estate
- Central Colorado Springs Real estate
- Cimarron Hills Real estate
- East Colorado Springs Real estate
- Northeast Colorado Springs Real estate
- Northwest Colorado Springs Real estate
- Old Colorado City Real estate
- Powers Real estate
- Southeast Colorado Springs Real estate
- Southwest Colorado Springs Real estate
Nearby zip codes
Other Colorado Springs Topics
- Apartments for Rent in 80951
- Houses for Sale in 80951
- Houses for Rent in 80951
- 80951 Real Estate
- Colorado Springs Condos
- Houses for Sale in Colorado Springs
- Newest Listings in Colorado Springs
- Colorado Springs Home Values
- Colorado Springs Real Estate Agents
- Colorado Springs Refinance
- Colorado Springs Mortgage Rates
