Skip main navigation
Off market
  • $382,700

    1935 Camelia Trce, Baton Rouge, LA 70808

    3beds
    2,051sqft
    Single Family Residence, Residential
    Built in 2005
    7,840.8 Square Feet Lot
    $382,700 Zestimate®
    $187/sqft
    $2,553 Estimated rent

    Home value

    $382,700

    $360,000 - $406,000

    $2,553/mo

    Zestimate® history
    Loading
    Loading...

    Owner options

    List your home for rent

    $2,553/mo

    Rent Zestimate®

    Find your next renter with Zillow Rental Manager. Plus, with online applications, you can quickly screen prospective tenants – for free.

    Learn more

    $2,553/mo

    Rent Zestimate®

    Refinance and save

    $3,222/mo

    Est. payment

    Refinancing to a lower rate could help reduce your monthly payments and save thousands over the life of the loan.

    See today's rates

    $3,222/mo

    Est. payment

    Explore your selling options

    Work with a Zillow partner agent

    Leverage their expertise and Zillow's premium Showcase listings to get your home seen by more buyers.

    Get started

    List with your own agent

    Get your home in front of millions of buyers by listing it on Zillow.

    Learn how to do it

    Sell it yourself

    Take full control of how buyers see your home on Zillow by listing For Sale by Owner (FSBO).

    List your home

    What's special

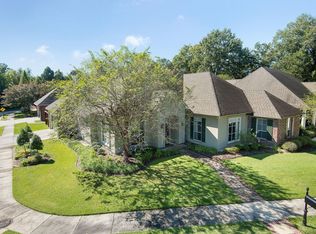
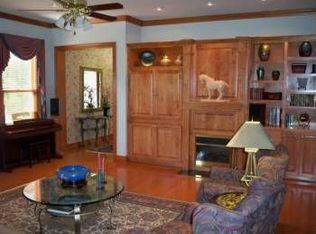
    Stunning one-story, 3 bedroom, 2.5 bathroom home on a corner lot. NO CARPET! All hardwood and tile flooring. This neighborhood is privately gated, and tucked away in an amazing location in the heart of town for an easy commute. This home has been pre-inspected, and the report is available to you! Interior of the home has fresh paint, truly move in ready. Large master bedroom with recessed lighting and a private access door to the fully fenced private backyard. This home has very large and plentiful closet space! Laundry room boasts natural light and a utility sink. In the kitchen there is a perfect office nook, or space for additional storage, furniture, etc. The large kitchen has 3cm stone countertops, under cabinet lighting, ample recessed lighting, and all stainless appliances. The living room is the perfect combination of open concept, with a beautiful double sided fireplace tying the living room, dining room, and gourmet kitchen together. Last, but certainly not least, the garage features a coated flooring, and custom made built in cabinetry for any storage needs.

    This property is off market, which means it's not currently listed for sale or rent on Zillow. This may be different from what's available on other websites or public sources.

    Zillow last checked:

    Listing updated:

    Listed by:

    Meghan Dunne,

    Keller Williams Realty Red Stick Partners,

    Jennifer Waguespack,

    Keller Williams Realty Red Stick Partners

    Bought with:

    Debbie Hanna, 0099562892

    Pat Wattam, 0099562851

    Source: ROAM MLS,MLS#: 2021009888MLS Logo

    Facts & features

    Interior

    Bedrooms & bathrooms
    • Bedrooms: 3
    • Bathrooms: 3
    • Full bathrooms: 2
    • Partial bathrooms: 1
    Primary bedroom
    • Features: En Suite Bath, Walk-In Closet(s)
    • Level: First
    • Area: 256
    • Dimensions: 16 x 16
    Bedroom 1
    • Level: First
    • Area: 204
    • Dimensions: 15 x 13.6
    Bedroom 2
    • Level: First
    • Area: 144
    • Dimensions: 12 x 12
    Dining room
    • Level: First
    • Area: 139.1
    • Length: 13
    Kitchen
    • Level: First
    • Area: 257.15
    Living room
    • Level: First
    • Area: 276.66
    Heating
    • Central, Gas Heat
    Cooling
    • Central Air, Ceiling Fan(s)
    Appliances
    • Included: Elec Stove Con, Gas Stove Con, Ice Maker, Gas Cooktop, Dishwasher, Microwave, Oven
    • Laundry: Electric Dryer Hookup
    Features
    • Ceiling 9'+, Crown Molding
    • Flooring: Ceramic Tile, Wood
    • Has fireplace: Yes
    • Fireplace features: Double Sided, Gas Log
    Interior area
    • Total structure area: 2,978
    • Total interior livable area: 2,051 sqft

    Property

    Parking
    • Total spaces: 2
    • Parking features: 2 Cars Park, Garage Faces Rear, Garage Door Opener
    • Has garage: Yes
    Features
    • Stories: 1
    • Patio & porch: Covered, Porch
    • Exterior features: Lighting, Sprinkler System
    • Fencing: Split Rail,Wood
    Lot
    • Size: 7,840 sqft
    • Dimensions: 86 x 128 x 75 x 85
    • Features: Corner Lot, Landscaped
    Details
    • Special conditions: Standard

    Construction

    Type & style
    • Home type: SingleFamily
    • Architectural style: Traditional
    • Property subtype: Single Family Residence, Residential
    Materials
    • Brick Siding, Stucco Siding, Other, Frame
    • Foundation: Slab
    • Roof: Composition
    Condition
    • New construction: No
    • Year built: 2005

    Utilities & green energy

    • Gas: Entergy
    • Sewer: Comm. Sewer
    • Water: Comm. Water
    • Utilities for property: Cable Connected

    Community & neighborhood

    Security
    • Security features: Security System, Smoke Detector(s), Gated Community
    Community
    • Community features: Health Club, Library, Medical Facilities, Playground, Near Public Transport, Tennis Court(s)
    Location
    • Region: Baton Rouge
    • Subdivision: Camellia Trace

    HOA & financial

    HOA
    • Has HOA: Yes
    • HOA fee: $950 annually
    • Services included: Accounting, Management

    Other

    Other facts
    • Price range: $348K - $382.7K
    • Listing terms: Cash,Conventional

    Price history

    DateEventPrice
    7/15/2021Sold--
    Source: ROAM MLS #2021009888 Report a problem
    6/28/2021Pending sale$348,500$170/sqft
    Source: ROAM MLS #2021009888 Report a problem
    6/21/2021Listed for sale$348,500$170/sqft
    Source: ROAM MLS #2021009888 Report a problem

    Public tax history

    Tax history is unavailable.

    Neighborhood: Pollard

    Nearby schools

    GreatSchools rating
    Schools provided by the listing agent
    • District: East Baton Rouge

    Source: ROAM MLS. This data may not be complete. We recommend contacting the local school district to confirm school assignments for this home.

    Get a cash offer in 3 minutes
    Find out how much your home could sell for in as little as 3 minutes with a no-obligation cash offer.
    Estimated market value
    $382,700
    Get a cash offer in 3 minutes
    Find out how much your home could sell for in as little as 3 minutes with a no-obligation cash offer.
    Estimated market value
    $382,700