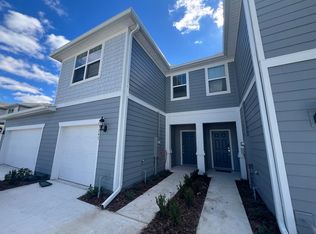
Welcome to 1935 Canny Cove, this stunning two-story townhome is located in the exclusive Grayson Square community in coveted Winter Park. This beautiful home features a charming Craftsman style exterior, with three bedrooms, two full bathrooms, a powder room, and a single-car garage, offering an ideal blend of luxury and convenience. The entire home has been freshly painted, giving it a brand new like feel. As you step inside, you'll be captivated by the spacious, open-concept first floor, perfect for entertaining. The gathering room seamlessly flows into the café and kitchen, creating a welcoming atmosphere for family and friends. The kitchen boasts a subway tile ceramic backsplash, quartz countertops, a pantry for ample storage, and an island for additional space. Upstairs, you'll find a private oasis in the Owner's Suite, featuring a spacious walk-in closet and an en suite bathroom with a double sink quartz-topped vanity, a linen closet, and a walk-in shower with a frameless glass door. Two additional bedrooms, a secondary bathroom, and a conveniently located laundry room complete the second floor, ensuring privacy and space for everyone. The stairs and upper level also feature upgraded luxury vinyl flooring. This home is equipped with modern conveniences, including window blinds, a washer, dryer, and refrigerator. Professionally curated selections include upgraded cabinets and hardware, customized built-ins, luxury vinyl flooring throughout the first-floor living areas and ceramic tile flooring in bathrooms. Grayson Square is an intimate, gated luxury townhome community located just minutes from downtown Winter Park. This low-maintenance neighborhood features gated access, private homesites with no rear neighbors, a resort-style pool with cabana, and 1GB high-speed fiber optic internet, along with 75 streaming cable and music channels—all with no CDD. The location is unbeatable, offering easy access to all your daily conveniences such as Starbucks and Publix, plus proximity to quality Seminole County Schools. When it's time to change pace, you'll love being near the famous shopping and dining of Park Avenue. Don't miss the opportunity to make this exceptional townhome your new home!
Sold for $450,000
$450,000
1935 Canny Cv, Winter Park, FL 32792
3beds
1,907sqft
Townhouse
Built in 2023
1,905 Square Feet Lot
$431,700 Zestimate®
$236/sqft
$2,675 Estimated rent
Home value
$431,700
$410,000 - $453,000
$2,675/mo
Zestimate® history
Owner options
List your home for rent
$2,675/mo
Rent Zestimate®
Find your next renter with Zillow Rental Manager. Plus, with online applications, you can quickly screen prospective tenants – for free.
$2,675/mo
Rent Zestimate®
Refinance and save
$3,395/mo
Est. payment
Refinancing to a lower rate could help reduce your monthly payments and save thousands over the life of the loan.
$3,395/mo
Est. payment
Explore your selling options
Work with a Zillow partner agent
Leverage their expertise and Zillow's premium Showcase listings to get your home seen by more buyers.
Get startedList with your own agent
Get your home in front of millions of buyers by listing it on Zillow.
Learn how to do itSell it yourself
Take full control of how buyers see your home on Zillow by listing For Sale by Owner (FSBO).
List your homeWhat's special
Zillow last checked:
Listing updated:
Listed by:
Gordy Singh 407-701-7060,
FLORIDA HOME FINDERS 407-377-1000,
Sunveer Lally 407-301-3945,
FLORIDA HOME FINDERS
Bought with:
Gordy Singh, 3463706
FLORIDA HOME FINDERS
Source: Stellar MLS,MLS#: O6228934 Originating MLS: Orlando Regional
Originating MLS: Orlando Regional
Facts & features
Interior
Bedrooms & bathrooms
- Bedrooms: 3
- Bathrooms: 3
- Full bathrooms: 2
- 1/2 bathrooms: 1
Primary bedroom
- Features: Walk-In Closet(s)
- Level: Second
- Dimensions: 13x13
Bedroom 2
- Features: Built-in Closet
- Level: Second
- Dimensions: 13x11
Bedroom 3
- Features: Built-in Closet
- Level: Second
- Dimensions: 12x12
Primary bathroom
- Level: Second
- Dimensions: 10x8
Balcony porch lanai
- Level: First
- Dimensions: 11x8
Great room
- Level: First
- Dimensions: 19x14
Kitchen
- Level: First
- Dimensions: 12x11
Laundry
- Level: Second
- Dimensions: 6x3
Heating
- Central, Electric, Heat Pump
Cooling
- Central Air
Appliances
- Included: Dishwasher, Disposal, Dryer, Electric Water Heater, Microwave, Range, Refrigerator, Washer
- Laundry: Laundry Closet
Features
- Eating Space In Kitchen, Kitchen/Family Room Combo, Living Room/Dining Room Combo, PrimaryBedroom Upstairs, Split Bedroom, Stone Counters, Thermostat, Walk-In Closet(s)
- Flooring: Carpet, Ceramic Tile, Luxury Vinyl
- Windows: Window Treatments
- Has fireplace: No
Interior area
- Total structure area: 2,239
- Total interior livable area: 1,907 sqft
Property
Parking
- Total spaces: 1
- Parking features: Garage - Attached
- Attached garage spaces: 1
Features
- Levels: Two
- Stories: 2
- Exterior features: Irrigation System, Sidewalk
Lot
- Size: 1,905 Square Feet
- Features: Above Flood Plain
Details
- Parcel number: 34213054300000510
- Zoning: X
- Special conditions: None
Construction
Type & style
- Home type: Townhouse
- Property subtype: Townhouse
Materials
- Block, HardiPlank Type, Wood Frame
- Foundation: Slab
- Roof: Shingle
Condition
- New construction: No
- Year built: 2023
Utilities & green energy
- Sewer: Public Sewer
- Water: Public
- Utilities for property: Cable Connected, Electricity Connected, Sewer Connected, Underground Utilities, Water Connected
Community & HOA
Community
- Features: Gated Community - No Guard, Pool
- Security: Fire Resistant Exterior, Fire/Smoke Detection Integration
- Pet fee: $0 monthly
- Subdivision: GRAYSON SQUARE
HOA
- Has HOA: Yes
- Services included: Community Pool, Internet, Manager, Pool Maintenance
- HOA fee: $375 monthly
- HOA name: Grayson Square Homeowner's Association
- HOA phone: 407-661-4774
Location
- Region: Winter Park
Financial & listing details
- Price per square foot: $236/sqft
- Tax assessed value: $378,788
- Annual tax amount: $1,008
- Date on market: 8/3/2024
- Cumulative days on market: 60 days
- Ownership: Fee Simple
- Total actual rent: 0
- Electric utility on property: Yes
- Road surface type: Paved
Price history
| Date | Event | Price |
|---|---|---|
| 11/6/2024 | Listing removed | $2,800$1/sqft |
Source: Zillow Rentals Report a problem | ||
| 10/23/2024 | Listed for rent | $2,800$1/sqft |
Source: Zillow Rentals Report a problem | ||
| 10/17/2024 | Sold | $450,000-4.2%$236/sqft |
Source:  Stellar MLS #O6228934 Report a problem Stellar MLS #O6228934 Report a problem | ||
| 10/3/2024 | Pending sale | $469,900$246/sqft |
Source: Stellar MLS #O6228934 Report a problem | ||
| 9/30/2024 | Price change | $469,900-2.1%$246/sqft |
Source: Stellar MLS #O6228934 Report a problem | ||
| 9/15/2024 | Price change | $479,900-1%$252/sqft |
Source: Stellar MLS #O6228934 Report a problem | ||
| 8/26/2024 | Price change | $484,900-3%$254/sqft |
Source: Stellar MLS #O6228934 Report a problem | ||
| 8/7/2024 | Price change | $499,900-2%$262/sqft |
Source: Stellar MLS #O6228934 Report a problem | ||
| 8/3/2024 | Listed for sale | $509,900+16.7%$267/sqft |
Source: Stellar MLS #O6228934 Report a problem | ||
| 12/19/2023 | Sold | $437,100$229/sqft |
Source: Public Record Report a problem | ||
Public tax history
| Year | Property taxes | Tax assessment |
|---|---|---|
| 2025 | $6,932 +30.7% | $378,788 +5.1% |
| 2024 | $5,305 +425.8% | $360,491 +500.8% |
| 2023 | $1,009 +153.3% | $60,000 +153.7% |
| 2022 | $398 | $23,653 |
Find assessor info on the county website
Neighborhood: 32792
Nearby homes
- $452,4003 bd-- ba1.9k sqft1939 Canny Cv, Winter Park, FL 32792Off Market
- $447,9903 bd3 ba1.7k sqft1931 Canny Cv, Winter Park, FL 32792Sold

- $418,0003 bd3 ba1.9k sqft1943 Canny Cv, Winter Park, FL 32792Sold

- $407,1003 bd3 ba1.7k sqft1947 Canny Cv, Winter Park, FL 32792Sold
- $449,0003 bd-- ba1.7k sqft1951 Canny Cv, Winter Park, FL 32792Sold
- $455,7003 bd-- ba1.7k sqft1957 Canny Cv, Winter Park, FL 32792Sold
- $445,6002,308 Square Feet2710 Bright Bird Ln, Winter Park, FL 32792Sold
- $293,0003 bd2 ba1.5k sqft2411 Antilles Dr, Winter Park, FL 32792Off Market
Nearby schools
GreatSchools rating
- 7/10Eastbrook Elementary SchoolGrades: PK-5Distance: 0.9 mi
- 8/10Tuskawilla Middle SchoolGrades: 6-8Distance: 2.9 mi
- 7/10Lake Howell High SchoolGrades: 9-12Distance: 2.5 mi
Schools provided by the listing agent
- Elementary: Eastbrook Elementary
- Middle: Tuskawilla Middle
- High: Lake Howell High
Source: Stellar MLS. This data may not be complete. We recommend contacting the local school district to confirm school assignments for this home.
Get a cash offer in 3 minutes
Find out how much your home could sell for in as little as 3 minutes with a no-obligation cash offer.
Estimated market value
$431,700
Get a cash offer in 3 minutes
Find out how much your home could sell for in as little as 3 minutes with a no-obligation cash offer.
Estimated market value
$431,700
- Florida
- Seminole County
- Winter Park
- 32792
- 1935 Canny Cv
Nearby cities
Nearby neighborhoods
Nearby zip codes
Other Winter Park Topics
