Skip main navigation
Closed
  • $350,000

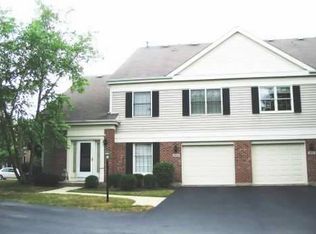
    1935 Charter Point Dr, Arlington Heights, IL 60004

    2beds
    1,450sqft
    Townhouse, Single Family Residence
    Built in 1988
    -- sqft lot
    $364,000 Zestimate®
    $241/sqft
    $2,769 Estimated rent

    Home value

    $364,000

    $328,000 - $404,000

    $2,769/mo

    Zestimate® history
    Loading
    Loading...

    Owner options

    List your home for rent

    $2,769/mo

    Rent Zestimate®

    Find your next renter with Zillow Rental Manager. Plus, with online applications, you can quickly screen prospective tenants – for free.

    Learn more

    $2,769/mo

    Rent Zestimate®

    Refinance and save

    $2,909/mo

    Est. payment

    Refinancing to a lower rate could help reduce your monthly payments and save thousands over the life of the loan.

    See today's rates

    $2,909/mo

    Est. payment

    Explore your selling options

    Work with a Zillow partner agent

    Leverage their expertise and Zillow's premium Showcase listings to get your home seen by more buyers.

    Get started

    List with your own agent

    Get your home in front of millions of buyers by listing it on Zillow.

    Learn how to do it

    Sell it yourself

    Take full control of how buyers see your home on Zillow by listing For Sale by Owner (FSBO).

    List your home

    What's special

    Serene lakeLush greeneryPrivate entranceIn-unit washer and dryerTons of storage spaceOpen-concept layoutFlexible living space
    Welcome home to this exceptionally bright and inviting 2 bedroom, 2.5 bath corner unit town house located in the highly desirable Lake Arlington community. With its private entrance and open-concept layout, this home combines comfort, convenience, and style. Once inside, you'll be greeted by a soaring loft with vaulted ceilings, filling the home with natural light and providing a wonderful sense of space. The main living room offers a warm and welcoming flow, perfect for either entertaining or relaxing at home. Connected to the main area are sliders that open to a private over-sized patio to sit and enjoy the lush greenery. The kitchen is well equipped and opens seamlessly to the dining room and breakfast area. Upstairs, the loft adds flexible living space which is ideal as a home office, playroom, or reading nook. Both bedrooms are generously sized, with the primary suite featuring its own full bath and walk in closet. An additional full bath upstairs plus a convenient main level powder room complete the thoughtful layout. For everyday ease, the home includes an in-unit washer and dryer and 1 car garage with tons of storage space. Enjoy all the amenities that Lake Arlington living has to offer between beautiful walking paths, fitness center, tennis courts, clubhouse, pools, and of course, the serene lake itself. With its private entrance, prime corner location, and desirable community, this town house offers a lifestyle that's hard to match.

    Zillow last checked:

    Listing updated:

    Listing courtesy of:

    Daniel Drake 847-347-3484,

    @properties Christie's International Real Estate

    Bought with:

    Stefan Magazin

    eXp Realty

    Source: MRED as distributed by MLS GRID,MLS#: 12466951MLS Logo

    Facts & features

    Interior

    Bedrooms & bathrooms
    • Bedrooms: 2
    • Bathrooms: 3
    • Full bathrooms: 2
    • 1/2 bathrooms: 1
    Primary bedroom
    • Features: Flooring (Carpet), Bathroom (Full)
    • Level: Second
    • Area: 224 Square Feet
    • Dimensions: 16X14
    Bedroom 2
    • Features: Flooring (Carpet)
    • Level: Second
    • Area: 121 Square Feet
    • Dimensions: 11X11
    Dining room
    • Features: Flooring (Carpet)
    • Level: Main
    • Area: 90 Square Feet
    • Dimensions: 10X9
    Eating area
    • Features: Flooring (Hardwood)
    • Level: Main
    • Area: 99 Square Feet
    • Dimensions: 11X9
    Kitchen
    • Features: Kitchen (Eating Area-Table Space, Pantry-Closet), Flooring (Hardwood)
    • Level: Main
    • Area: 132 Square Feet
    • Dimensions: 12X11
    Laundry
    • Features: Flooring (Vinyl)
    • Level: Second
    • Area: 35 Square Feet
    • Dimensions: 7X5
    Living room
    • Features: Flooring (Carpet)
    • Level: Main
    • Area: 231 Square Feet
    • Dimensions: 21X11
    Loft
    • Features: Flooring (Carpet)
    • Level: Second
    • Area: 154 Square Feet
    • Dimensions: 14X11
    Heating
    • Natural Gas, Forced Air
    Cooling
    • Central Air
    Appliances
    • Included: Range, Microwave, Dishwasher, Refrigerator, Washer, Dryer
    • Laundry: In Unit
    Features
    • Vaulted Ceiling(s)
    • Windows: Screens
    • Basement: None
    • Common walls with other units/homes: End Unit
    Interior area
    • Total structure area: 0
    • Total interior livable area: 1,450 sqft

    Property

    Parking
    • Total spaces: 1
    • Parking features: Asphalt, Garage Door Opener, On Site, Attached, Garage
    • Attached garage spaces: 1
    • Has uncovered spaces: Yes
    Accessibility
    • Accessibility features: No Disability Access
    Features
    • Patio & porch: Patio
    Lot
    • Features: Common Grounds, Corner Lot
    Details
    • Parcel number: 03164110091143
    • Special conditions: None

    Construction

    Type & style
    • Home type: Townhouse
    • Property subtype: Townhouse, Single Family Residence
    Materials
    • Aluminum Siding, Brick
    • Roof: Asphalt
    Condition
    • New construction: No
    • Year built: 1988

    Utilities & green energy

    • Sewer: Public Sewer
    • Water: Lake Michigan

    Community & neighborhood

    Location
    • Region: Arlington Heights
    • Subdivision: Lake Arlington Towne

    HOA & financial

    HOA
    • Has HOA: Yes
    • HOA fee: $438 monthly
    • Amenities included: Exercise Room, On Site Manager/Engineer, Park, Party Room, Sundeck, Indoor Pool, Pool, Tennis Court(s)
    • Services included: Insurance, Clubhouse, Exercise Facilities, Pool, Exterior Maintenance, Lawn Care, Scavenger, Snow Removal, Lake Rights

    Other

    Other facts
    • Listing terms: Conventional
    • Ownership: Condo

    Price history

    DateEventPrice
    10/6/2025Sold$350,000+4.5%$241/sqft
    Source: MRED as distributed by MLS GRID #12466951 Report a problem
    9/30/2025Pending sale$335,000$231/sqft
    Source: MRED as distributed by MLS GRID #12466951 Report a problem
    9/14/2025Contingent$335,000$231/sqft
    Source: MRED as distributed by MLS GRID #12466951 Report a problem
    9/9/2025Listed for sale$335,000-1.5%$231/sqft
    Source: MRED as distributed by MLS GRID #12466951 Report a problem
    9/9/2025Listing removed$340,000$234/sqft
    Source: MRED as distributed by MLS GRID #12451038 Report a problem
    8/28/2025Contingent$340,000$234/sqft
    Source: MRED as distributed by MLS GRID #12451038 Report a problem
    8/20/2025Listed for sale$340,000+54.5%$234/sqft
    Source: MRED as distributed by MLS GRID #12451038 Report a problem
    2/14/2020Sold$220,000-2.2%$152/sqft
    Source: MRED as distributed by MLS GRID #10599795 Report a problem
    1/13/2020Pending sale$225,000$155/sqft
    Source: daprile properties #10599795 Report a problem
    11/21/2019Price change$225,000-4.6%$155/sqft
    Source: daprile properties #10599795 Report a problem
    9/18/2019Listed for sale$235,900$163/sqft
    Source: daprile properties #10521387 Report a problem

    Public tax history

    YearProperty taxesTax assessment
    2024-- $24,327 +0%
    2023$5,743 +5.3%$24,326
    2022$5,456 +12.4%$24,326 +26%
    2021$4,854 +1.3%$19,301
    2020$4,793 -0.2%$19,301 -10.6%
    2019$4,802 +13.9%$21,587 +20.5%
    2018$4,217 +0.6%$17,918
    2017$4,190 +1.2%$17,918
    2016$4,139 -8.9%$17,918 +0%
    2015$4,543 +0.7%$17,910
    2014$4,511 +2.7%$17,910
    2013$4,392 -1.4%$17,910 -10%
    2012$4,455 +3.3%$19,904
    2011$4,313 +0.7%$19,904
    2010$4,283 +13.4%$19,904 -14.5%
    2009$3,776 +13.2%$23,290 -7%
    2008$3,334 +2.9%$25,044 -7%
    2007$3,241 -7.8%$26,920 +20.2%
    2006$3,514 +9.3%$22,400
    2005$3,216 +4.3%$22,400
    2004$3,083 -2.3%$22,400 +33.4%
    2003$3,156 +3.7%$16,796
    2002$3,042 -1%$16,796
    2001$3,072 +1.5%$16,796 +5.1%
    2000$3,025 +2.1%$15,986
    1999$2,963 $15,986

    Find assessor info on the county website

    Neighborhood: 60004

    Nearby schools

    GreatSchools rating
    Schools provided by the listing agent
    • Elementary: Betsy Ross Elementary School
    • Middle: Macarthur Middle School
    • High: Wheeling High School
    • District: 23

    Source: MRED as distributed by MLS GRID. This data may not be complete. We recommend contacting the local school district to confirm school assignments for this home.

    Get a cash offer in 3 minutes
    Find out how much your home could sell for in as little as 3 minutes with a no-obligation cash offer.
    Estimated market value
    $364,000
    Get a cash offer in 3 minutes
    Find out how much your home could sell for in as little as 3 minutes with a no-obligation cash offer.
    Estimated market value
    $364,000