Skip main navigation
Sold
  • Price Unknown

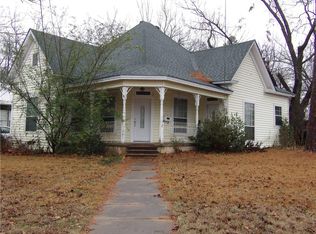
    1935 Cleveland St, Paris, TX 75460

    3beds
    2,276sqft
    Single Family Residence
    Built in ----
    9,975.24 Square Feet Lot
    $187,400 Zestimate®
    $--/sqft
    $1,685 Estimated rent

    Home value

    $187,400

    Estimated sales range

    Not available

    $1,685/mo

    Zestimate® history
    Loading
    Loading...

    Owner options

    List your home for rent

    $1,685/mo

    Rent Zestimate®

    Find your next renter with Zillow Rental Manager. Plus, with online applications, you can quickly screen prospective tenants – for free.

    Learn more

    $1,685/mo

    Rent Zestimate®

    Refinance and save

    Refinancing to a lower rate could help reduce your monthly payments and save thousands over the life of the loan.

    See today's rates

    Explore your selling options

    Work with a Zillow partner agent

    Leverage their expertise and Zillow's premium Showcase listings to get your home seen by more buyers.

    Get started

    List with your own agent

    Get your home in front of millions of buyers by listing it on Zillow.

    Learn how to do it

    Sell it yourself

    Take full control of how buyers see your home on Zillow by listing For Sale by Owner (FSBO).

    List your home

    What's special

    Charming & Spacious 3-Bed, 2-Bath Home with Fresh Updates! This beautifully updated 3-bedroom, 2-bathroom home offers an impressive 2,276 sq. ft. of living space, featuring two living areas and two dining areas—perfect for entertaining and everyday comfort. Recent updates include fresh interior and exterior paint, a remodeled kitchen with upgraded appliances, new light fixtures throughout, and a level foundation backed by a 3-year warranty. Plus, a new roof (2020) ensures lasting durability. Enjoy the convenience of a one-car garage and a fenced backyard, providing a private outdoor retreat ideal for pets, gatherings, or relaxation. This home is full of charm and move-in ready! Don’t miss out—schedule a showing today!

    Zillow last checked:

    Listing updated:

    Listed by:

    Meagen Smith 0679901,

    Hygge Homes and Land 903-363-2222

    Bought with:

    Melissa Fox

    Glass Land and Home LLC

    Source: NTREIS,MLS#: 20837213

    Facts & features

    Interior

    Bedrooms & bathrooms
    • Bedrooms: 3
    • Bathrooms: 2
    • Full bathrooms: 2
    Primary bedroom
    • Features: En Suite Bathroom, Separate Shower
    • Level: First
    • Dimensions: 17 x 16
    Bedroom
    • Level: First
    • Dimensions: 13 x 12
    Bedroom
    • Level: First
    • Dimensions: 13 x 12
    Primary bathroom
    • Features: Separate Shower
    • Level: First
    • Dimensions: 5 x 7
    Breakfast room nook
    • Level: First
    • Dimensions: 10 x 18
    Dining room
    • Features: Built-in Features
    • Level: First
    • Dimensions: 14 x 10
    Other
    • Features: Garden Tub/Roman Tub, Linen Closet
    • Level: First
    • Dimensions: 9 x 7
    Kitchen
    • Features: Built-in Features, Pantry
    • Level: First
    • Dimensions: 9 x 20
    Living room
    • Level: First
    • Dimensions: 18 x 13
    Utility room
    • Features: Utility Room
    • Level: First
    • Dimensions: 11 x 9
    Heating
    • Central, Electric
    Cooling
    • Central Air, Gas
    Appliances
    • Included: Dishwasher, Gas Range
    Features
    • Dry Bar, Eat-in Kitchen, High Speed Internet, Pantry
    • Has basement: No
    • Has fireplace: No
    Interior area
    • Total interior livable area: 2,276 sqft

    Property

    Parking
    • Total spaces: 1
    • Parking features: Driveway
    • Attached garage spaces: 1
    • Has uncovered spaces: Yes
    Features
    • Levels: One
    • Stories: 1
    • Pool features: None
    Lot
    • Size: 9,975 sqft
    Details
    • Parcel number: 12111

    Construction

    Type & style
    • Home type: SingleFamily
    • Architectural style: Detached
    • Property subtype: Single Family Residence
    • Attached to another structure: Yes
    Materials
    • Foundation: Pillar/Post/Pier
    • Roof: Composition

    Utilities & green energy

    • Sewer: Public Sewer
    • Water: Public
    • Utilities for property: Sewer Available, Water Available

    Community & neighborhood

    Location
    • Region: Paris
    • Subdivision: Highland Park

    Price history

    DateEventPrice
    4/3/2025Sold--
    Source: NTREIS #20837213 Report a problem
    3/13/2025Pending sale$199,900$88/sqft
    Source: NTREIS #20837213 Report a problem
    3/5/2025Contingent$199,900$88/sqft
    Source: NTREIS #20837213 Report a problem
    2/6/2025Listed for sale$199,900$88/sqft
    Source: NTREIS #20837213 Report a problem
    11/6/2024Sold--
    Source: GTARMLS #24009894 Report a problem
    10/16/2024Pending sale$199,900$88/sqft
    Source: NTREIS #20677736 Report a problem
    9/12/2024Price change$199,900-9.1%$88/sqft
    Source: NTREIS #20677736 Report a problem
    8/21/2024Price change$219,900-4.4%$97/sqft
    Source: NTREIS #20677736 Report a problem
    7/18/2024Listed for sale$230,000$101/sqft
    Source: NTREIS #20677736 Report a problem

    Public tax history

    YearProperty taxesTax assessment
    2025$2,178 +800.7%$195,110 +217.6%
    2024$242 +5.5%$61,442 +10%
    2023$229 -1.7%$55,856 +10%
    2022$233 +4.8%$50,778 +10%
    2021$222 $46,162 +10%
    2020-- $41,965 +18.8%
    2018$246 $35,320
    2017-- $35,320
    2016-- $35,320
    2015-- $35,320 +0.4%
    2014-- $35,180
    2012-- $35,180 -0.3%
    2011-- $35,300
    2010-- $35,300
    2009-- $35,300
    2008-- $35,300 -8.8%
    2007-- $38,700
    2006-- $38,700
    2005-- $38,700 +3.6%
    2004-- $37,370
    2003-- $37,370

    Find assessor info on the county website

    Neighborhood: 75460

    Nearby schools

    GreatSchools rating
    Schools provided by the listing agent
    • Elementary: Justiss
    • High: Paris
    • District: Paris ISD

    Source: NTREIS. This data may not be complete. We recommend contacting the local school district to confirm school assignments for this home.