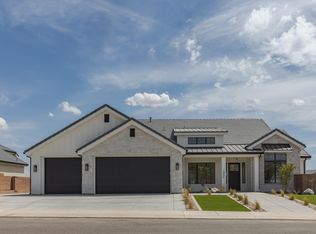
This stunning two-story modern home has been exceptionally designed with both functionality and style! Situated on an oversized lot it features full front and backyard landscaping, a cozy fire pit, covered dining and lounge areas, a recreation space, generous RV parking, and a large multi-purpose concrete pad. Ample room to add a pool, casita, or detached garage! Inside, the main level offers two living areas, a spacious primary suite, a flex space that can be used as a home office, den, or private gym, and a mudroom and laundry area with plenty of storage. Custom lighting, beautiful millwork, and plantation shutters throughout this home give every space character and warmth. The bright open kitchen features an abundance of prep space, custom cabinetry, designer vent hood, quartz counter tops, and a built in refrigerator and freezer. Upstairs you will find four generously sized bedrooms and a media/bonus room. This home offers exceptional space for both indoor and outdoor living!
Sold
Price Unknown
1935 E 2540 S, Saint George, UT 84790
5beds
4baths
4,304sqft
Single Family Residence
Built in 2019
0.35 Acres Lot
$1,051,000 Zestimate®
$--/sqft
$4,285 Estimated rent
Home value
$1,051,000
$977,000 - $1.12M
$4,285/mo
Zestimate® history
Owner options
List your home for rent
$4,285/mo
Rent Zestimate®
Find your next renter with Zillow Rental Manager. Plus, with online applications, you can quickly screen prospective tenants – for free.
$4,285/mo
Rent Zestimate®
Refinance and save
Refinancing to a lower rate could help reduce your monthly payments and save thousands over the life of the loan.
Explore your selling options
Work with a Zillow partner agent
Leverage their expertise and Zillow's premium Showcase listings to get your home seen by more buyers.
Get startedList with your own agent
Get your home in front of millions of buyers by listing it on Zillow.
Learn how to do itSell it yourself
Take full control of how buyers see your home on Zillow by listing For Sale by Owner (FSBO).
List your homeWhat's special
Generous rv parkingCozy fire pitPlantation shutters throughoutOversized lotAbundance of prep spaceDesigner vent hoodBright open kitchen
Zillow last checked:
Listing updated:
Listed by:
Franci Cogburn 4352567503,
Cactus and Pine Real Estate
Bought with:
SABRINA BIRD, 11598951-SA
Real Broker, LLC
Source: WCBR,MLS#: 26-274513
Facts & features
Interior
Bedrooms & bathrooms
- Bedrooms: 5
- Bathrooms: 4
Primary bedroom
- Level: Main
Bedroom 2
- Level: Second
Bedroom 3
- Level: Second
Bedroom 4
- Level: Second
Bedroom 5
- Level: Second
Bathroom
- Level: Main
Bathroom
- Level: Second
Bathroom
- Level: Second
Den
- Level: Main
Dining room
- Level: Main
Family room
- Level: Main
Family room
- Description: bonus room/office
- Level: Second
Laundry
- Level: Main
Living room
- Level: Main
Heating
- Natural Gas
Cooling
- Central Air
Features
- Number of fireplaces: 1
Interior area
- Total structure area: 4,304
- Total interior livable area: 4,304 sqft
- Finished area above ground: 2,648
Property
Parking
- Total spaces: 3
- Parking features: Attached, Garage Door Opener, RV Access/Parking
- Attached garage spaces: 3
Features
- Stories: 2
- Has view: Yes
- View description: Mountain(s)
Lot
- Size: 0.35 Acres
- Dimensions: 15246 sq ft
- Features: Level
Details
- Parcel number: SGVEN10
- Zoning description: Residential
Construction
Type & style
- Home type: SingleFamily
- Property subtype: Single Family Residence
Materials
- Rock, Stucco
- Foundation: Slab
- Roof: Tile
Condition
- Built & Standing
- Year built: 2019
Utilities & green energy
- Water: Culinary
- Utilities for property: Dixie Power, Electricity Connected, Natural Gas Connected
Community & HOA
HOA
- Has HOA: No
Location
- Region: Saint George
Financial & listing details
- Tax assessed value: $960,900
- Annual tax amount: $3,479
- Date on market: 7/28/2026
- Cumulative days on market: 12 days
- Listing terms: Conventional,Cash,1031 Exchange
- Inclusions: Window, Double Pane, Window Coverings, Water Softner, Owned, Sprinkler, Full, Refrigerator, Range Hood, Patio, Covered, Oven/Range, Freestnd, Outdoor Lighting, Microwave, Landscaped, Full, Garden Tub, Fenced, Full, Dog Run, Disposal, Dishwasher, Central Vac Plumbed, Ceiling, Vaulted, Ceiling Fan(s), Alarm/Security Sys
- Electric utility on property: Yes
Price history
| Date | Event | Price |
|---|---|---|
| 8/27/2026 | Sold | -- |
Source: WCBR #26-274513 Report a problem | ||
| 8/6/2026 | Pending sale | $1,050,000$244/sqft |
Source: WCBR #26-274513 Report a problem | ||
| 7/28/2026 | Listed for sale | $1,050,000$244/sqft |
Source: WCBR #26-274513 Report a problem | ||
Public tax history
| Year | Property taxes | Tax assessment |
|---|---|---|
| 2025 | $3,480 -2.1% | $528,495 +1.1% |
| 2024 | $3,553 -7.6% | $522,830 -9% |
| 2023 | $3,846 -4.2% | $574,585 +1.9% |
| 2022 | $4,012 +12.5% | $563,750 +37.2% |
| 2021 | $3,565 +0.6% | $410,850 +6.8% |
| 2020 | $3,543 | $384,615 |
| 2019 | -- | -- |
Find assessor info on the county website
Neighborhood: 84790
Nearby homes
- $--5 bd5 ba5.4k sqft1864 E Brisa Ct, Saint George, UT 84790Sold
- $820,6004 bd3 ba3k sqft1867 E Brisa Ct, Saint George, UT 84790Off Market
- $708,6005 bd3 ba2.8k sqft1853 E Brisa Ct, Saint George, UT 84790Off Market

- $1,033,4005 bd4 ba2.4k sqft1880 E Brisa Ct, Saint George, UT 84790Off Market
- $1,020,9005 bd4 ba2.7k sqft1832 E Brisa Ct, Saint George, UT 84790Off Market
- $786,3004 bd3 ba2.8k sqft1837 E Brisa Ct, Saint George, UT 84790Off Market
- $1,367,2005 bd4 ba5k sqft2503 S Monterosa Ln, Saint George, UT 84790Off Market
- $1,154,2006 bd4 ba2.7k sqft1894 E Brisa Ct, Saint George, UT 84790Off Market
Nearby schools
GreatSchools rating
- 9/10Crimson View SchoolGrades: PK-5Distance: 1.2 mi
- 8/10Sunrise Ridge Intermediate SchoolGrades: 6-7Distance: 1 mi
- 9/10Desert Hills High SchoolGrades: 10-12Distance: 1.6 mi
Schools provided by the listing agent
- Elementary: Crimson View Elementary
- Middle: Desert Hills Middle
- High: Desert Hills High
Source: WCBR. This data may not be complete. We recommend contacting the local school district to confirm school assignments for this home.
Sell for more on Zillow
Get a Zillow Showcase℠ listing at no additional cost and you could sell for .
$1,051,000
2% more
+$21,020
With Zillow Showcase(estimated)
$1,072,020
Sell for more on Zillow
Get a Zillow Showcase℠ listing at no additional cost and you could sell for .
$1,051,000
2% more
+$21,020
With Zillow Showcase(estimated)
$1,072,020
- Utah
- Washington County
- Saint George
- 84790
- 1935 E 2540 S
