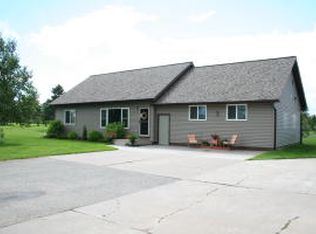
Custom Executive Brick Home....Enjoy peaceful living with city convenience in this beautifully maintained home just outside city limits. Property features 3 Bedroom 2 bath one level home with a gas fireplace, gourmet kitchen with plenty of counter space, new appliances and new flooring, spacious sunroom off primary bedroom with access out to large 30 ft back deck. There are 2 new split unit systems for climate control. Beautifully landscaped yard with sprinkler system, large brick driveway and a new septic cleanout system giving easy access without digging up the yard. You will enjoy your outside time with this amazing outdoor space. Call for your showing today.
Sold
Price Unknown
1935 E Malmborg Row, Sault Sainte Marie, MI 49783
3beds
2,810sqft
Single Family Residence
Built in 2001
-- sqft lot
$495,000 Zestimate®
$--/sqft
$2,631 Estimated rent
Home value
$495,000
Estimated sales range
Not available
$2,631/mo
Zestimate® history
Owner options
List your home for rent
$2,631/mo
Rent Zestimate®
Find your next renter with Zillow Rental Manager. Plus, with online applications, you can quickly screen prospective tenants – for free.
$2,631/mo
Rent Zestimate®
Refinance and save
Refinancing to a lower rate could help reduce your monthly payments and save thousands over the life of the loan.
Explore your selling options
Work with a Zillow partner agent
Leverage their expertise and Zillow's premium Showcase listings to get your home seen by more buyers.
Get startedList with your own agent
Get your home in front of millions of buyers by listing it on Zillow.
Learn how to do itSell it yourself
Take full control of how buyers see your home on Zillow by listing For Sale by Owner (FSBO).
List your homeWhat's special
Zillow last checked:
Listing updated:
Listed by:
BARBARA HAMPTON 906-440-4104,
Smith & Company Real Estate,
Brian Cornell 906-630-2714,
Smith & Company Real Estate
Bought with:
Anna Piche, 6501405034
Smith & Company Real Estate
Source: EUPBR,MLS#: 26-23
Facts & features
Interior
Bedrooms & bathrooms
- Bedrooms: 3
- Bathrooms: 2
- Full bathrooms: 2
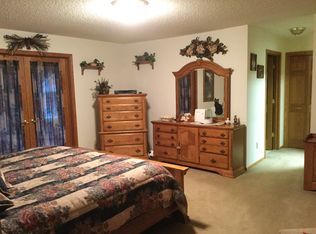
Primary bedroom
- Level: Main
- Area: 255 Square Feet
- Dimensions: 15 x 17
Bedroom 2
- Level: Main
- Area: 143 Square Feet
- Dimensions: 11 x 13
Bedroom 3
- Level: Main
- Area: 130 Square Feet
- Dimensions: 10 x 13
Primary bathroom
- Level: Main
- Area: 78.75 Square Feet
- Dimensions: 9 x 8.75
Bathroom
- Level: Main
- Area: 55 Square Feet
- Dimensions: 5 x 11
Dining room
- Level: Main
- Area: 210 Square Feet
- Dimensions: 15 x 14
Kitchen
- Level: Main
- Area: 260 Square Feet
- Dimensions: 13 x 20
Laundry
- Level: Main
- Area: 84 Square Feet
- Dimensions: 7 x 12
Living room
- Level: Main
- Area: 391 Square Feet
- Dimensions: 17 x 23
Sitting room
- Area: 182 Square Feet
- Dimensions: 13 x 14
Sunroom
- Level: Main
- Area: 196 Square Feet
- Dimensions: 14 x 14
Heating
- Natural Gas
Appliances
- Included: Dishwasher, Dryer, Electric Range, Refrigerator, Washer
- Laundry: Main Level
Features
- Central Vacuum, Walk-In Closet(s)
- Flooring: Tile, Laminate
- Basement: Crawl Space
- Has fireplace: Yes
- Fireplace features: Gas Log
Interior area
- Total structure area: 2,810
- Total interior livable area: 2,810 sqft
- Finished area above ground: 2,810
- Finished area below ground: 0
Property
Parking
- Parking features: Garage Door Opener
- Has garage: Yes
Features
- Levels: One
- Stories: 1
Details
- Additional structures: Outbuilding, Shed(s)
- Parcel number: 01202005215
Construction
Type & style
- Home type: SingleFamily
- Architectural style: Ranch
- Property subtype: Single Family Residence
Materials
- Brick
- Foundation: Block
- Roof: Asphalt
Condition
- Year built: 2001
Utilities & green energy
- Sewer: Septic Tank
- Water: Drilled Well
Community & HOA
Community
- Security: Smoke Detector(s)
Location
- Region: Sault Sainte Marie
Financial & listing details
- Date on market: 1/21/2026
- Listing terms: Cash,Conventional
Price history
| Date | Event | Price |
|---|---|---|
| 3/16/2026 | Sold | --0 |
Source: EUPBR #26-23 Report a problem | ||
| 3/11/2026 | Pending sale | $479,900$171/sqft |
Source: EUPBR #26-23 Report a problem | ||
| 1/21/2026 | Listed for sale | $479,900$171/sqft |
Source: EUPBR #26-23 Report a problem | ||
| 9/20/2018 | Sold | --0 |
Source: EUPBR #18-648 Report a problem | ||
Public tax history
Tax history is unavailable.
Neighborhood: 49783
Nearby homes
- $466,8003 bd2 ba2.7k sqft1935 Malmborg Row, Sault Sainte Marie, MI 49783Off Market
- $322,500-- bd-- ba-- sqft3496 S Shunk Rd, Sault Sainte Marie, MI 49783Off Market
- $320,600-- bd-- ba-- sqft3544 Shunk Rd, Sault Sainte Marie, MI 49783Off Market
- $359,7004 bd3 ba2.3k sqft3580 S Shunk Rd, Sault Sainte Marie, MI 49783Off Market
- $382,0003 bd2 ba2.2k sqft1849 Malmborg Row, Sault Sainte Marie, MI 49783Off Market
- $312,000-- bd-- ba-- sqft1844 Malmborg Row, Sault Sainte Marie, MI 49783Off Market
- $390,1003 bd2 ba3.3k sqft3610 S Shunk Rd, Sault Sainte Marie, MI 49783Off Market
- $388,900-- bd-- ba-- sqft1910 Malmborg Row, Sault Sainte Marie, MI 49783Off Market
- $468,4004 bd3 ba2.7k sqft1920 Sunlite Row, Sault Sainte Marie, MI 49783Off Market
Nearby schools
GreatSchools rating
- 7/10Sault Area Middle SchoolGrades: 5-10Distance: 2 mi
- 5/10Sault Area High SchoolGrades: 8-12Distance: 1.9 mi
- Michigan
- Chippewa County
- Sault Sainte Marie
- 49783
- 1935 E Malmborg Row
Nearby cities
Nearby zip codes
Other Sault Sainte Marie Topics
- Apartments for Rent in 49783
- Houses for Sale in 49783
- Houses for Rent in 49783
- 49783 Real Estate
- Sault Sainte Marie Condos
- Houses for Sale in Sault Sainte Marie
- Newest Listings in Sault Sainte Marie
- Sault Sainte Marie Home Values
- Sault Sainte Marie Real Estate Agents
- Sault Sainte Marie Refinance
- Sault Sainte Marie Mortgage Rates
