Skip main navigation
Closed
  • $317,500

    1935 E Timberline Cir N, Warsaw, IN 46582

    3beds
    2,625sqft
    Single Family Residence
    Built in 1997
    0.49 Acres Lot
    $336,500 Zestimate®
    $--/sqft
    $3,054 Estimated rent

    Home value

    $336,500

    $289,000 - $390,000

    $3,054/mo

    Zestimate® history
    Loading
    Loading...

    Owner options

    List your home for rent

    $3,054/mo

    Rent Zestimate®

    Find your next renter with Zillow Rental Manager. Plus, with online applications, you can quickly screen prospective tenants – for free.

    Learn more

    $3,054/mo

    Rent Zestimate®

    Refinance and save

    $1,893/mo

    Est. payment

    Refinancing to a lower rate could help reduce your monthly payments and save thousands over the life of the loan.

    See today's rates

    $1,893/mo

    Est. payment

    Explore your selling options

    Work with a Zillow partner agent

    Leverage their expertise and Zillow's premium Showcase listings to get your home seen by more buyers.

    Get started

    List with your own agent

    Get your home in front of millions of buyers by listing it on Zillow.

    Learn how to do it

    Sell it yourself

    Take full control of how buyers see your home on Zillow by listing For Sale by Owner (FSBO).

    List your home

    What's special

    Main-level family roomFinished lower levelMain-level laundryNew composite deckCemented basketball courtCorner lotWonderful kitchen
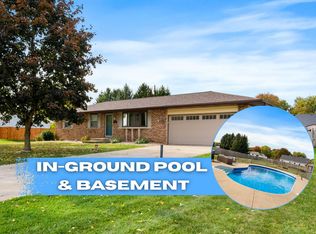
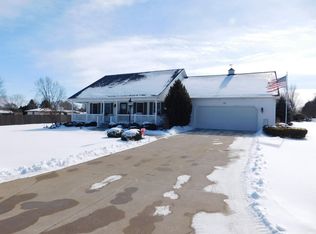
    This beautifully maintained three-bedroom, two-and-a-half-bath home offers the perfect blend of comfort and convenience. Situated on a large corner lot in a highly desirable area, it features a privacy-fenced backyard, a new composite deck, and a cemented basketball court—ideal for outdoor enjoyment. Inside, the open-concept living and dining room flows seamlessly into a wonderful kitchen, making it perfect for gatherings. The main-level family room adds even more space for entertaining, while the finished lower level boasts a cozy den and additional family room. Enjoy the ease of main-level laundry and the benefits of recent upgrades, including, roof, windows, energy star furnace with brand new A/C, water heater, privacy fence, and more all within the last few years. Master Suite with updated bathroom, walk-in closet and room to unwind and relax. The oversized three-car attached garage provides ample storage, and the location offers a peaceful, country-like feel just minutes from restaurants and shopping. Don’t miss this move-in-ready gem—schedule your showing today!

    Zillow last checked:

    Listing updated:

    Listed by:

    Tara Lochmandy Office:574-975-7716,

    Cressy & Everett- Goshen

    Bought with:

    Susana Valencia, RB23001841

    RE/MAX Results

    Source: IRMLS,MLS#: 202510901MLS Logo

    Facts & features

    Interior

    Bedrooms & bathrooms
    • Bedrooms: 3
    • Bathrooms: 3
    • Full bathrooms: 2
    • 1/2 bathrooms: 1
    Bedroom 1
    • Level: Upper
    Bedroom 2
    • Level: Upper
    Dining room
    • Level: Main
    Family room
    • Level: Lower
    Kitchen
    • Level: Main
    Living room
    • Level: Main
    Office
    • Level: Lower
    Heating
    • Natural Gas, Conventional, Forced Air, ENERGY STAR Qualified Equipment
    Cooling
    • Central Air, ENERGY STAR Qualified Equipment
    Appliances
    • Included: Disposal, Dishwasher, Microwave, Refrigerator, Electric Range, Electric Water Heater, Water Softener Owned
    • Laundry: Main Level
    Features
    • 1st Bdrm En Suite, Breakfast Bar, Walk-In Closet(s), Eat-in Kitchen, Entrance Foyer, Open Floorplan, Formal Dining Room
    • Windows: ENERGY STAR Qualified Windows
    • Basement: Full,Finished,Concrete,Sump Pump
    • Attic: Pull Down Stairs
    • Has fireplace: No
    Interior area
    • Total structure area: 2,725
    • Total interior livable area: 2,625 sqft
    • Finished area above ground: 1,787
    • Finished area below ground: 838

    Property

    Parking
    • Total spaces: 2
    • Parking features: Attached, Garage Door Opener, Heated Garage
    • Attached garage spaces: 2
    Features
    • Levels: Two
    • Stories: 2
    • Patio & porch: Deck
    • Exterior features: Basketball Court, Basketball Goal
    • Fencing: Privacy
    Lot
    • Size: 0.49 Acres
    • Dimensions: 120x178
    • Features: Corner Lot, Level, 0-2.9999, Rural Subdivision, Landscaped
    Details
    • Parcel number: 431110100025.000031
    • Other equipment: Sump Pump

    Construction

    Type & style
    • Home type: SingleFamily
    • Architectural style: Traditional
    • Property subtype: Single Family Residence
    Materials
    • Vinyl Siding
    Condition
    • New construction: No
    • Year built: 1997

    Utilities & green energy

    • Sewer: Septic Tank
    • Water: Well
    • Utilities for property: Cable Connected
    Green energy
    • Energy efficient items: Appliances, HVAC, Roof, Thermostat, Water Heater, Windows

    Community & HOA

    Community
    • Security: Smoke Detector(s)
    • Subdivision: Timberline
    Location
    • Region: Warsaw

    Financial & listing details

    • Tax assessed value: $291,300
    • Annual tax amount: $2,008
    • Date on market: 4/2/2025
    • Listing terms: Cash,Conventional,FHA,USDA Loan,VA Loan

    Price history

    DateEventPrice
    5/21/2025Sold$317,500-3.5%
    Source: IRMLS #202510901 Report a problem
    5/2/2025Listed for sale$329,000
    Source: IRMLS #202510901 Report a problem
    4/22/2025Pending sale$329,000
    Source: IRMLS #202510901 Report a problem
    4/14/2025Price change$329,000-2.9%
    Source: IRMLS #202510901 Report a problem
    4/2/2025Listed for sale$339,000+50.7%
    Source: IRMLS #202510901 Report a problem
    4/10/2019Sold$224,900$86/sqft
    Source: Cressy Everett solds #201904234_46582 Report a problem
    2/24/2019Price change$224,900-2.2%$86/sqft
    Source: Warsaw, Indiana #201904234 Report a problem
    2/8/2019Listed for sale$229,900+27.8%$88/sqft
    Source: Berkshire Hathaway Home Services Northern Indiana Real Estate #201904234 Report a problem
    8/29/2013Listing removed$179,900$69/sqft
    Source: Coldwell Banker Roth Wehrly Graber #9003069 Report a problem
    4/29/2013Price change$179,900-2.8%$69/sqft
    Source: Coldwell Banker Roth Wehrly Graber #9003069 Report a problem
    4/6/2013Listed for sale$185,000+22.5%$70/sqft
    Source: Coldwell Banker Roth Wehrly Graber #9003069 Report a problem
    7/3/2001Sold$151,000+8.9%$58/sqft
    Source: Public Record Report a problem
    7/15/1997Sold$138,600$53/sqft
    Source: Public Record Report a problem

    Public tax history

    YearProperty taxesTax assessment
    2025$2,128 +6.3%$291,300 +8.7%
    2024$2,002 -5.6%$268,100 +1.7%
    2023$2,121 +23.4%$263,600 +0.6%
    2022$1,720 +2%$262,000 +18.8%
    2021$1,687 +12.6%$220,500 +1.1%
    2020$1,498 -0.9%$218,100 +7.6%
    2019$1,511 +9.7%$202,700 +3.6%
    2018$1,377 -7.1%$195,700 +2.8%
    2017$1,483 +11.9%$190,400 +0.2%
    2016$1,326 +7%$190,000 +4.2%
    2014$1,239 +15.9%$182,300 +11.7%
    2013$1,069 -2.3%$163,200 +2%
    2012$1,095 -7.9%$160,000 -11.6%
    2011$1,189 -4.8%$180,900
    2010$1,249 -2.3%$180,900 -4.7%
    2009$1,279 +38.6%$189,900 +7.3%
    2007$923 $176,900
    2006-- $176,900 +38.2%
    2005-- $128,000
    Find assessor info on the county website

    Neighborhood: 46582

    Nearby schools

    GreatSchools rating
    Schools provided by the listing agent
    • Elementary: Harrison
    • Middle: Lakeview
    • High: Warsaw
    • District: Warsaw Community

    Source: IRMLS. This data may not be complete. We recommend contacting the local school district to confirm school assignments for this home.

    Get pre-qualified for a loan
    At Zillow Home Loans, we can pre-qualify you in as little as 5 minutes with no impact to your credit score.

    An equal housing lender. NMLS #10287.

    Sell for more on Zillow
    Get a Zillow Showcase℠ listing at no additional cost and you could sell for .
    $336,500
    2% more
    +$6,730
    With Zillow Showcase(estimated)
    $343,230