Skip main navigation
Closed
  • $613,500

    1935 E Woodland Dr, Akron, OH 44313

    3beds
    2,798sqft
    Single Family Residence
    Built in 2019
    0.45 Acres Lot
    $613,500 Zestimate®
    $219/sqft
    $3,233 Estimated rent

    Home value

    $613,500

    $583,000 - $644,000

    $3,233/mo

    Zestimate® history
    Loading
    Loading...

    Owner options

    List your home for rent

    $3,233/mo

    Rent Zestimate®

    Find your next renter with Zillow Rental Manager. Plus, with online applications, you can quickly screen prospective tenants – for free.

    Learn more

    $3,233/mo

    Rent Zestimate®

    Refinance and save

    $4,403/mo

    Est. payment

    Refinancing to a lower rate could help reduce your monthly payments and save thousands over the life of the loan.

    See today's rates

    $4,403/mo

    Est. payment

    Explore your selling options

    Work with a Zillow partner agent

    Leverage their expertise and Zillow's premium Showcase listings to get your home seen by more buyers.

    Get started

    List with your own agent

    Get your home in front of millions of buyers by listing it on Zillow.

    Learn how to do it

    Sell it yourself

    Take full control of how buyers see your home on Zillow by listing For Sale by Owner (FSBO).

    List your home

    What's special

    Beautiful stone fireplaceNatural gas fireplaceWalk-in partial cedar closetGorgeous coffered ceilingBuilt-in grillFinished walk-out basementTray ceiling

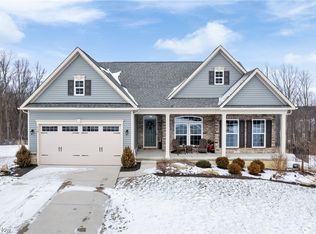
    Exceptional 3-bedroom, 3-bathroom home in the highly sought-after Woodland Villas neighborhood of Cuyahoga Falls, Ohio. This beautiful home offers a plethora of unique features that are sure to catch your eye. Upon entering the home, you will notice the open concept with tons of natural light. The living room has a beautiful stone fireplace and a gorgeous coffered ceiling. The chef's kitchen boasts a double wall oven, gas cooktop, a huge 9x4 island, granite countertops, and stainless steel appliances. The master bedroom is sure to please with its tray ceiling and ample room. The master bath features a double granite vanity, a walk-in shower, and a walk-in partial cedar closet that has been designed by California Closets. This home was built in 2019 with all the upgrades and also features a finished walk-out basement. There are three finished areas in the basement plus a huge storage room. An extra-large room in the basement is currently being used as a guest bedroom so the home could b

    This property is not currently displayed as for sale or rent on Zillow. This may be different from what's on other websites or public sources.

    Zillow last checked:

    Listing updated:

    Listed by:

    Stephanie C Beeson (330)836-4300FairlawnOffice@chervenicrealty.com,

    Keller Williams Chervenic Rlty

    Bought with:

    Abby Lewandowski, 2021007317

    Howard Hanna

    Source: MLS Now,MLS#: 4469982MLS LogoOriginating MLS: Akron Cleveland Association of REALTORS

    Facts & features

    Interior

    Bedrooms & bathrooms
    • Bedrooms: 3
    • Bathrooms: 3
    • Full bathrooms: 3
    • Main level bathrooms: 2
    • Main level bedrooms: 2
    Primary bedroom
    • Description: Flooring: Carpet
    • Level: First
    • Dimensions: 15.00 x 18.00
    Bedroom
    • Description: Flooring: Carpet
    • Level: First
    • Dimensions: 12.00 x 12.00
    Bedroom
    • Description: Flooring: Carpet
    • Level: Lower
    • Dimensions: 12.00 x 17.00
    Dining room
    • Description: Flooring: Luxury Vinyl Tile
    • Level: First
    • Dimensions: 11.00 x 12.00
    Family room
    • Description: Flooring: Carpet
    • Level: Lower
    • Dimensions: 17.00 x 30.00
    Great room
    • Description: Flooring: Luxury Vinyl Tile
    • Features: Fireplace
    • Level: First
    • Dimensions: 17.00 x 18.00
    Kitchen
    • Description: Flooring: Luxury Vinyl Tile
    • Level: First
    • Dimensions: 13.00 x 13.00
    Office
    • Description: Flooring: Carpet
    • Level: Lower
    • Dimensions: 12.00 x 21.00
    Sitting room
    • Description: Flooring: Luxury Vinyl Tile
    • Level: First
    • Dimensions: 13.00 x 12.00
    Heating
    • Forced Air, Gas
    Cooling
    • Central Air
    Appliances
    • Included: Cooktop, Dryer, Dishwasher, Microwave, Oven, Refrigerator, Washer
    Features
    • Basement: Full,Finished
    • Number of fireplaces: 1
    Interior area
    • Total structure area: 2,798
    • Total interior livable area: 2,798 sqft
    • Finished area above ground: 1,862
    • Finished area below ground: 936

    Property

    Parking
    • Total spaces: 3
    • Parking features: Attached, Garage, Paved
    • Attached garage spaces: 3
    Features
    • Levels: One
    • Stories: 1
    • Patio & porch: Enclosed, Patio, Porch
    • Fencing: Invisible
    • Has view: Yes
    • View description: Park/Greenbelt, Trees/Woods
    Lot
    • Size: 0.45 Acres
    • Features: Cul-De-Sac
    Details
    • Parcel number: 3506692

    Construction

    Type & style
    • Home type: SingleFamily
    • Architectural style: Ranch
    • Property subtype: Single Family Residence
    Materials
    • Stone, Vinyl Siding
    • Roof: Asphalt,Fiberglass
    Condition
    • Year built: 2019

    Utilities & green energy

    • Water: Public

    Community & HOA

    Community
    • Security: Security System
    • Subdivision: Woodland Villas
    HOA
    • Has HOA: Yes
    • HOA fee: $300 annually
    • HOA name: Woodland Villas
    Location
    • Region: Akron

    Financial & listing details

    • Price per square foot: $219/sqft
    • Tax assessed value: $122,770
    • Annual tax amount: $9,990
    • Date on market: 6/30/2023
    • Cumulative days on market: 1 day
    • Listing terms: Cash,Conventional,FHA,VA Loan

    Price history

    DateEventPrice
    8/8/2023Sold$565,000+13%$202/sqft
    Source: MLS Now #4469982 Report a problem
    7/2/2023Pending sale$499,900$179/sqft
    Source: MLS Now #4469982 Report a problem
    6/30/2023Listed for sale$499,900+9.8%$179/sqft
    Source: MLS Now #4469982 Report a problem
    8/27/2019Sold$455,200+438.7%$163/sqft
    Source: Public Record Report a problem
    5/14/2019Sold$84,500$30/sqft
    Source: Public Record Report a problem

    Public tax history

    YearProperty taxesTax assessment
    2025$5,136 +93.8%$42,970
    2024$2,651 -72.9%$42,970
    2023$9,765 +266.9%$42,970 +8.6%
    2022$2,661 -73.8%$39,550 -74%
    2021$10,139 $151,939
    2020-- $151,939 +7169.8%
    2019$213 $2,090
    2018-- --
    Find assessor info on the county website

    Neighborhood: 44313

    Nearby schools

    GreatSchools rating
    Schools provided by the listing agent
    • District: Woodridge LSD - 7717

    Source: MLS Now. This data may not be complete. We recommend contacting the local school district to confirm school assignments for this home.

    Get a cash offer in 3 minutes
    Find out how much your home could sell for in as little as 3 minutes with a no-obligation cash offer.
    Estimated market value
    $613,500
    Get a cash offer in 3 minutes
    Find out how much your home could sell for in as little as 3 minutes with a no-obligation cash offer.
    Estimated market value
    $613,500