Skip main navigation
Closed
  • $550,000

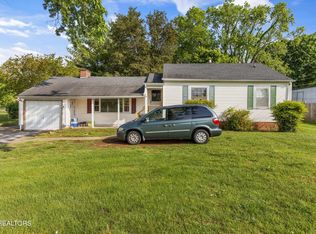
    1935 Fair Dr, Knoxville, TN 37918

    4beds
    2,580sqft
    Single Family Residence, Residential
    Built in 1945
    0.8 Acres Lot
    $555,600 Zestimate®
    $213/sqft
    $3,690 Estimated rent

    Home value

    $555,600

    $517,000 - $594,000

    $3,690/mo

    Zestimate® history
    Loading
    Loading...

    Owner options

    List your home for rent

    $3,690/mo

    Rent Zestimate®

    Find your next renter with Zillow Rental Manager. Plus, with online applications, you can quickly screen prospective tenants – for free.

    Learn more

    $3,690/mo

    Rent Zestimate®

    Refinance and save

    $3,165/mo

    Est. payment

    Refinancing to a lower rate could help reduce your monthly payments and save thousands over the life of the loan.

    See today's rates

    $3,165/mo

    Est. payment

    Explore your selling options

    Work with a Zillow partner agent

    Leverage their expertise and Zillow's premium Showcase listings to get your home seen by more buyers.

    Get started

    List with your own agent

    Get your home in front of millions of buyers by listing it on Zillow.

    Learn how to do it

    Sell it yourself

    Take full control of how buyers see your home on Zillow by listing For Sale by Owner (FSBO).

    List your home

    What's special

    Welcome to this modern, all one level oasis sitting on just under 1 acre in fountain city! This sprawling home has four bedrooms, three bathrooms, two living rooms, a massive dining room, and the list goes on! You will find storage galore in this house! The kitchen is stocked with new appliances and brand new white oak style cabinets with a hidden entry into a butler's pantry/laundry room, equipped with a laundry sink and leathered granite countertops! The mudroom drop zone right off the side entry is a dream for busy families, and there is a bar just off the dining room for entertaining by the pool on hot summer days! The primary en suite is truly a spa-like experience with vaulted ceilings and a stunning design. All bathrooms are outfitted with custom vanities, modern tile, and designer lighting. The entire house was designed in a Japandi style (Japanese meets Scandinavian), where warm earthy colors, natural stones, and calming wood elements can be seen throughout. This house boasts all metal siding, new windows, a new driveway, new fencing, all new electrical, plumbing and HVAC. No expenses were spared on this truly unique and special property that has been renovated top to bottom! Schedule your showing today!

    Zillow last checked:

    Listing updated:

    Listed by:

    Tyler Morrow 865-809-8503,

    United Real Estate Solutions

    Bought with:

    John Bryant, 328800

    Realty Executives Associates

    Source: RealTracs MLS as distributed by MLS GRID,MLS#: 2830770MLS Logo

    Facts & features

    Interior

    Bedrooms & bathrooms
    • Bedrooms: 4
    • Bathrooms: 3
    • Full bathrooms: 3
    • Main level bedrooms: 4
    Bedroom 1
    • Features: Walk-In Closet(s)
    • Level: Walk-In Closet(s)
    Dining room
    • Features: Formal
    • Level: Formal
    Heating
    • Central, Electric
    Cooling
    • Central Air, Ceiling Fan(s)
    Appliances
    • Included: Dishwasher, Disposal, Microwave
    • Laundry: Washer Hookup, Electric Dryer Hookup
    Features
    • Walk-In Closet(s), Ceiling Fan(s)
    • Flooring: Laminate, Tile
    • Basement: Crawl Space
    • Number of fireplaces: 1
    • Fireplace features: Insert, Electric
    Interior area
    • Total structure area: 2,580
    • Total interior livable area: 2,580 sqft
    • Finished area above ground: 2,580

    Property

    Features
    • Levels: One
    • Stories: 1
    • Has private pool: Yes
    • Pool features: In Ground
    • Fencing: Privacy
    Lot
    • Size: 0.8 Acres
    • Dimensions: 100 x 350
    • Features: Level
    Details
    • Parcel number: 058JE016
    • Special conditions: Standard

    Construction

    Type & style
    • Home type: SingleFamily
    • Architectural style: Contemporary
    • Property subtype: Single Family Residence, Residential
    Materials
    • Frame, Stone, Other
    Condition
    • New construction: No
    • Year built: 1945

    Utilities & green energy

    • Sewer: Public Sewer
    • Water: Public
    • Utilities for property: Water Available
    Green energy
    • Energy efficient items: Windows

    Community & HOA

    Community
    • Security: Smoke Detector(s)
    • Subdivision: Fountain City Heights
    Location
    • Region: Knoxville

    Financial & listing details

    • Price per square foot: $213/sqft
    • Tax assessed value: $141,300
    • Annual tax amount: $1,283
    • Date on market: 5/1/2025

    Price history

    DateEventPrice
    4/4/2025Sold$550,000$213/sqft
    Source: RealTracs MLS as distributed by MLS GRID #2830770 Report a problem
    2/24/2025Pending sale$550,000$213/sqft
    Source: East Tennessee Realtors #1290650 Report a problem
    2/21/2025Listed for sale$550,000+266.7%$213/sqft
    Source: East Tennessee Realtors #1290650 Report a problem
    10/10/2024Sold$150,000$58/sqft
    Source: Public Record Report a problem

    Public tax history

    YearProperty taxesTax assessment
    2025$549 +2.2%$35,325 +2.2%
    2024$537 $34,575
    2023$537 $34,575
    2022$537 +55.2%$34,575 +112.1%
    2021$346 $16,300 -75%
    2020$346 $65,200
    2019$346 -37.5%$65,200
    2018$554 -53.8%--
    2017$1,198 +0.3%$26,150
    2016$1,194 --
    2015$1,194 --
    2014$1,194 +7.2%--
    2013$1,114 +9.5%--
    2012$1,017 --
    2011$1,017 $21,100
    2010$1,017 -6.1%$21,100 -6.1%
    2009$1,083 -12.3%$22,475 +0.1%
    2008$1,235 $22,450
    2007$1,235 $22,450
    2006$1,235 $22,450
    2005$1,235 -1.9%$22,450 +7.2%
    2004$1,259 +6.2%$20,950
    2003$1,186 $20,950
    2002-- $20,950
    2001-- $20,950 +7.2%
    2000-- $19,550
    Find assessor info on the county website

    Neighborhood: 37918

    Nearby schools

    GreatSchools rating
    Schools provided by the listing agent
    • Elementary: Fountain City Elementary
    • Middle: Gresham Middle School
    • High: Central High School

    Source: RealTracs MLS as distributed by MLS GRID. This data may not be complete. We recommend contacting the local school district to confirm school assignments for this home.

    Get a cash offer in 3 minutes
    Find out how much your home could sell for in as little as 3 minutes with a no-obligation cash offer.
    Estimated market value
    $555,600
    Get a cash offer in 3 minutes
    Find out how much your home could sell for in as little as 3 minutes with a no-obligation cash offer.
    Estimated market value
    $555,600